Skip main navigation
Sold for $535,000
  • $535,000

    408 W 3rd Street, Leadville, CO 80461

    2beds
    1,101sqft
    Single Family Residence
    Built in 1888
    3,125 Square Feet Lot
    $533,300 Zestimate®
    $486/sqft
    $2,093 Estimated rent

    Home value

    $533,300

    $507,000 - $560,000

    $2,093/mo

    Zestimate® history
    Loading
    Loading...

    Owner options

    List your home for rent

    $2,093/mo

    Rent Zestimate®

    Find your next renter with Zillow Rental Manager. Plus, with online applications, you can quickly screen prospective tenants – for free.

    Learn more

    $2,093/mo

    Rent Zestimate®

    Refinance and save

    $3,054/mo

    Est. payment

    Refinancing to a lower rate could help reduce your monthly payments and save thousands over the life of the loan.

    See today's rates

    $3,054/mo

    Est. payment

    Explore your selling options

    Work with a Zillow partner agent

    Leverage their expertise and Zillow's premium Showcase listings to get your home seen by more buyers.

    Get started

    List with your own agent

    Get your home in front of millions of buyers by listing it on Zillow.

    Learn how to do it

    Sell it yourself

    Take full control of how buyers see your home on Zillow by listing For Sale by Owner (FSBO).

    List your home

    What's special

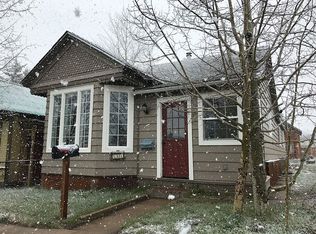
    Welcome to hummingbird haven at 408 W. 3rd Street in historic and scenic Leadville, Colorado. This stunningly renovated 1880’s Victorian features a mix of hardwood and vinyl flooring, butcher block counter tops, recessed dimmable lighting, and stainless steel appliances. Well curated and updated, you will find newer electrical, plumbing, a new water heater, high efficiency furnace and updated kitchen and appliances. Located in a quiet desirable neighborhood, this home is a few blocks from Leadville’s main street–Harrison Avenue–full of restaurants, shopping, and museums. Huck Finn Park–only two blocks away–is filled with fun amenities such as a skatepark, bike park, tennis courts, ice rink, dog park, and more! Magnifcent views of Mt Massive from your front sidewalk. Leadville is perfect for your weekend getaway or primary residence. Only 10 minutes to Ski Cooper, 25 miles to Copper Mountain, and 35 miles to Vail and Breckenridge. Home of the Trail 100, there are endless other recreational opportunities in Leadville such as hiking, biking, skiing, fishing, snowmobiling, golfing and more. Local Highlights include: The Mineral Belt Trail – A paved 11.6 mile all-season non-motorized trail; Huck Finn Park – Leadville’s main city park, it consists of a skateboard park, bike park, ice rink, tennis courts, dog park and more; Lakes – Lake County is filled with numerous high alpine lakes and larger reservoirs, such as Turquoise Lake and Twin Lakes. Colorado’s highest peaks – Mt Elbert (14,440 feet elevation) and Mt Massive (14,428 ft), are within easy access from Leadville. Throughout its history, Leadville has seen its share of many colorful characters: Horace and Baby Doe Tabor; writer, Oscar Wilde; Titanic survivor, Molly “Margaret” Brown; silver mining and smelting magnate, Meyer Guggenheim; dentist and gunfighter, Doc Holliday; and many more. Make this little piece of history your living legend!

    Zillow last checked:

    Listing updated:

    Listed by:

    David Trenkle 720-212-8344 teamtrenkle@gmail.com,

    Trend Realty

    Bought with:

    Heather Lindh, 40022132

    Aspen Leaf Realty

    Source: REcolorado as distributed by MLS GRID,MLS#: 1998638MLS Logo

    Facts & features

    Interior

    Bedrooms & bathrooms
    • Bedrooms: 2
    • Bathrooms: 1
    • 3/4 bathrooms: 1
    • Main level bathrooms: 1
    • Main level bedrooms: 2
    Primary bedroom
    • Level: Main
    • Area: 121 Square Feet
    • Dimensions: 11 x 11
    Bedroom
    • Level: Main
    • Area: 89.25 Square Feet
    • Dimensions: 8.5 x 10.5
    Bathroom
    • Description: Completely Updated With Tile Walk In Shower
    • Level: Main
    • Area: 56 Square Feet
    • Dimensions: 7 x 8
    Dining room
    • Level: Main
    • Area: 110 Square Feet
    • Dimensions: 10 x 11
    Kitchen
    • Level: Main
    • Area: 143 Square Feet
    • Dimensions: 13 x 11
    Living room
    • Level: Main
    • Area: 210 Square Feet
    • Dimensions: 15 x 14
    Heating
    • Forced Air, Propane
    Cooling
    • Has cooling: Yes
    Appliances
    • Included: Dishwasher, Dryer, Microwave, Oven, Range, Range Hood, Refrigerator, Washer
    • Laundry: In Unit
    Features
    • Built-in Features, Butcher Counters, High Ceilings
    • Flooring: Tile, Vinyl, Wood
    • Basement: Cellar,Crawl Space,Partial
    Interior area
    • Total structure area: 1,101
    • Total interior livable area: 1,101 sqft
    • Finished area above ground: 1,101
    • Finished area below ground: 0

    Property

    Parking
    • Total spaces: 2
    • Parking features: Insulated Garage
    • Attached garage spaces: 2
    Features
    • Levels: One
    • Stories: 1
    • Patio & porch: Covered
    • Has view: Yes
    • View description: Mountain(s)
    Lot
    • Size: 3,125 Square Feet
    • Features: Landscaped, Level, Near Ski Area
    Details
    • Parcel number: 263323438018
    • Zoning: R1
    • Special conditions: Standard

    Construction

    Type & style
    • Home type: SingleFamily
    • Architectural style: Victorian
    • Property subtype: Single Family Residence
    Materials
    • Block, Frame, Metal Siding, Wood Siding
    • Foundation: Block
    • Roof: Metal
    Condition
    • Updated/Remodeled
    • Year built: 1888

    Utilities & green energy

    • Electric: 220 Volts in Garage
    • Sewer: Public Sewer
    • Water: Public
    • Utilities for property: Electricity Connected, Phone Available, Propane
    Green energy
    • Energy efficient items: HVAC

    Community & HOA

    Community
    • Subdivision: Stevens And Leiter
    HOA
    • Has HOA: No
    Location
    • Region: Leadville

    Financial & listing details

    • Price per square foot: $486/sqft
    • Tax assessed value: $493,408
    • Annual tax amount: $2,769
    • Date on market: 6/13/2024
    • Listing terms: 1031 Exchange,Cash,Conventional
    • Exclusions: Seller's Personal Property, Furnishings And Artwork.
    • Ownership: Individual
    • Electric utility on property: Yes

    Price history

    DateEventPrice
    7/19/2024Sold$535,000$486/sqft
    Source: REcolorado as distributed by MLS GRID #1998638 Report a problem
    6/14/2024Pending sale$535,000$486/sqft
    Source: REcolorado as distributed by MLS GRID #1998638 Report a problem
    6/13/2024Listed for sale$535,000$486/sqft
    Source: REcolorado as distributed by MLS GRID #1998638 Report a problem

    Public tax history

    YearProperty taxesTax assessment
    2025-- $34,785 +31.3%
    2024$2,769 $26,502
    2023-- $26,502 +51%
    2022$2,045 +26.8%$17,552 -2.8%
    2021$1,613 +1.5%$18,057 +21.4%
    2020$1,589 -1.5%$14,880
    2019$1,613 +1.5%$14,880 +38.3%
    2018$1,589 +85.3%$10,762
    2017$857 -9.8%$10,762 +9.5%
    2016$951 +2.1%$9,832
    2015$931 $9,832 +0.3%
    2014$931 $9,799
    2013-- $9,799
    2012-- --
    2011-- $10,577 -1.8%
    2010-- $10,773
    Find assessor info on the county website

    Neighborhood: 80461

    Nearby schools

    GreatSchools rating
    Schools provided by the listing agent
    • Elementary: Westpark
    • Middle: Lake County
    • High: Lake County
    • District: Lake County R-1

    Source: REcolorado as distributed by MLS GRID. This data may not be complete. We recommend contacting the local school district to confirm school assignments for this home.

    Get pre-qualified for a loan
    At Zillow Home Loans, we can pre-qualify you in as little as 5 minutes with no impact to your credit score.

    An equal housing lender. NMLS #10287.