Charming mountain home in the desirable West Park neighborhood of Leadville! This inviting 3-bedroom, 1-bathroom property combines classic Leadville charm with thoughtful updates and functional outdoor space. Enjoy a newly remodeled kitchen featuring updated finishes and a fresh, modern feel perfect for everyday living and entertaining.
This home has also been recently updated with energy-efficient improvements, helping provide added comfort and potential utility savings year-round.
The property offers a fully fenced front and backyard, ideal for pets, gardening, outdoor gatherings, or simply relaxing while taking in the beautiful mountain views. Additional features include a private driveway, indoor storage space, and two outdoor storage sheds providing plenty of room for tools, gear, and seasonal equipment.
Conveniently located near downtown Leadville, outdoor recreation, hiking, skiing, and all the mountain lifestyle amenities Colorado is known for, this property is a great opportunity for a full-time residence, mountain getaway, or investment property.
For sale
Price cut: $31K (6/20)
$499,000
1309 Mount Elbert Drive, Leadville, CO 80461
3beds
1,200sqft
:
Get pre-qualified$3,152/mo
Single Family Residence
Built in 1957
6,098 Square Feet Lot
$482,900 Zestimate®
$416/sqft
$-- HOA
What's special
Beautiful mountain viewsFresh modern feelPrivate drivewayTwo outdoor storage shedsIndoor storage spaceFunctional outdoor spaceNewly remodeled kitchen
- 80 days |
- 225 |
- 7 |
Zillow last checked:
Listing updated:
Listed by:
Lisa Schwab 970-485-2326,
Mountain Solace Real Estate
Source: Altitude Realtors,MLS#: S1068881 Originating MLS: Summit Association of Realtors
Originating MLS: Summit Association of RealtorsFacts & features
Interior
Bedrooms & bathrooms
- Bedrooms: 3
- Bathrooms: 1
- Full bathrooms: 1
Great room
- Level: Main
Heating
- Forced Air
Appliances
- Included: Dryer, Dishwasher, Electric Range, Disposal, Gas Water Heater, Microwave Hood Fan, Microwave, Refrigerator, Washer, Washer/Dryer
- Laundry: In Unit
Features
- Main Level Primary, Cable TV, Utility Room
- Flooring: Carpet, Luxury Vinyl, Luxury VinylTile, Tile
Interior area
- Total interior livable area: 1,200 sqft
Property
Parking
- Parking features: Concrete, Off Street
Features
- Levels: One
- Has view: Yes
- View description: Mountain(s)
Lot
- Size: 6,098 Square Feet
- Features: City Lot, Near Public Transit
Details
- Parcel number: 263323112027
- Zoning description: Single Family
Construction
Type & style
- Home type: SingleFamily
- Property subtype: Single Family Residence
Materials
- Foundation: Poured
- Roof: Asphalt
Condition
- Resale
- Year built: 1957
Utilities & green energy
- Sewer: Connected, Public Sewer
- Water: Public
- Utilities for property: Electricity Available, Natural Gas Available, High Speed Internet Available, Phone Available, Sewer Available, Trash Collection, Water Available, Cable Available, Sewer Connected
Community & HOA
Community
- Features: Club Membership Available, Clubhouse, Golf, Trails/Paths, Public Transportation
- Subdivision: West Park Addition
HOA
- Has HOA: No
Location
- Region: Leadville
Financial & listing details
- Price per square foot: $416/sqft
- Tax assessed value: $408,217
- Annual tax amount: $1,858
- Date on market: 5/15/2026
- Exclusions: Do Not Know
- Road surface type: Paved
Estimated market value
$482,900
$459,000 - $507,000
$2,711/mo
Price history
| Date | Event | Price |
|---|---|---|
| 6/20/2026 | Price change | $499,000-5.8%$416/sqft |
Source:  Altitude Realtors #S1068881 Report a problem Altitude Realtors #S1068881 Report a problem | ||
| 5/15/2026 | Listed for sale | $530,000+562.5%$442/sqft |
Source: Altitude Realtors #S1068881 Report a problem | ||
| 8/1/1996 | Sold | $80,000$67/sqft |
Source: Agent Provided Report a problem | ||
Public tax history
| Year | Property taxes | Tax assessment |
|---|---|---|
| 2025 | -- | $28,780 +8.6% |
| 2024 | $1,694 | $26,498 |
| 2023 | -- | $26,498 +36.7% |
| 2022 | $1,205 -17.6% | $19,382 -2.8% |
| 2021 | $1,462 +1.8% | $19,940 +22.1% |
| 2020 | $1,435 +74.6% | $16,335 |
| 2019 | $822 +1.8% | $16,335 +62.8% |
| 2018 | $807 +1% | $10,032 |
| 2017 | $799 -9.3% | $10,032 -5.7% |
| 2016 | $881 -1.5% | $10,633 |
| 2015 | $895 | $10,633 -1.1% |
| 2014 | $895 | $10,756 |
| 2013 | -- | $10,756 |
| 2012 | -- | -- |
| 2011 | -- | $11,651 +5% |
| 2010 | -- | $11,099 |
Find assessor info on the county website
Monthly payment
Est. payment
Payment breakdown
Explore the cost of this home by adjusting the details. Changes won't be saved.Climate risks
Neighborhood: 80461
Nearby schools
GreatSchools rating
- NAWestpark Elementary SchoolGrades: PK-2Distance: 0.1 mi
- 3/10Lake County High SchoolGrades: 7-12Distance: 0.8 mi
- 3/10Lake County Middle SchoolGrades: 3-6Distance: 0.6 mi
Schools provided by the listing agent
- Elementary: Westpark
Source: Altitude Realtors. This data may not be complete. We recommend contacting the local school district to confirm school assignments for this home.
- $405,6003 bd1 ba949 sqft1305 Mount Elbert Dr, Leadville, CO 80461Off Market
- $450,1003 bd1 ba1.2k sqft1301 Mount Elbert Dr, Leadville, CO 80461Off Market
- $477,0003 bd1 ba925 sqft1213 Mount Elbert Dr, Leadville, CO 80461Sold

- $471,0003 bd1 ba1.2k sqft1313 Mount Elbert Dr, Leadville, CO 80461Off Market

- $477,0003 bd1 ba2.2k sqft1304 Mount Elbert Dr, Leadville, CO 80461Off Market
- $545,0003 bd2 ba1.3k sqft1300 Mount Elbert Dr, Leadville, CO 80461Off Market
- $492,9004 bd2 ba1.2k sqft1401 Mount Elbert Dr, Leadville, CO 80461Off Market
- $348,8753 bd2 ba924 sqft1400 Mount Elbert Dr, Leadville, CO 80461Sold
A local agent can set up tours, give advice and negotiate with sellers.
Similar homes
- $458,0003 bd1 ba1.3k sqft413 W 3rd Street, Leadville, CO 80461For Sale
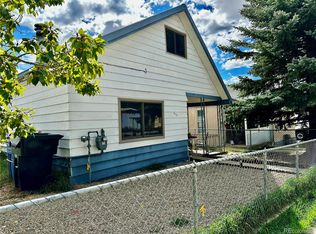
 MLS ID #4027093, Amy Morrison, Aspen Leaf Realty. REcolorado as distributed by MLS GRID
 - $--3 bd2 ba1.4k sqft717 Clarendon Ave, Leadville, CO 80461Auction
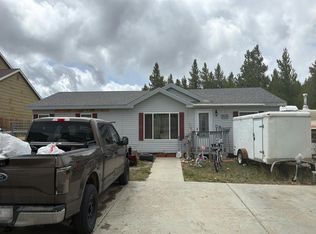 Auction.com 2
 - $499,0002 bd1 ba1.2k sqft512 E 10th Street, Leadville, CO 80461For Sale
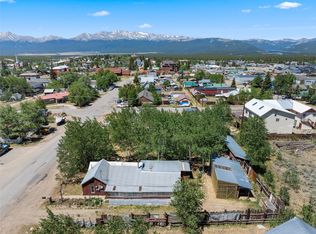
 MLS ID #S1069951, David Karoly, Slifer Smith & Frampton R.E.. Altitude Realtors
 - $525,0002 bd2 ba1k sqft135 Chestnut Street, Leadville, CO 80461For Sale
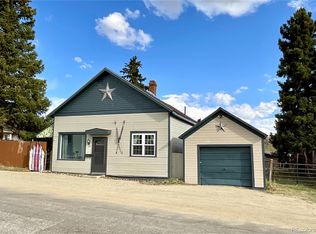 MLS ID #3951973, Jen Mack, Centennial Ent & Real Estate, Inc. REcolorado as distributed by MLS GRID
 - $550,0003 bd2 ba1.4k sqft1012 Harrison Avenue, Leadville, CO 80461For SaleMLS ID #7956851, Christine A Turner, Chris Turner Realty. REcolorado as distributed by MLS GRID
- $599,0003 bd2 ba1.2k sqft305 Chestnut Street, Leadville, CO 80461For SaleMLS ID #S1068950, Jackie Pyles, Omni Real Estate. Altitude Realtors
- $439,0004 bd2 ba1.4k sqft1117 Poplar Street, Leadville, CO 80461For SaleMLS ID #8826158, Andrew Purdy, Independence Realty & Property Management. REcolorado as distributed by MLS GRID
- $525,0002 bd2 ba1k sqft119 Brooklyn Circle, Leadville, CO 80461For SaleMLS ID #5481903, Ashley Thompson, Real Broker, LLC. REcolorado as distributed by MLS GRID
- $493,0001 bd2 ba824 sqft146 W 4th Street, Leadville, CO 80461For SaleMLS ID #7555372, Candace Alonzo-Ochoa, Aspen Leaf Realty. REcolorado as distributed by MLS GRID
- $520,0002 bd1 ba1.6k sqft520 Chestnut Street, Leadville, CO 80461For SaleMLS ID #3566559, Arthur Serna, Full Circle Real Estate Group. REcolorado as distributed by MLS GRID
- $519,0002 bd2 ba779 sqft307 Elm Street, Leadville, CO 80461For SaleMLS ID #S1068832, Chantal E. Wener, 8z Real Estate. Altitude Realtors
- $479,0002 bd2 ba1.2k sqft122 S Toledo Avenue, Leadville, CO 80461For SaleMLS ID #S1069787, Christian E. Kelly, Worth Clark Realty. Altitude Realtors
- $425,0002 bd2 ba958 sqft919 Harrison Avenue, Leadville, CO 80461For SaleMLS ID #4980355, Amy Morrison, Aspen Leaf Realty. REcolorado as distributed by MLS GRID
- $449,0002 bd1 ba866 sqft1705 Mount Lincoln Drive W, Leadville, CO 80461For SaleMLS ID #1834883, Jen Mack, Centennial Ent & Real Estate, Inc. REcolorado as distributed by MLS GRID
- $559,9003 bd2 ba1.6k sqft136 W 6th Street, Leadville, CO 80461For SaleMLS ID #3587261, Strawberry Melissa Windholz, Corcoran Perry & Co.. REcolorado as distributed by MLS GRID
- $459,0002 bd2 ba1k sqft1882 Us-24, Leadville, CO 80461For SaleMLS ID #7146402, Amy M Tait, Centennial Ent & Real Estate, Inc. REcolorado as distributed by MLS GRID
- $595,0003 bd2 ba1.3k sqft428 W 6th Street #A, Leadville, CO 80461For SaleMLS ID #2778322, Tanner Curry, HomeSmart Realty. REcolorado as distributed by MLS GRID
- $498,0003 bd3 ba1.6k sqft904 W 6 Street, Leadville, CO 80461New ConstructionMLS ID #3182547, Shenan Pordon, Colorado Key Real Estate. REcolorado as distributed by MLS GRID
- $410,0003 bd1 ba1.2k sqft419 E 10th Street, Leadville, CO 80461For SaleMLS ID #S1068792, Anne Marie Ohly, Omni Real Estate. Altitude Realtors
- $498,0003 bd3 ba1.6k sqft902 W 6 Street, Leadville, CO 80461New ConstructionMLS ID #2311685, Shenan Pordon, Colorado Key Real Estate. REcolorado as distributed by MLS GRID
