Your Mountain Life Starts Here. Nestled in the heart of historic Leadville, 904 W. 6th St. is a brand new 3 bed / 3 bath townhome where modern comfort meets Colorado's most legendary high-country lifestyle. Soaring windows pull in natural light and frame the dramatic mountain scenery that makes Leadville one of Colorado's most iconic addresses. The open-concept layout flows effortlessly from living to dining to outdoor living, perfect for après-ski gatherings, summer basecamp adventures, or quiet mornings above 10,000 feet. Minutes from Ski Cooper, world-class 14er trailheads, Turquoise Lake, and ATV/UTV trails you can access directly from city streets. Live here full time, escape here on weekends, or let it work for you, estimated rental income of $3,000/month makes the numbers as compelling as the views. The neighboring unit at 902 W. 6th is also available for buyers looking to secure two side-by-side new construction properties in one move. Ask Listing Agent about the RENT TO OWN option!
New construction
$498,000
904 W 6 Street, Leadville, CO 80461
3beds
1,660sqft
:
Get pre-qualified$3,146/mo
Townhouse
Built in 2023
10,018 Square Feet Lot
$-- Zestimate®
$300/sqft
$-- HOA
What's special
- 11 days |
- 180 |
- 7 |
Zillow last checked:
Listing updated:
Listed by:
Shenan Pordon 720-964-1454 shenan@coloradokeyrealestate.com,
Colorado Key Real Estate
Source: REcolorado as distributed by MLS GRID,MLS#: 3182547
Facts & features
Interior
Bedrooms & bathrooms
- Bedrooms: 3
- Bathrooms: 3
- Full bathrooms: 1
- 3/4 bathrooms: 1
- 1/2 bathrooms: 1
- Main level bathrooms: 1
Bedroom
- Level: Upper
Bedroom
- Level: Upper
Bedroom
- Level: Upper
Bathroom
- Level: Upper
Bathroom
- Level: Upper
Bathroom
- Level: Main
Heating
- Forced Air
Cooling
- None
Appliances
- Included: Dishwasher, Disposal, Oven, Range, Range Hood, Refrigerator
- Laundry: In Unit
Features
- Built-in Features, Ceiling Fan(s), Eat-in Kitchen, Laminate Counters, Open Floorplan, Smoke Free
- Flooring: Carpet, Tile
- Windows: Double Pane Windows, Window Treatments
- Basement: Crawl Space,Sump Pump
- Common walls with other units/homes: 1 Common Wall
Interior area
- Total structure area: 1,660
- Total interior livable area: 1,660 sqft
- Finished area above ground: 1,660
Property
Parking
- Total spaces: 2
- Details: Off Street Spaces: 2
Features
- Levels: Two
- Stories: 2
- Fencing: None
- Has view: Yes
- View description: Meadow, Mountain(s)
Lot
- Size: 10,018 Square Feet
- Features: Meadow, Mountainous, Near Ski Area
Details
- Parcel number: 263323302023
- Zoning: Residential
- Special conditions: Standard
Construction
Type & style
- Home type: Townhouse
- Architectural style: Mountain Contemporary
- Property subtype: Townhouse
- Attached to another structure: Yes
Materials
- Other, Vinyl Siding
- Foundation: Concrete Perimeter
- Roof: Metal
Condition
- New Construction
- New construction: Yes
- Year built: 2023
Utilities & green energy
- Sewer: Public Sewer
- Water: Public
- Utilities for property: Electricity Connected
Community & HOA
Community
- Security: Carbon Monoxide Detector(s), Smoke Detector(s)
- Subdivision: Edmonds Terrace
HOA
- Has HOA: No
Location
- Region: Leadville
Financial & listing details
- Price per square foot: $300/sqft
- Annual tax amount: $2,962
- Date on market: 7/15/2026
- Listing terms: Cash,Conventional,FHA,VA Loan
- Exclusions: None
- Ownership: Corporation/Trust
- Electric utility on property: Yes
- Road surface type: Paved
Estimated market value
Not available
Estimated sales range
Not available
Not available
Price history
| Date | Event | Price |
|---|---|---|
| 7/15/2026 | Listed for sale | $498,000$300/sqft |
Source:  REcolorado as distributed by MLS GRID #3182547 Report a problem REcolorado as distributed by MLS GRID #3182547 Report a problem | ||
| 6/8/2026 | Listing removed | $2,850$2/sqft |
Source: Zillow Rentals Report a problem | ||
| 5/18/2026 | Listed for rent | $2,850$2/sqft |
Source: Zillow Rentals Report a problem | ||
| 5/18/2026 | Listing removed | $2,850$2/sqft |
Source: REcolorado as distributed by MLS GRID #6190575 Report a problem | ||
| 5/4/2026 | Price change | $2,850-13.6%$2/sqft |
Source: REcolorado as distributed by MLS GRID #6190575 Report a problem | ||
| 4/10/2026 | Listed for rent | $3,300$2/sqft |
Source: REcolorado as distributed by MLS GRID #6190575 Report a problem | ||
Public tax history
Tax history is unavailable.
Monthly payment
Est. payment
Payment breakdown
Explore the cost of this home by adjusting the details. Changes won't be saved.Climate risks
Neighborhood: 80461
Getting around
29 / 100
Car-DependentNearby schools
GreatSchools rating
- 3/10Lake County Middle SchoolGrades: 3-6Distance: 0.1 mi
- 3/10Lake County High SchoolGrades: 7-12Distance: 0.2 mi
- NAWestpark Elementary SchoolGrades: PK-2Distance: 0.7 mi
Schools provided by the listing agent
- Elementary: Westpark
- Middle: Lake County
- High: Lake County
- District: Lake County R-1
Source: REcolorado as distributed by MLS GRID. This data may not be complete. We recommend contacting the local school district to confirm school assignments for this home.
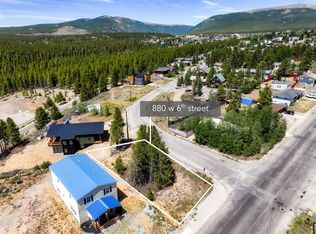
- $110,0006,185.52 Square Feet880 W 6th St, Leadville, CO 80461Lot/Land
- $498,0003 bd3 ba1.6k sqft902 W 6th St, Leadville, CO 80461New Construction

- $465,8003 bd1 ba1.1k sqft601 Washington St, Leadville, CO 80461Off Market
- $105,000-- bd-- ba-- sqft910 W 6th St, Leadville, CO 80461Sold
- $442,9003 bd1 ba1.1k sqft818 W 6th St, Leadville, CO 80461Off Market
- $105,0007,147 Square Feet910 W 6th St #30, Leadville, CO 80461Sold
- $841,7001 bd1 ba1.1k sqft705 W 8th St, Leadville, CO 80461Off Market
- $511,0003 bd2 ba1.1k sqft810 W 6th St, Leadville, CO 80461Off Market
A local agent can set up tours, give advice and negotiate with sellers.
Similar homes
- $498,0003 bd3 ba1.6k sqft902 W 6 Street, Leadville, CO 80461New Construction
 MLS ID #2311685, Shenan Pordon, Colorado Key Real Estate. REcolorado as distributed by MLS GRID
 - $459,0002 bd2 ba1k sqft1882 Us-24, Leadville, CO 80461For Sale
 MLS ID #7146402, Amy M Tait, Centennial Ent & Real Estate, Inc. REcolorado as distributed by MLS GRID
 - $529,9003 bd2 ba1.8k sqft422 W 7th Street, Leadville, CO 80461For Sale
 MLS ID #9181449, Heather Lindh, Aspen Leaf Realty. REcolorado as distributed by MLS GRID
 - $525,0002 bd1 ba1.6k sqft520 Chestnut Street, Leadville, CO 80461For Sale
 MLS ID #3566559, Arthur Serna, Full Circle Real Estate Group. REcolorado as distributed by MLS GRID
 - $468,0003 bd1 ba1.3k sqft413 W 3rd Street, Leadville, CO 80461For SaleMLS ID #4027093, Amy Morrison, Aspen Leaf Realty. REcolorado as distributed by MLS GRID
- $599,0003 bd2 ba1.2k sqft305 Chestnut Street, Leadville, CO 80461For Sale
 MLS ID #S1068950, Jackie Pyles, Omni Real Estate. Altitude Realtors
 - $499,0003 bd1 ba1.2k sqft1309 Mount Elbert Drive, Leadville, CO 80461For SaleMLS ID #S1068881, Lisa Schwab, Mountain Solace Real Estate. Altitude Realtors
- $400,0002 bd1 ba896 sqft921 Mt Massive Drive Bldg 1 #23, Leadville, CO 80461For SaleMLS ID #4298805, Christine A Turner, Chris Turner Realty. REcolorado as distributed by MLS GRID
- $699,0006 bd2 ba2k sqft101 S Maple Street, Leadville, CO 80461For SaleMLS ID #1729271, Anthony Sole, LIV Sotheby's International Realty. REcolorado as distributed by MLS GRID
- $489,0002 bd2 ba1.2k sqft122 S Toledo Avenue, Leadville, CO 80461For SaleMLS ID #S1069787, Christian E. Kelly, Worth Clark Realty. Altitude Realtors
- $559,9003 bd2 ba1.6k sqft136 W 6th Street, Leadville, CO 80461For SaleMLS ID #3587261, Strawberry Melissa Windholz, Corcoran Perry & Co.. REcolorado as distributed by MLS GRID
- $550,0003 bd2 ba1.4k sqft1012 Harrison Avenue, Leadville, CO 80461For SaleMLS ID #7956851, Christine A Turner, Chris Turner Realty. REcolorado as distributed by MLS GRID
- $595,0003 bd2 ba1.3k sqft428 W 6th Street #A, Leadville, CO 80461For SaleMLS ID #2778322, Tanner Curry, HomeSmart Realty. REcolorado as distributed by MLS GRID
- $565,0003 bd1 ba2.1k sqft421 W 8th Street, Leadville, CO 80461For SaleMLS ID #6325502, Amy Morrison, Aspen Leaf Realty. REcolorado as distributed by MLS GRID
- $499,9002 bd1 ba1k sqft148 Cougar Road, Leadville, CO 80461For SaleMLS ID #1948528, Mark Heyde, eXp Realty - ROCC. REcolorado as distributed by MLS GRID
- $525,0002 bd1 ba1.2k sqft512 E 10th Street, Leadville, CO 80461For SaleMLS ID #S1069951, David Karoly, Slifer Smith & Frampton R.E.. Altitude Realtors
- $599,9993 bd1 ba2.1k sqft301 E 5th Street, Leadville, CO 80461For SaleMLS ID #7701412, Amy M Tait, Centennial Ent & Real Estate, Inc. REcolorado as distributed by MLS GRID
- $395,0003 bd2 ba1.3k sqft430 E 5th Street, Leadville, CO 80461For SaleMLS ID #4657884, Heather Lindh, Aspen Leaf Realty. REcolorado as distributed by MLS GRID
- $549,0002 bd2 ba1k sqft135 Chestnut Street, Leadville, CO 80461For SaleMLS ID #3951973, Jen Mack, Centennial Ent & Real Estate, Inc. REcolorado as distributed by MLS GRID
- $375,0002 bd1 ba891 sqft921 Mt Massive Drive Bldg 1 #24, Leadville, CO 80461For SaleMLS ID #7631891, Christine A Turner, Chris Turner Realty. REcolorado as distributed by MLS GRID
