
Opportunity, space, and some of the most breathtaking mountain views in Leadville come together at this charming 3 bedroom, 1 bathroom home. Whether you are looking for a primary residence, investment property, or renovation project, this property offers incredible potential for a buyer with a vision. Step inside you will find spacious living areas filled with natural light, including a large living room with oversized picture windows. Original character throughout the home creates a warm and inviting atmosphere while offering a blank canvas for updates and personalization. The kitchen retains its classic charm with ample cabinetry, generous counter space, and an adjoining dining area ready for your modern touch. Outside is where this property really shines. Sitting on three city lots, there is an abundance of outdoor space rarely found within city limits. Multiple garages and outbuilding provide excellent storage, workshop space, or room for recreational vehicles and gear. And then there are the views! From the living room, to the dining room and kitchen, you will be treated to sweeping views of Leadville’s surrounding mountain ranges. Located just minutes from downtown Leadville, outdoor recreation, hiking, biking, fishing, and skiing, this property offers the chance to create something truly special in one of Colorado’s most sought after mountain communities. Come take a look today!
For sale
Price cut: $5K (7/15)
$565,000
421 W 8th Street, Leadville, CO 80461
3beds
2,165sqft
:
Get pre-qualified$3,606/mo
Single Family Residence
Built in 1947
0 Square Feet Lot
$-- Zestimate®
$261/sqft
$-- HOA
What's special
- 28 days |
- 402 |
- 13 |
Zillow last checked:
Listing updated:
Listed by:
Amy Morrison 719-486-1930 amyinleadville@gmail.com,
Aspen Leaf Realty
Source: REcolorado as distributed by MLS GRID,MLS#: 6325502
Facts & features
Interior
Bedrooms & bathrooms
- Bedrooms: 3
- Bathrooms: 1
- Full bathrooms: 1
- Main level bathrooms: 1
- Main level bedrooms: 2
Bedroom
- Features: Primary Suite
- Level: Main
- Area: 135.3 Square Feet
- Dimensions: 12.3 x 11
Bedroom
- Level: Main
- Area: 112.2 Square Feet
- Dimensions: 11 x 10.2
Bedroom
- Description: Use As A Bedroom Or Family Room
- Level: Upper
- Area: 489.74 Square Feet
- Dimensions: 16.11 x 30.4
Bathroom
- Description: Very Large
- Level: Main
- Area: 182.71 Square Feet
- Dimensions: 15.1 x 12.1
Dining room
- Description: Amazing Mountain Views
- Level: Main
- Area: 197.16 Square Feet
- Dimensions: 12.4 x 15.9
Kitchen
- Level: Main
- Area: 209.56 Square Feet
- Dimensions: 12.4 x 16.9
Laundry
- Level: Main
- Area: 84.68 Square Feet
- Dimensions: 14.6 x 5.8
Living room
- Description: Large Space With A Large Front Window
- Level: Main
- Area: 351.33 Square Feet
- Dimensions: 23.9 x 14.7
Office
- Level: Upper
- Area: 216 Square Feet
- Dimensions: 15 x 14.4
Heating
- Hot Water, Natural Gas
Cooling
- None
Appliances
- Included: Cooktop, Dishwasher, Down Draft, Dryer, Oven, Refrigerator, Washer
Features
- Eat-in Kitchen
- Flooring: Carpet, Wood
- Windows: Storm Window(s)
- Basement: Unfinished
Interior area
- Total structure area: 2,165
- Total interior livable area: 2,165 sqft
- Finished area above ground: 2,165
- Finished area below ground: 0
Video & virtual tour
Property
Parking
- Total spaces: 3
- Parking features: Concrete, Oversized
- Garage spaces: 3
Features
- Levels: Two
- Stories: 2
- Patio & porch: Covered
- Fencing: Full
- Has view: Yes
- View description: Mountain(s)
Lot
- Size: 0 Square Feet
- Features: Near Public Transit, Near Ski Area, Sloped
Details
- Parcel number: 263323419006
- Zoning: Residential R-2
- Special conditions: Standard
Construction
Type & style
- Home type: SingleFamily
- Property subtype: Single Family Residence
Materials
- Frame
- Roof: Composition
Condition
- Year built: 1947
Utilities & green energy
- Sewer: Public Sewer
Community & HOA
Community
- Subdivision: Stevens & Leiter
HOA
- Has HOA: No
Location
- Region: Leadville
Financial & listing details
- Price per square foot: $261/sqft
- Tax assessed value: $626,865
- Annual tax amount: $3,336
- Date on market: 6/26/2026
- Listing terms: Cash,Conventional
- Exclusions: Owners Personal Property
- Ownership: Individual
- Road surface type: Paved
Estimated market value
Not available
Estimated sales range
Not available
Not available
Price history
| Date | Event | Price |
|---|---|---|
| 7/15/2026 | Price change | $565,000-0.9%$261/sqft |
Source:  REcolorado as distributed by MLS GRID #6325502 Report a problem REcolorado as distributed by MLS GRID #6325502 Report a problem | ||
| 6/26/2026 | Listed for sale | $570,000+174%$263/sqft |
Source: REcolorado as distributed by MLS GRID #6325502 Report a problem | ||
| 8/1/2005 | Sold | $208,000$96/sqft |
Source: Public Record Report a problem | ||
Public tax history
| Year | Property taxes | Tax assessment |
|---|---|---|
| 2025 | -- | $44,194 +40.8% |
| 2024 | $2,580 | $31,395 |
| 2023 | -- | $31,395 +15.9% |
| 2022 | $2,348 -14.4% | $27,096 -2.8% |
| 2021 | $2,744 +1.5% | $27,876 +10.1% |
| 2020 | $2,703 +37.3% | $25,315 |
| 2019 | $1,969 +1.5% | $25,315 +36.3% |
| 2018 | $1,940 +31% | $18,579 |
| 2017 | $1,480 -14.5% | $18,579 +3.8% |
| 2016 | $1,731 -1.2% | $17,898 |
| 2015 | $1,752 | $17,898 -9.9% |
| 2014 | $1,752 | $19,874 |
| 2013 | -- | $19,874 |
| 2012 | -- | -- |
| 2011 | -- | $19,900 -10.9% |
| 2010 | -- | $22,344 |
Find assessor info on the county website
Monthly payment
Est. payment
Payment breakdown
Explore the cost of this home by adjusting the details. Changes won't be saved.Climate risks
Neighborhood: 80461
Nearby schools
GreatSchools rating
- NAWestpark Elementary SchoolGrades: PK-2Distance: 0.4 mi
- 3/10Lake County High SchoolGrades: 7-12Distance: 0.5 mi
- 3/10Lake County Middle SchoolGrades: 3-6Distance: 0.4 mi
Schools provided by the listing agent
- Elementary: Westpark
- Middle: Lake County
- High: Lake County
- District: Lake County R-1
Source: REcolorado as distributed by MLS GRID. This data may not be complete. We recommend contacting the local school district to confirm school assignments for this home.
- $430,0002 bd1 ba1k sqft417 W 8th St, Leadville, CO 80461Off Market
- $407,3003 bd1 ba1.2k sqft413 W 8th St, Leadville, CO 80461Off Market
- $423,0002 bd1 ba869 sqft411 W 8th St, Leadville, CO 80461Sold

- $135,2165,967 Square Feet409 W 8th St, Leadville, CO 80461Off Market
- $134,6686,098 Square Feet427 W 8th St, Leadville, CO 80461Off Market
- $440,2003 bd1 ba1.3k sqft416 W 8th St, Leadville, CO 80461Off Market
- $433,2002 bd1 ba1.1k sqft418 W 8th St, Leadville, CO 80461Off Market
- $415,2003 bd2 ba1.2k sqft414 W 7th St, Leadville, CO 80461Off Market
A local agent can set up tours, give advice and negotiate with sellers.
Similar homes
- $529,9003 bd2 ba1.8k sqft422 W 7th Street, Leadville, CO 80461For Sale

 MLS ID #9181449, Heather Lindh, Aspen Leaf Realty. REcolorado as distributed by MLS GRID
 - $599,0003 bd2 ba1.2k sqft305 Chestnut Street, Leadville, CO 80461For Sale

 MLS ID #S1068950, Jackie Pyles, Omni Real Estate. Altitude Realtors
 - $599,0004 bd3 ba2.1k sqft1608 Mount Massive Drive, Leadville, CO 80461For Sale
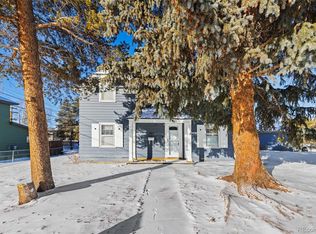 MLS ID #3381040, Heather Lindh, Aspen Leaf Realty. REcolorado as distributed by MLS GRID
 - $599,9993 bd1 ba2.1k sqft301 E 5th Street, Leadville, CO 80461For Sale
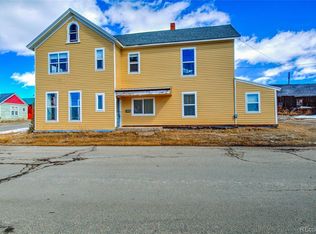 MLS ID #7701412, Amy M Tait, Centennial Ent & Real Estate, Inc. REcolorado as distributed by MLS GRID
 - $595,0003 bd2 ba1.3k sqft428 W 6th Street #A, Leadville, CO 80461For SaleMLS ID #2778322, Tanner Curry, HomeSmart Realty. REcolorado as distributed by MLS GRID
- $559,9003 bd2 ba1.6k sqft136 W 6th Street, Leadville, CO 80461For SaleMLS ID #3587261, Strawberry Melissa Windholz, Corcoran Perry & Co.. REcolorado as distributed by MLS GRID
- $699,0006 bd2 ba2k sqft101 S Maple Street, Leadville, CO 80461For SaleMLS ID #1729271, Anthony Sole, LIV Sotheby's International Realty. REcolorado as distributed by MLS GRID
- $549,0002 bd2 ba1k sqft135 Chestnut Street, Leadville, CO 80461For SaleMLS ID #3951973, Jen Mack, Centennial Ent & Real Estate, Inc. REcolorado as distributed by MLS GRID
- $550,0003 bd2 ba1.4k sqft1012 Harrison Avenue, Leadville, CO 80461For SaleMLS ID #7956851, Christine A Turner, Chris Turner Realty. REcolorado as distributed by MLS GRID
- $525,0002 bd1 ba1.6k sqft520 Chestnut Street, Leadville, CO 80461For SaleMLS ID #3566559, Arthur Serna, Full Circle Real Estate Group. REcolorado as distributed by MLS GRID
- $499,0003 bd1 ba1.2k sqft1309 Mount Elbert Drive, Leadville, CO 80461For SaleMLS ID #S1068881, Lisa Schwab, Mountain Solace Real Estate. Altitude Realtors
- $468,0003 bd1 ba1.3k sqft413 W 3rd Street, Leadville, CO 80461For SaleMLS ID #4027093, Amy Morrison, Aspen Leaf Realty. REcolorado as distributed by MLS GRID
- $665,0002 bd2 ba1.4k sqft618 Chestnut Street, Leadville, CO 80461For SaleMLS ID #2184684, Adrienne Haydu, Berkshire Hathaway HomeServices Colorado Properties. REcolorado as distributed by MLS GRID
- $560,0003 bd1 ba1.3k sqft206 Empire Circle, Leadville, CO 80461For SaleMLS ID #4690793, Ashley Thompson, Real Broker, LLC. REcolorado as distributed by MLS GRID
- $650,0004 bd2 ba1.8k sqft215 Elm Street, Leadville, CO 80461For SaleMLS ID #5296173, Shenan Pordon, Colorado Key Real Estate. REcolorado as distributed by MLS GRID
- $525,0002 bd1 ba1.2k sqft512 E 10th Street, Leadville, CO 80461For SaleMLS ID #S1069951, David Karoly, Slifer Smith & Frampton R.E.. Altitude Realtors
- $689,0005 bd4 ba2.8k sqft1705 Delane Street, Leadville, CO 80461For SaleMLS ID #4314568, Christine A Turner, Chris Turner Realty. REcolorado as distributed by MLS GRID
- $649,0002 bd2 ba1.8k sqft601 Chestnut Street, Leadville, CO 80461For SaleMLS ID #7932619, Sheryl Archuleta, HomeSmart. REcolorado as distributed by MLS GRID
- $498,0003 bd3 ba1.6k sqft904 W 6 Street, Leadville, CO 80461New ConstructionMLS ID #3182547, Shenan Pordon, Colorado Key Real Estate. REcolorado as distributed by MLS GRID
- $498,0003 bd3 ba1.6k sqft902 W 6 Street, Leadville, CO 80461New ConstructionMLS ID #2311685, Shenan Pordon, Colorado Key Real Estate. REcolorado as distributed by MLS GRID
