Bright and inviting in-town home situated on three city lots, offering a rare blend of recent updates, space, and future potential. The home features updated bathrooms, fresh paint, new windows, and updated flooring throughout, while still leaving room for a buyer to add their own finishing touches. The main level offers an open and comfortable flow from the living room to the dining area and kitchen, filled with natural light. A cozy stone fireplace anchors one of the living spaces, adding warmth and character. The kitchen provides ample cabinetry, counter space, and room for everyday dining. Convenient main-level laundry adds to the functionality of the home. Upstairs offers additional flexible space suitable for bedrooms, office, or bonus use. The concrete basement provides extra storage and utility space. One of the standout features of this property is the oversized four-car garage, along with ample outdoor space for parking, storage, and all your mountain toys. With four city lots, there may be potential to subdivide and sell one lot (buyer to verify). Located right in town, this property offers space, versatility, and convenience — a great opportunity for full-time living, investment, or future expansion.
For sale
$599,000
305 Chestnut Street, Leadville, CO 80461
3beds
1,250sqft
Single Family Residence
Built in 1939
0.26 Acres Lot
$582,400 Zestimate®
$479/sqft
$-- HOA
What's special
- 116 days
- 91
- 3
Zillow last checked:
Listing updated:
Listed by:
Jackie Pyles 970-468-2740,
Omni Real Estate
Source: Altitude Realtors,MLS#: S1068950 Originating MLS: Summit Association of Realtors
Originating MLS: Summit Association of RealtorsFacts & features
Interior
Bedrooms & bathrooms
- Bedrooms: 3
- Bathrooms: 2
- Full bathrooms: 1
- 1/2 bathrooms: 1
Heating
- Forced Air
Appliances
- Included: Dishwasher, Microwave, Range
- Laundry: In Unit
Features
- See Remarks
- Flooring: See Remarks, Tile, Vinyl
Interior area
- Total interior livable area: 1,250 sqft
Property
Parking
- Parking features: Detached, Garage, Three or more Spaces
- Has garage: Yes
Features
- Levels: Two
Lot
- Size: 0.26 Acres
- Features: City Lot
Details
- Parcel number: 263326118001
- Zoning description: Residential Rural
Construction
Type & style
- Home type: SingleFamily
- Property subtype: Single Family Residence
Materials
- Frame, Concrete, Vinyl Siding, Wood Siding
- Roof: Asphalt
Condition
- Resale
- Year built: 1939
Utilities & green energy
- Sewer: Connected, Public Sewer
- Water: Public
- Utilities for property: Cable Available, Natural Gas Available, High Speed Internet Available, Phone Available, Sewer Available, Snow Removal, Trash Collection, Water Available, Sewer Connected
Community & HOA
Community
- Features: See Remarks, Trails/Paths
- Subdivision: Leadville
HOA
- Has HOA: No
Location
- Region: Leadville
Financial & listing details
- Price per square foot: $479/sqft
- Tax assessed value: $533,282
- Annual tax amount: $3,124
- Date on market: 6/22/2026
- Exclusions: Yes
- Road surface type: Paved
Estimated market value
$582,400
$553,000 - $612,000
$2,363/mo
Price history
| Date | Event | Price |
|---|---|---|
| 6/22/2026 | Price change | $599,000-4.2%$479/sqft |
Source:  REcolorado as distributed by MLS GRID #1847795 Report a problem REcolorado as distributed by MLS GRID #1847795 Report a problem | ||
| 4/16/2026 | Price change | $625,000-7.4%$500/sqft |
Source: REcolorado as distributed by MLS GRID #1847795 Report a problem | ||
| 12/27/2025 | Listed for sale | $675,000$540/sqft |
Source: REcolorado as distributed by MLS GRID #1847795 Report a problem | ||
Public tax history
| Year | Property taxes | Tax assessment |
|---|---|---|
| 2025 | -- | $37,597 +26% |
| 2024 | $2,418 | $29,842 |
| 2023 | -- | $29,842 +36.9% |
| 2022 | $1,730 -20.2% | $21,793 -2.8% |
| 2021 | $2,168 +1.5% | $22,420 +12.1% |
| 2020 | $2,135 +53.3% | $20,000 |
| 2019 | $1,393 +1.5% | $20,000 +47.1% |
| 2018 | $1,372 +26.6% | $13,599 |
| 2017 | $1,083 +56.1% | $13,599 -5.2% |
| 2016 | $694 -54.1% | $14,348 |
| 2015 | $1,513 | $14,348 +0.6% |
| 2014 | $1,513 | $14,260 |
| 2013 | -- | $14,260 |
| 2012 | -- | -- |
| 2011 | -- | $17,184 -1.3% |
| 2010 | -- | $17,410 |
Find assessor info on the county website
Monthly payment
Est. payment
Payment breakdown
Explore the cost of this home by adjusting the details. Changes won't be saved.Climate risks
Neighborhood: 80461

Similar homes
- $624,9002 bd2 ba1.8k sqft601 Chestnut, Leadville, CO 80461For Sale
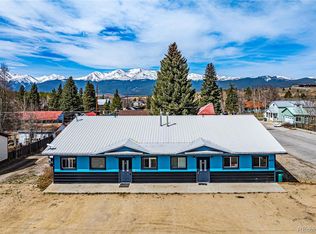
 MLS ID #7364715, Sheryl Archuleta, HomeSmart. REcolorado as distributed by MLS GRID
 - $585,0002 bd2 ba1.4k sqft618 Chestnut Street, Leadville, CO 80461For Sale
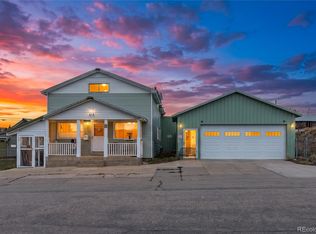 MLS ID #2184684, Adrienne Haydu, Berkshire Hathaway HomeServices Colorado Properties. REcolorado as distributed by MLS GRID
 - $585,0002 bd2 ba1.4k sqft618 Chestnut St W, Leadville, CO 80461For Sale
 MLS ID #1013965, Adrienne E Haydu, Berkshire Hathaway - Vail VLG. VMLS
 - $595,0003 bd2 ba1.3k sqft428 W 6th Street #A, Leadville, CO 80461For Sale
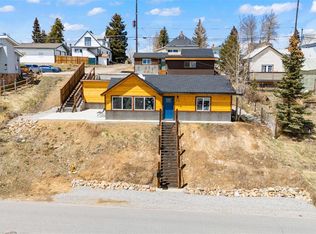 MLS ID #2778322, Tanner Curry, HomeSmart Realty. REcolorado as distributed by MLS GRID
 - $599,0003 bd2 ba1.6k sqft225 E 8th Street, Leadville, CO 80461For SaleMLS ID #8529984, Christine A Turner, Chris Turner Realty. REcolorado as distributed by MLS GRID
- $529,9003 bd2 ba1.8k sqft422 W 7th Street, Leadville, CO 80461For SaleMLS ID #9181449, Heather Lindh, Aspen Leaf Realty. REcolorado as distributed by MLS GRID
- $559,9003 bd2 ba1.6k sqft136 W 6th Street, Leadville, CO 80461For SaleMLS ID #3587261, Strawberry Melissa Windholz, Corcoran Perry & Co.. REcolorado as distributed by MLS GRID
- $458,0003 bd1 ba1.3k sqft413 W 3rd Street, Leadville, CO 80461For SaleMLS ID #4027093, Amy Morrison, Aspen Leaf Realty. REcolorado as distributed by MLS GRID
- $684,0003 bd2 ba1.6k sqft519 W 7th Street, Leadville, CO 80461For SaleMLS ID #6718969, Andrew Purdy, Independence Realty & Property Management. REcolorado as distributed by MLS GRID
- $499,9992 bd2 ba779 sqft307 Elm Street, Leadville, CO 80461For Sale
 MLS ID #S1068832, Chantal E. Wener, 8z Real Estate. Altitude Realtors
 - $520,0002 bd1 ba1.6k sqft520 Chestnut Street, Leadville, CO 80461For SaleMLS ID #3566559, Arthur Serna, Full Circle Real Estate Group. REcolorado as distributed by MLS GRID
- $560,0003 bd1 ba1.3k sqft206 Empire Circle, Leadville, CO 80461For SaleMLS ID #4690793, Ashley Thompson, Real Broker, LLC. REcolorado as distributed by MLS GRID
- $480,0003 bd1 ba1.2k sqft1309 Mount Elbert Drive, Leadville, CO 80461For SaleMLS ID #S1068881, Lisa Schwab, Mountain Solace Real Estate. Altitude Realtors
- $494,0002 bd1 ba1k sqft316 E 3rd Street, Leadville, CO 80461For SaleMLS ID #4932519, Shenan Pordon, Colorado Key Real Estate. REcolorado as distributed by MLS GRID
- $699,0004 bd1 ba1.5k sqft1901 US Highway 24, Leadville, CO 80461For SaleMLS ID #3490291, Sheryl Archuleta, HomeSmart. REcolorado as distributed by MLS GRID
- $449,0002 bd1 ba912 sqft427 W 3rd Street, Leadville, CO 80461For SaleMLS ID #6679404, Kristi Miller, Barclay Realty Group LLC. REcolorado as distributed by MLS GRID
- $499,0002 bd2 ba1k sqft119 Brooklyn Circle, Leadville, CO 80461For SaleMLS ID #5481903, Ashley Thompson, Real Broker, LLC. REcolorado as distributed by MLS GRID
- $399,0003 bd1 ba1k sqft119 E 14th Street, Leadville, CO 80461For SaleMLS ID #5544173, Amy Morrison, Aspen Leaf Realty. REcolorado as distributed by MLS GRID
- $424,0003 bd1 ba934 sqft138 E 4th Street, Leadville, CO 80461For SaleMLS ID #1843865, Amy M Tait, Centennial Ent & Real Estate, Inc. REcolorado as distributed by MLS GRID
