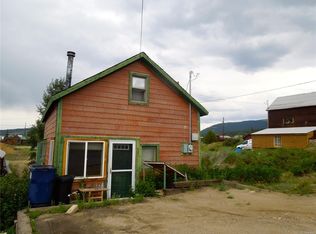
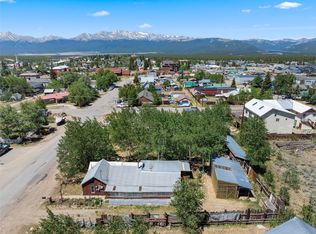
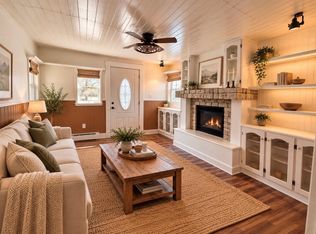
A rare amount of space, character, and history in the heart of Leadville. Sitting at the top of the hill on a large double lot with sweeping views over the city, this property offers something increasingly hard to find in town: room to spread out. The expansive lot provides incredible outdoor potential and is complemented by a detached garage and historic shed, ideal for mountain gear, bikes, skis, toys, storage, or a workshop. Inside, this home proudly embraces the quirks and character that come with historic Leadville living. From its unique layout and charming details to the warm tongue-and-groove ceilings, it has the kind of personality you simply won’t find in newer construction. Thoughtful renovations bring modern comfort to the home while preserving its unmistakable mountain-town feel. The updated kitchen features two-tone soft close cabinetry, granite countertops, stainless steel appliances, and a gas range. The renovated main-level bathroom includes a walk in shower, designer tile, and rainfall showerhead.
Upstairs, two cozy bedrooms are tucked beneath the roofline, where the home's historic character really shines.
This isn't a cookie cutter house and that's exactly the point. It's a quirky, character filled piece of Leadville history sitting on an exceptional lot, with a garage, additional outbuilding, beautiful views, and space that's increasingly difficult to find in town.
For sale
Price cut: $24K (11/12)
$425,000
316 E 3rd Street, Leadville, CO 80461
2beds
1,083sqft
Single Family Residence
Built in 1888
6,969 Square Feet Lot
$-- Zestimate®
$392/sqft
$-- HOA
What's special
- 84 days
- 478
- 33
Zillow last checked:
Listing updated:
Listed by:
Shenan Pordon 720-964-1454 shenan@coloradokeyrealestate.com,
Colorado Key Real Estate
Source: REcolorado as distributed by MLS GRID,MLS#: 4932519
Facts & features
Interior
Bedrooms & bathrooms
- Bedrooms: 2
- Bathrooms: 1
- 3/4 bathrooms: 1
- Main level bathrooms: 1
Bedroom
- Features: Primary Suite
- Level: Upper
Bedroom
- Features: Primary Suite
- Level: Upper
Bathroom
- Features: Primary Suite
- Level: Main
Heating
- Baseboard
Cooling
- None
Appliances
- Included: Dishwasher, Microwave, Range, Refrigerator
Features
- Granite Counters, T&G Ceilings
- Flooring: Vinyl
- Windows: Double Pane Windows
- Basement: Crawl Space
Interior area
- Total structure area: 1,083
- Total interior livable area: 1,083 sqft
- Finished area above ground: 1,083
Property
Parking
- Total spaces: 1
- Parking features: Garage
- Garage spaces: 1
Features
- Levels: Two
- Stories: 2
- Exterior features: Private Yard
- Fencing: Full
- Has view: Yes
- View description: Mountain(s)
Lot
- Size: 6,969 Square Feet
- Features: Historical District
Details
- Parcel number: 263324334011
- Special conditions: Standard
Construction
Type & style
- Home type: SingleFamily
- Architectural style: Victorian
- Property subtype: Single Family Residence
Materials
- Wood Siding
- Roof: Metal
Condition
- Updated/Remodeled
- Year built: 1888
Utilities & green energy
- Sewer: Public Sewer
- Water: Public
Community & HOA
Community
- Security: Carbon Monoxide Detector(s), Smoke Detector(s)
- Subdivision: Leadville
HOA
- Has HOA: No
Location
- Region: Leadville
Financial & listing details
- Price per square foot: $392/sqft
- Tax assessed value: $326,778
- Annual tax amount: $2,357
- Date on market: 8/29/2026
- Listing terms: 1031 Exchange,Cash,Conventional
- Exclusions: None
- Ownership: Agent Owner
- Road surface type: Paved
Estimated market value
Not available
Estimated sales range
Not available
Not available
Price history
| Date | Event | Price |
|---|---|---|
| 11/12/2026 | Price change | $425,000-5.3%$392/sqft |
Source:  REcolorado as distributed by MLS GRID #4932519 Report a problem | ||
| 10/17/2026 | Price change | $449,000-9.1%$415/sqft |
Source: REcolorado as distributed by MLS GRID #4932519 Report a problem | ||
| 9/29/2026 | Price change | $494,000-2.9%$456/sqft |
Source: REcolorado as distributed by MLS GRID #4932519 Report a problem | ||
| 9/15/2026 | Price change | $509,000-1%$470/sqft |
Source: REcolorado as distributed by MLS GRID #4932519 Report a problem | ||
| 8/29/2026 | Listed for sale | $514,000+346.6%$475/sqft |
Source: REcolorado as distributed by MLS GRID #4932519 Report a problem | ||
| 1/7/2020 | Sold | $115,100+4.6%$106/sqft |
Source:  VMLS #935149 Report a problem | ||
| 11/6/2019 | Listed for sale | $110,000$102/sqft |
Source: The Mercury Alliance Mtn. Prop #935149 Report a problem | ||
| 6/11/2019 | Listing removed | $110,000$102/sqft |
Source: The Mercury Alliance Mtn. Prop #935149 Report a problem | ||
| 5/18/2019 | Listed for sale | $110,000$102/sqft |
Source: Homepath Report a problem | ||
Public tax history
| Year | Property taxes | Tax assessment |
|---|---|---|
| 2025 | -- | $23,038 +86.4% |
| 2024 | $1,291 | $12,359 |
| 2023 | -- | $12,359 +24.7% |
| 2022 | $1,155 -24.9% | $9,911 -2.8% |
| 2021 | $1,538 +1.5% | $10,196 -28.2% |
| 2020 | $1,515 -22% | $14,192 |
| 2019 | $1,943 +3% | $14,192 +48.7% |
| 2018 | $1,886 +148.1% | $9,541 |
| 2017 | $760 +51.9% | $9,541 -7.8% |
| 2016 | $500 -52.8% | $10,345 |
| 2015 | $1,061 | $10,345 +0.7% |
| 2014 | $1,061 | $10,272 |
| 2013 | -- | $10,272 |
| 2012 | -- | -- |
| 2011 | -- | $12,050 -1.4% |
| 2010 | -- | $12,225 |
Find assessor info on the county website
Monthly payment
Est. payment
Payment breakdown
Explore the cost of this home by adjusting the details. Changes won't be saved.Climate risks
Neighborhood: 80461
Nearby schools
Schools provided by the listing agent
- Elementary: Westpark
- Middle: Lake County
- High: Lake County
- District: Lake County R-1
Source: REcolorado as distributed by MLS GRID. This data may not be complete. We recommend contacting the local school district to confirm school assignments for this home.

Similar homes
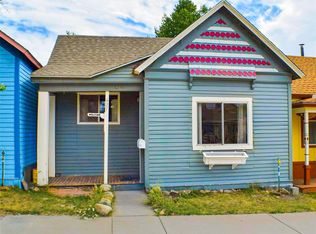
- $430,0002 bd1 ba1.2k sqft512 E 10th Street, Leadville, CO 80461For Sale
 MLS ID #S1069951, David Karoly, Slifer Smith & Frampton R.E.. Altitude Realtors
- $449,0002 bd1 ba912 sqft427 W 3rd Street, Leadville, CO 80461For Sale
 MLS ID #6679404, Kristi Miller, Barclay Realty Group LLC. REcolorado as distributed by MLS GRID
- $395,0002 bd1 ba873 sqft410 E 5th Street, Leadville, CO 80461For Sale
 MLS ID #5064658, Jackie Pyles, Omni Real Estate Company Inc. REcolorado as distributed by MLS GRID
- $399,9993 bd1 ba934 sqft138 E 4th Street, Leadville, CO 80461For Sale
 MLS ID #1843865, Amy M Tait, Centennial Ent & Real Estate, Inc. REcolorado as distributed by MLS GRID
- $385,0003 bd1 ba1.2k sqft419 E 10th Street, Leadville, CO 80461For SaleMLS ID #S1068792, Anne Marie Ohly, Omni Real Estate. Altitude Realtors
- $595,0003 bd2 ba1.2k sqft119 E 9th Street, Leadville, CO 80461For SaleMLS ID #9486975, Suzanne Benney, Independence Realty & Property Management. REcolorado as distributed by MLS GRID
- $399,0003 bd1 ba1k sqft119 E 14th Street, Leadville, CO 80461For SaleMLS ID #5544173, Amy Morrison, Aspen Leaf Realty. REcolorado as distributed by MLS GRID
- $369,9003 bd1 ba1.2k sqft402 E 10th Street, Leadville, CO 80461For SaleMLS ID #7131797, Jen Mack, Centennial Ent & Real Estate, Inc. REcolorado as distributed by MLS GRID
- $575,0003 bd2 ba1.2k sqft305 Chestnut Street, Leadville, CO 80461For SaleMLS ID #9361787, Candace Alonzo-Ochoa, Aspen Leaf Realty. REcolorado as distributed by MLS GRID
- $410,0002 bd2 ba958 sqft919 Harrison Avenue, Leadville, CO 80461For SaleMLS ID #4980355, Amy Morrison, Aspen Leaf Realty. REcolorado as distributed by MLS GRID
- $457,0002 bd1 ba768 sqft2602 Empire Valley Drive, Leadville, CO 80461For SaleMLS ID #8262124, Heather Lindh, Aspen Leaf Realty. REcolorado as distributed by MLS GRID
- $400,0002 bd1 ba897 sqft921 Mt Massive Drive Bldg 1 #23, Leadville, CO 80461For SaleMLS ID #7096012, Christine A Turner, Chris Turner Realty. REcolorado as distributed by MLS GRID
- $499,9992 bd2 ba779 sqft307 Elm Street, Leadville, CO 80461For SaleMLS ID #S1068832, Chantal E. Wener, 8z Real Estate. Altitude Realtors
- $398,0003 bd2 ba1.2k sqft506 E 9th Street, Leadville, CO 80461For SaleMLS ID #9289836, Candace Alonzo-Ochoa, Aspen Leaf Realty. REcolorado as distributed by MLS GRID
- $595,0003 bd2 ba1.3k sqft428 W 6th Street #A, Leadville, CO 80461For SaleMLS ID #2778322, Tanner Curry, HomeSmart Realty. REcolorado as distributed by MLS GRID
- $349,0012 bd2 ba717 sqftPioneer Club, Leadville, CO 80461For SaleMLS ID #S1071990, Chantal E. Wener, 8z Real Estate. Altitude Realtors
- $585,0002 bd2 ba1.4k sqft618 Chestnut Street, Leadville, CO 80461For SaleMLS ID #2184684, Adrienne Haydu, Berkshire Hathaway HomeServices Colorado Properties. REcolorado as distributed by MLS GRID
- $489,0002 bd2 ba1k sqft119 Brooklyn Circle, Leadville, CO 80461For SaleMLS ID #5481903, Ashley Thompson, Real Broker, LLC. REcolorado as distributed by MLS GRID
