The Hope floor plan combines comfort, efficiency, and thoughtful design in a duplex home created for easy and affordable living. Part of the Lake County Housing @ 10,200'; deed-restricted development, this single-story layout offers 2 bedrooms, 2 bathrooms, and an attainable homeownership opportunity in the heart of Leadville. Designed with both functionality and style in mind, the Hope delivers an inviting open-concept layout with spacious living areas, quality finishes, and low-maintenance features throughout. The exterior offers lasting curb appeal with durable siding, low-maintenance landscaping, exterior storage access, a side main entrance. Inside, the home is bright and welcoming with natural light, 9-foot ceilings, aesthetic white interior walls, upgraded walnut vinyl plank flooring, satin nickel faucets and knobs, and LED lighting. The open living room flows seamlessly into the kitchen, where homeowners will enjoy quartz countertops, a matching tile backsplash, generous cabinet and counter space, a double-bowl stainless steel sink, and a full appliance package including a side-by-side refrigerator, over-the-range microwave, dishwasher, and electric self-clean ceramic top range. Just off the main entrance, a practical mudroom-style entry adds everyday convenience and functionality. The primary bedroom offers a comfortable private retreat with double windows, a ceiling fan, and a dual-access sliding door closet. Additional features such as double pane windows, an energy-efficient water heater and forced air furnace, a utility closet with laundry connections for a stackable unit, and dual Ethernet/TV outlets bring modern comfort and efficiency to the home. Set in the beauty of Colorado’s Rocky Mountains, Leadville offers a rare blend of small-town charm, outdoor adventure, and everyday convenience. Surrounded by breathtaking peaks and endless recreation, residents enjoy access to trails, skiing, fishing, dining, local shops, and a vibrant historic downtown.
New construction
$366,334
807 W 6th Street, Leadville, CO 80461
2beds
1,048sqft
Townhouse
Built in 2026
2,613 Square Feet Lot
$-- Zestimate®
$350/sqft
$-- HOA
What's special
- 2 days
- 28
- 0
Zillow last checked:
Listing updated:
Listed by:
Scott Boknecht 720-737-7139,
Keller Williams DTC,
Kristen White 720-607-4337,
Keller Williams DTC
Source: REcolorado as distributed by MLS GRID,MLS#: 2546382
Facts & features
Interior
Bedrooms & bathrooms
- Bedrooms: 2
- Bathrooms: 2
- Full bathrooms: 2
- Main level bathrooms: 2
- Main level bedrooms: 2
Bedroom
- Description: Double Closet -Primary
- Features: Primary Suite
- Level: Main
Bedroom
- Description: 2nd Bedroom - Walk In Closet
- Level: Main
Bathroom
- Description: Primary En Suite Bathroom
- Features: Primary Suite
- Level: Main
Bathroom
- Description: Bathroom 2 - Full
- Level: Main
Kitchen
- Description: Kitchen Island
- Level: Main
Laundry
- Description: Second Mud Room Entry
- Level: Main
Library
- Description: Stainless Steel Appliances/External Vent
- Level: Main
Heating
- Forced Air, Natural Gas
Cooling
- None
Appliances
- Included: Dishwasher, Disposal, Electric Water Heater, Microwave, Range, Refrigerator
- Laundry: Laundry Closet
Features
- Eat-in Kitchen, Quartz Counters, Wired for Data
- Flooring: Laminate
- Windows: Double Pane Windows, Window Coverings
- Basement: Crawl Space
- Common walls with other units/homes: 1 Common Wall
Interior area
- Total structure area: 1,048
- Total interior livable area: 1,048 sqft
- Finished area above ground: 1,048
Property
Parking
- Total spaces: 2
- Details: Off Street Spaces: 2
Features
- Levels: One
- Stories: 1
- Patio & porch: Covered, Front Porch
- Fencing: None
- Has view: Yes
- View description: Mountain(s), Valley
Lot
- Size: 2,613 Square Feet
Details
- Parcel number: TBD
- Special conditions: Standard
Construction
Type & style
- Home type: Townhouse
- Property subtype: Townhouse
- Attached to another structure: Yes
Materials
- Frame
- Foundation: Concrete Perimeter
- Roof: Composition
Condition
- New Construction
- New construction: Yes
- Year built: 2026
Details
- Builder model: Hope
- Builder name: Oakwood Homes, LLC
- Warranty included: Yes
Utilities & green energy
- Sewer: Public Sewer
- Water: Public
- Utilities for property: Electricity Connected, Internet Access (Wired), Natural Gas Connected
Community & HOA
Community
- Security: Carbon Monoxide Detector(s), Smoke Detector(s)
- Subdivision: Stevens & Leiter
HOA
- Has HOA: No
Location
- Region: Leadville
Financial & listing details
- Price per square foot: $350/sqft
- Annual tax amount: $2,590
- Date on market: 11/13/2026
- Listing terms: Cash,Conventional,FHA,Other,VA Loan
- Exclusions: None
- Ownership: Government
- Electric utility on property: Yes
- Road surface type: Paved
Estimated market value
Not available
Estimated sales range
Not available
Not available
Price history
| Date | Event | Price |
|---|---|---|
| 11/13/2026 | Listed for sale | $366,334$350/sqft |
Source:  REcolorado as distributed by MLS GRID #2546382 Report a problem | ||
| 10/3/2026 | Listing removed | -- |
Source: Owner Report a problem | ||
| 7/5/2026 | Listed for sale | $366,334$350/sqft |
Source: Owner Report a problem | ||
Public tax history
Tax history is unavailable.
Monthly payment
Est. payment
Payment breakdown
Explore the cost of this home by adjusting the details. Changes won't be saved.Climate risks
Neighborhood: 80461
Nearby schools
Schools provided by the listing agent
- Elementary: Lake County
- Middle: Lake County
- High: Lake County
- District: Lake County R-1
Source: REcolorado as distributed by MLS GRID. This data may not be complete. We recommend contacting the local school district to confirm school assignments for this home.
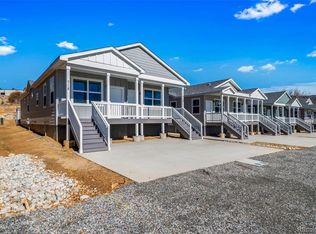
Similar homes
- $366,3342 bd2 ba1k sqft803 W 6th Street, Leadville, CO 80461New Construction

 MLS ID #1966481, Scott Boknecht, Keller Williams DTC. REcolorado as distributed by MLS GRID
- $400,0002 bd1 ba897 sqft921 Mt Massive Drive Bldg 1 #23, Leadville, CO 80461For Sale
 MLS ID #7096012, Christine A Turner, Chris Turner Realty. REcolorado as distributed by MLS GRID
- $349,0012 bd2 ba717 sqftPioneer Club, Leadville, CO 80461For Sale
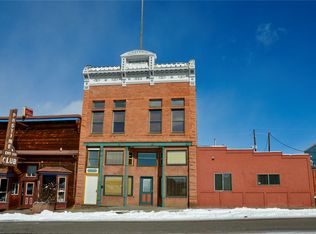
 MLS ID #S1071990, Chantal E. Wener, 8z Real Estate. Altitude Realtors
- $375,0003 bd1 ba1.2k sqft402 E 10th Street, Leadville, CO 80461For Sale
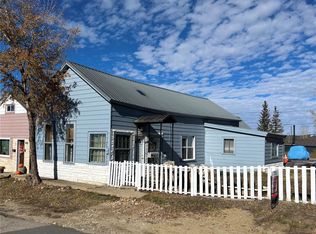 MLS ID #7131797, Jen Mack, Centennial Ent & Real Estate, Inc. REcolorado as distributed by MLS GRID
- $449,0002 bd1 ba912 sqft427 W 3rd Street, Leadville, CO 80461For SaleMLS ID #6679404, Kristi Miller, Barclay Realty Group LLC. REcolorado as distributed by MLS GRID
- $385,0003 bd1 ba1.2k sqft419 E 10th Street, Leadville, CO 80461For SaleMLS ID #S1068792, Anne Marie Ohly, Omni Real Estate. Altitude Realtors
- $425,0002 bd1 ba1k sqft316 E 3rd Street, Leadville, CO 80461For SaleMLS ID #4932519, Shenan Pordon, Colorado Key Real Estate. REcolorado as distributed by MLS GRID
- $399,9993 bd1 ba934 sqft138 E 4th Street, Leadville, CO 80461For SaleMLS ID #1843865, Amy M Tait, Centennial Ent & Real Estate, Inc. REcolorado as distributed by MLS GRID
- $399,0003 bd1 ba1k sqft119 E 14th Street, Leadville, CO 80461For SaleMLS ID #5544173, Amy Morrison, Aspen Leaf Realty. REcolorado as distributed by MLS GRID
- $395,0002 bd1 ba873 sqft410 E 5th Street, Leadville, CO 80461For SaleMLS ID #5064658, Jackie Pyles, Omni Real Estate Company Inc. REcolorado as distributed by MLS GRID
- $398,0003 bd2 ba1.2k sqft506 E 9th Street, Leadville, CO 80461For SaleMLS ID #9289836, Candace Alonzo-Ochoa, Aspen Leaf Realty. REcolorado as distributed by MLS GRID
- $410,0002 bd2 ba958 sqft919 Harrison Avenue, Leadville, CO 80461For SaleMLS ID #4980355, Amy Morrison, Aspen Leaf Realty. REcolorado as distributed by MLS GRID
- $459,0002 bd2 ba1k sqft1882 Us-24, Leadville, CO 80461For SaleMLS ID #7146402, Amy M Tait, Centennial Ent & Real Estate, Inc. REcolorado as distributed by MLS GRID
- $545,0002 bd1 ba1k sqft600 Chestnut Street #A, Leadville, CO 80461For SaleMLS ID #7151300, Heather Lindh, Aspen Leaf Realty. REcolorado as distributed by MLS GRID
- $499,9992 bd2 ba779 sqft307 Elm Street, Leadville, CO 80461For SaleMLS ID #S1068832, Chantal E. Wener, 8z Real Estate. Altitude Realtors
- $459,0002 bd1 ba1.2k sqft512 E 10th Street, Leadville, CO 80461For SaleMLS ID #S1069951, David Karoly, Slifer Smith & Frampton R.E.. Altitude Realtors
- $457,0002 bd1 ba768 sqft2602 Empire Valley Drive, Leadville, CO 80461For SaleMLS ID #8262124, Heather Lindh, Aspen Leaf Realty. REcolorado as distributed by MLS GRID
- $493,0001 bd2 ba824 sqft146 W 4th Street, Leadville, CO 80461For SaleMLS ID #7555372, Candace Alonzo-Ochoa, Aspen Leaf Realty. REcolorado as distributed by MLS GRID
