
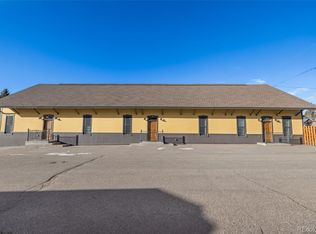
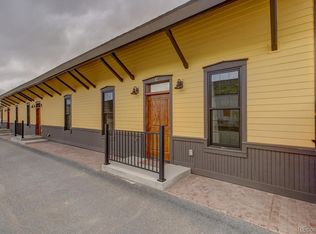
Experience the perfect blend of history, comfort, and mountain living in this exceptional two-bedroom, one-bath condo located in a beautifully preserved historic depot building in the heart of downtown Leadville.
Inside, the condo features a bright, open layout with quality finishes, abundant natural light, and stunning mountain views that showcase Leadville’s iconic alpine setting. The living and dining areas flow seamlessly, creating an inviting space for everyday living or entertaining after a day on the trails. Both bedrooms are well-proportioned, offering comfort and flexibility for full-time living, a second home, or a mountain getaway. Adding to the property’s appeal is a detached two-car garage with exclusive use—an exceptional amenity in downtown Leadville—providing secure parking and extra storage for all your mountain gear.
Just steps from Leadville’s downtown amenities, and outdoor adventures, this condo delivers a walkable lifestyle with breathtaking views and unmatched character. Whether you’re seeking a primary residence, vacation home, or investment opportunity, this downtown Leadville condo offers timeless appeal in an unbeatable location.
For sale
Price cut: $40K (9/25)
$545,000
600 Chestnut Street #A, Leadville, CO 80461
2beds
1,082sqft
Townhouse
Built in 1940
-- sqft lot
$-- Zestimate®
$504/sqft
$320/mo HOA
What's special
- 278 days
- 100
- 0
Zillow last checked:
Listing updated:
Listed by:
Heather Lindh 719-486-1930 heatherlindh@gmail.com,
Aspen Leaf Realty
Source: REcolorado as distributed by MLS GRID,MLS#: 7151300
Facts & features
Interior
Bedrooms & bathrooms
- Bedrooms: 2
- Bathrooms: 1
- Full bathrooms: 1
- Main level bathrooms: 1
- Main level bedrooms: 2
Bedroom
- Level: Main
Bedroom
- Level: Main
Bathroom
- Features: En Suite Bathroom
- Level: Main
Dining room
- Level: Main
Kitchen
- Level: Main
Living room
- Level: Main
Heating
- Natural Gas, Radiant Floor
Cooling
- None
Appliances
- Included: Dishwasher, Dryer, Microwave, Range, Refrigerator, Washer
Features
- Flooring: Carpet, Vinyl
- Basement: Crawl Space
- Common walls with other units/homes: End Unit
Interior area
- Total structure area: 1,082
- Total interior livable area: 1,082 sqft
- Finished area above ground: 1,082
Video & virtual tour
Property
Parking
- Total spaces: 2
- Parking features: Asphalt
- Garage spaces: 2
Features
- Levels: One
- Stories: 1
- Has view: Yes
- View description: Mountain(s)
Details
- Parcel number: 263326112010
- Special conditions: Standard
Construction
Type & style
- Home type: Townhouse
- Property subtype: Townhouse
- Attached to another structure: Yes
Materials
- Frame, Wood Siding
- Foundation: Concrete Perimeter
Condition
- Year built: 1940
Utilities & green energy
- Sewer: Public Sewer
- Water: Public
- Utilities for property: Electricity Connected, Natural Gas Connected
Community & HOA
Community
- Subdivision: Oro Addition
HOA
- Has HOA: Yes
- Amenities included: Parking
- Services included: Maintenance Grounds, Maintenance Structure, Sewer, Snow Removal, Trash, Water
- HOA fee: $320 monthly
- HOA name: Leadville Depot Condo Association
Location
- Region: Leadville
Financial & listing details
- Price per square foot: $504/sqft
- Annual tax amount: $3,939
- Date on market: 1/14/2026
- Listing terms: Cash,Conventional
- Exclusions: Seller's Personal Property
- Ownership: Individual
- Electric utility on property: Yes
Estimated market value
Not available
Estimated sales range
Not available
Not available
Price history
| Date | Event | Price |
|---|---|---|
| 9/25/2026 | Price change | $545,000-6.8%$504/sqft |
Source:  REcolorado as distributed by MLS GRID #7151300 Report a problem REcolorado as distributed by MLS GRID #7151300 Report a problem | ||
| 6/25/2026 | Price change | $585,000-3.3%$541/sqft |
Source: REcolorado as distributed by MLS GRID #7151300 Report a problem | ||
| 5/28/2026 | Price change | $605,000-4.6%$559/sqft |
Source: REcolorado as distributed by MLS GRID #7151300 Report a problem | ||
| 1/14/2026 | Listed for sale | $634,000+51%$586/sqft |
Source: REcolorado as distributed by MLS GRID #7151300 Report a problem | ||
| 2/7/2020 | Sold | $420,000$388/sqft |
Source:  VMLS #935231 Report a problem VMLS #935231 Report a problem | ||
Public tax history
Tax history is unavailable.
Monthly payment
Est. payment
Payment breakdown
Explore the cost of this home by adjusting the details. Changes won't be saved.Climate risks
Neighborhood: 80461
Nearby schools
Schools provided by the listing agent
- Elementary: Westpark
- Middle: Lake County
- High: Lake County
- District: Lake County R-1
Source: REcolorado as distributed by MLS GRID. This data may not be complete. We recommend contacting the local school district to confirm school assignments for this home.

Similar homes
- $585,0002 bd2 ba1.4k sqft618 Chestnut St W, Leadville, CO 80461For Sale
 MLS ID #1013965, Adrienne E Haydu, Berkshire Hathaway - Vail VLG. VMLS
 - $585,0002 bd2 ba1.4k sqft618 Chestnut Street, Leadville, CO 80461For Sale
 MLS ID #2184684, Adrienne Haydu, Berkshire Hathaway HomeServices Colorado Properties. REcolorado as distributed by MLS GRID
 - $599,0003 bd2 ba1.2k sqft305 Chestnut Street, Leadville, CO 80461For Sale

 MLS ID #S1068950, Jackie Pyles, Omni Real Estate. Altitude Realtors
 - $535,0003 bd2 ba1.4k sqft312 E 7th St, Leadville, CO 80461For Sale
 MLS ID #1014974, Veronica Pinela, Century 21 Top Dog Properties. VMLS
 - $449,0002 bd1 ba912 sqft427 W 3rd Street, Leadville, CO 80461For SaleMLS ID #6679404, Kristi Miller, Barclay Realty Group LLC. REcolorado as distributed by MLS GRID
- $499,9992 bd2 ba779 sqft307 Elm Street, Leadville, CO 80461For SaleMLS ID #S1068832, Chantal E. Wener, 8z Real Estate. Altitude Realtors
- $595,0003 bd2 ba1.3k sqft428 W 6th Street #A, Leadville, CO 80461For SaleMLS ID #2778322, Tanner Curry, HomeSmart Realty. REcolorado as distributed by MLS GRID
- $560,0003 bd1 ba1.3k sqft206 Empire Circle, Leadville, CO 80461For SaleMLS ID #4690793, Ashley Thompson, Real Broker, LLC. REcolorado as distributed by MLS GRID
- $449,0002 bd1 ba1k sqft316 E 3rd Street, Leadville, CO 80461For SaleMLS ID #4932519, Shenan Pordon, Colorado Key Real Estate. REcolorado as distributed by MLS GRID
- $458,0003 bd1 ba1.3k sqft413 W 3rd Street, Leadville, CO 80461For SaleMLS ID #4027093, Amy Morrison, Aspen Leaf Realty. REcolorado as distributed by MLS GRID
- $459,0002 bd1 ba1.2k sqft512 E 10th Street, Leadville, CO 80461For SaleMLS ID #S1069951, David Karoly, Slifer Smith & Frampton R.E.. Altitude Realtors
- $359,0002 bd1 ba896 sqft921 Mt Massive Drive Bldg 2 #16, Leadville, CO 80461For SaleMLS ID #7515586, Christine A Turner, Chris Turner Realty. REcolorado as distributed by MLS GRID
- $459,0002 bd2 ba1k sqft1882 Us-24, Leadville, CO 80461For SaleMLS ID #7146402, Amy M Tait, Centennial Ent & Real Estate, Inc. REcolorado as distributed by MLS GRID
- $480,0003 bd1 ba1.2k sqft1309 Mount Elbert Drive, Leadville, CO 80461For SaleMLS ID #S1068881, Lisa Schwab, Mountain Solace Real Estate. Altitude Realtors
- $493,0001 bd2 ba824 sqft146 W 4th Street, Leadville, CO 80461For SaleMLS ID #7555372, Candace Alonzo-Ochoa, Aspen Leaf Realty. REcolorado as distributed by MLS GRID
- $499,0002 bd2 ba1k sqft119 Brooklyn Circle, Leadville, CO 80461For SaleMLS ID #5481903, Ashley Thompson, Real Broker, LLC. REcolorado as distributed by MLS GRID
- $457,0002 bd1 ba768 sqft2602 Empire Valley Drive, Leadville, CO 80461For SaleMLS ID #8262124, Heather Lindh, Aspen Leaf Realty. REcolorado as distributed by MLS GRID
