This beautiful 2 bedroom, 2 bathroom home, built in 2023, features modern details and prime location. The home's covered porch and open floor plan provide ample space. The large kitchen will catch your attention as it features large, beautiful, white cabinets, expansive countertops, stainless steel appliances, and a large farmhouse sink. The bright and welcoming living room is equally impressive with generous windows that bring in abundant natural lighting. The master bedroom features a large walk-in closet and clean, private bathroom, and the second bedroom gives additional space for an office, guests, or growing family. The laundry/utility room provides bonus cabinetry and storage space, and the finished garage is perfect for parking in the snowy months or for additional storage for your outdoor gear.
Located in the quiet, friendly Brooklyn Heights neighborhood, you're less than a mile away from downtown Leadville for when you want to shop, eat at a restaurant, or grab a cup of coffee at a local coffee shop. You'll also be close to many trails for when you want to hike, bike, ride atvs, or do some cross country skiing. Living in Leadville, you'll experience the convenience of having Ski Cooper and Copper Mountain, two ski resorts, within a short driving distance. Leadville is perfect for the outdoor enthusiast, offering countless ways to get outdoors and take advantage of fresh mountain air, epic views, and fun adventures.
For sale
$525,000
119 Brooklyn Circle, Leadville, CO 80461
2beds
1,080sqft
:
Get pre-qualified$3,317/mo
Single Family Residence
Built in 2023
3,049 Square Feet Lot
$-- Zestimate®
$486/sqft
$-- HOA
What's special
- 12 days |
- 349 |
- 13 |
Zillow last checked:
Listing updated:
Listed by:
Ashley Thompson 850-889-3889,
Real Broker, LLC
Source: REcolorado as distributed by MLS GRID,MLS#: 5481903
Facts & features
Interior
Bedrooms & bathrooms
- Bedrooms: 2
- Bathrooms: 2
- Full bathrooms: 1
- 3/4 bathrooms: 1
- Main level bathrooms: 2
- Main level bedrooms: 2
Bedroom
- Features: Primary Suite
- Level: Main
Bedroom
- Features: Primary Suite
- Level: Main
Bathroom
- Features: Primary Suite
- Level: Main
Bathroom
- Features: En Suite Bathroom
- Level: Main
Kitchen
- Level: Main
Laundry
- Level: Main
Living room
- Level: Main
Heating
- Natural Gas
Cooling
- None
Appliances
- Included: Dishwasher, Dryer, Gas Water Heater, Microwave, Oven, Range, Refrigerator, Washer
- Laundry: In Unit
Features
- Ceiling Fan(s), Laminate Counters, Open Floorplan, Primary Suite, Walk-In Closet(s)
- Flooring: Carpet, Laminate
- Windows: Triple Pane Windows
- Has basement: No
- Common walls with other units/homes: 1 Common Wall
Interior area
- Total structure area: 1,080
- Total interior livable area: 1,080 sqft
- Finished area above ground: 1,080
Property
Parking
- Total spaces: 3
- Parking features: Concrete
- Attached garage spaces: 3
Features
- Levels: One
- Stories: 1
- Entry location: Ground
- Patio & porch: Front Porch
- Has view: Yes
- View description: City, Mountain(s)
Lot
- Size: 3,049 Square Feet
Details
- Parcel number: 263325201054
- Special conditions: Standard
Construction
Type & style
- Home type: SingleFamily
- Property subtype: Single Family Residence
- Attached to another structure: Yes
Materials
- Frame
Condition
- Year built: 2023
Utilities & green energy
- Sewer: Public Sewer
- Utilities for property: Electricity Connected, Natural Gas Connected
Community & HOA
Community
- Security: Carbon Monoxide Detector(s), Smart Locks, Smoke Detector(s)
- Subdivision: Brooklyn Heights
HOA
- Has HOA: No
Location
- Region: Leadville
Financial & listing details
- Price per square foot: $486/sqft
- Tax assessed value: $497,057
- Annual tax amount: $3,740
- Date on market: 7/28/2026
- Listing terms: Cash,Conventional,FHA,VA Loan
- Exclusions: Personal Property
- Ownership: Individual
- Electric utility on property: Yes
- Road surface type: Paved
Estimated market value
Not available
Estimated sales range
Not available
Not available
Price history
| Date | Event | Price |
|---|---|---|
| 7/28/2026 | Listed for sale | $525,000+1%$486/sqft |
Source:  REcolorado as distributed by MLS GRID #5481903 Report a problem REcolorado as distributed by MLS GRID #5481903 Report a problem | ||
| 5/10/2024 | Sold | $520,000-1.7%$481/sqft |
Source: REcolorado as distributed by MLS GRID #9835073 Report a problem | ||
| 4/17/2024 | Contingent | $529,000$490/sqft |
Source:  HomeSmart #9835073 Report a problem HomeSmart #9835073 Report a problem | ||
| 4/16/2024 | Pending sale | $529,000$490/sqft |
Source: REcolorado as distributed by MLS GRID #9835073 Report a problem | ||
| 4/2/2024 | Listed for sale | $529,000$490/sqft |
Source: REcolorado as distributed by MLS GRID #9835073 Report a problem | ||
Public tax history
| Year | Property taxes | Tax assessment |
|---|---|---|
| 2025 | -- | $35,043 +78.7% |
| 2024 | $819 | $19,609 +162% |
| 2023 | -- | $7,483 |
Find assessor info on the county website
Monthly payment
Est. payment
Payment breakdown
Explore the cost of this home by adjusting the details. Changes won't be saved.Climate risks
Neighborhood: 80461
Nearby schools
GreatSchools rating
- 3/10Lake County Middle SchoolGrades: 3-6Distance: 0.9 mi
- 3/10Lake County High SchoolGrades: 7-12Distance: 0.8 mi
- NAWestpark Elementary SchoolGrades: PK-2Distance: 1 mi
Schools provided by the listing agent
- Elementary: Westpark
- Middle: Lake County
- High: Lake County
- District: Lake County R-1
Source: REcolorado as distributed by MLS GRID. This data may not be complete. We recommend contacting the local school district to confirm school assignments for this home.
- $529,0002 bd2 ba1k sqft123 Brooklyn Cir, Leadville, CO 80461Sold

- $525,0002 bd2 ba1k sqft117 Brooklyn Cir, Leadville, CO 80461Sold

- $525,0002 bd2 ba1k sqft115 Brooklyn Cir, Leadville, CO 80461For Sale
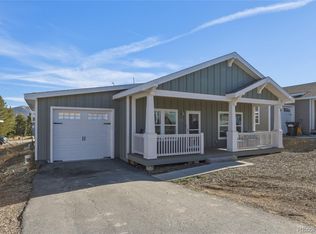
- $539,0002 bd2 ba1k sqft121 Brooklyn Cir, Leadville, CO 80461Sold
- $529,0002 bd2 ba1k sqft113 Brooklyn Cir, Leadville, CO 80461Sold
- $489,0002 bd2 ba1k sqft127 Brooklyn Cir, Leadville, CO 80461Sold
- $634,3003 bd2 ba2.7k sqft168 Brooklyn Cir, Leadville, CO 80461Off Market
- $500,0002 bd2 ba1k sqft125 Brooklyn Cir, Leadville, CO 80461Sold
A local agent can set up tours, give advice and negotiate with sellers.
Similar homes
- $525,0002 bd2 ba1k sqft135 Chestnut Street, Leadville, CO 80461For Sale
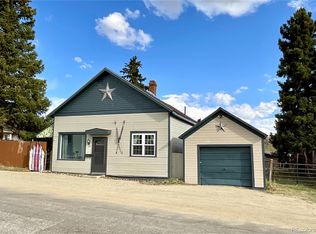
 MLS ID #3951973, Jen Mack, Centennial Ent & Real Estate, Inc. REcolorado as distributed by MLS GRID
 - $525,0002 bd2 ba1k sqft115 Brooklyn Circle, Leadville, CO 80461For SaleMLS ID #6428418, Heather Lindh, Aspen Leaf Realty. REcolorado as distributed by MLS GRID
- $599,0003 bd2 ba1.2k sqft305 Chestnut Street, Leadville, CO 80461For Sale

 MLS ID #S1068950, Jackie Pyles, Omni Real Estate. Altitude Realtors
 - $--3 bd2 ba1.4k sqft717 Clarendon Ave, Leadville, CO 80461Auction
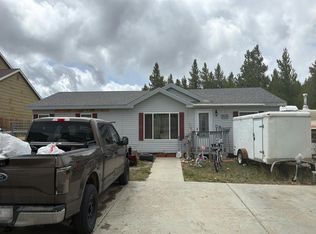 Auction.com 2
 - $519,0002 bd2 ba779 sqft307 Elm Street, Leadville, CO 80461For SaleMLS ID #S1068832, Chantal E. Wener, 8z Real Estate. Altitude Realtors
- $493,0001 bd2 ba824 sqft146 W 4th Street, Leadville, CO 80461For SaleMLS ID #7555372, Candace Alonzo-Ochoa, Aspen Leaf Realty. REcolorado as distributed by MLS GRID
- $479,0002 bd2 ba1.2k sqft122 S Toledo Avenue, Leadville, CO 80461For SaleMLS ID #S1069787, Christian E. Kelly, Worth Clark Realty. Altitude Realtors
- $499,0002 bd1 ba1.2k sqft512 E 10th Street, Leadville, CO 80461For SaleMLS ID #S1069951, David Karoly, Slifer Smith & Frampton R.E.. Altitude Realtors
- $459,0002 bd2 ba1k sqft1882 Us-24, Leadville, CO 80461For SaleMLS ID #7146402, Amy M Tait, Centennial Ent & Real Estate, Inc. REcolorado as distributed by MLS GRID
- $550,0003 bd2 ba1.4k sqft1012 Harrison Avenue, Leadville, CO 80461For SaleMLS ID #7956851, Christine A Turner, Chris Turner Realty. REcolorado as distributed by MLS GRID
- $458,0003 bd1 ba1.3k sqft413 W 3rd Street, Leadville, CO 80461For SaleMLS ID #4027093, Amy Morrison, Aspen Leaf Realty. REcolorado as distributed by MLS GRID
- $399,0003 bd1 ba857 sqft205 E 11th Street, Leadville, CO 80461For SaleMLS ID #2791294, Andrew Purdy, Independence Realty & Property Management. REcolorado as distributed by MLS GRID
- $665,0002 bd2 ba1.4k sqft618 Chestnut Street, Leadville, CO 80461For SaleMLS ID #2184684, Adrienne Haydu, Berkshire Hathaway HomeServices Colorado Properties. REcolorado as distributed by MLS GRID
- $480,0003 bd1 ba1.2k sqft1309 Mount Elbert Drive, Leadville, CO 80461For SaleMLS ID #S1068881, Lisa Schwab, Mountain Solace Real Estate. Altitude Realtors
- $560,0003 bd1 ba1.3k sqft206 Empire Circle, Leadville, CO 80461For SaleMLS ID #4690793, Ashley Thompson, Real Broker, LLC. REcolorado as distributed by MLS GRID
- $595,0003 bd2 ba1.3k sqft428 W 6th Street #A, Leadville, CO 80461For SaleMLS ID #2778322, Tanner Curry, HomeSmart Realty. REcolorado as distributed by MLS GRID
- $499,0002 bd1 ba768 sqft2602 Empire Valley Drive, Leadville, CO 80461For SaleMLS ID #8262124, Heather Lindh, Aspen Leaf Realty. REcolorado as distributed by MLS GRID
- $410,0002 bd1 ba873 sqft410 E 5th Street, Leadville, CO 80461For SaleMLS ID #5064658, Jackie Pyles, Omni Real Estate Company Inc. REcolorado as distributed by MLS GRID
- $425,0003 bd1 ba934 sqft138 E 4th Street, Leadville, CO 80461For SaleMLS ID #1843865, Amy M Tait, Centennial Ent & Real Estate, Inc. REcolorado as distributed by MLS GRID
- $450,0001 bd1 ba843 sqft610 Elm St, Leadville, CO 80461For SaleMLS ID #180255, Joan Harned, Keller Williams Mountain Properties. AGSMLS
