
Welcome to 919 Harrison Ave, a rare opportunity to own a single level home in the heart of historic Leadville, Colorado. This 2 bedroom, 1.5 bathroom property sits on a spacious lot with mountain views and the flexibility of Residential/Transitional zoning, opens the door to a variety of potential uses including some commercial. Step inside and you will find a functional layout with generous living spaces, just waiting for your vision and personal touch. While the home may need a little TLC it offers endless possibilities to transform it into something truly special. Whether you are dreaming of a cozy mountain retreat, an income generating property, or a live-work space, this location to makes it a standout. With its unbeatable location on iconic Harrison Avenue, you are just moments from downtown shops, restaurants, and outdoor recreation. Come see the potential and make this mountain town gem your own.
For sale
Price cut: $14K (7/8)
$425,000
919 Harrison Avenue, Leadville, CO 80461
2beds
958sqft
:
Get pre-qualified$2,685/mo
Single Family Residence
Built in 1973
4,791 Square Feet Lot
$-- Zestimate®
$444/sqft
$-- HOA
What's special
Single level home
- 241 days |
- 316 |
- 6 |
Zillow last checked:
Listing updated:
Listed by:
Amy Morrison 719-486-1930 amyinleadville@gmail.com,
Aspen Leaf Realty
Source: REcolorado as distributed by MLS GRID,MLS#: 4980355
Facts & features
Interior
Bedrooms & bathrooms
- Bedrooms: 2
- Bathrooms: 2
- Full bathrooms: 1
- 1/2 bathrooms: 1
- Main level bathrooms: 2
- Main level bedrooms: 2
Bedroom
- Description: Primary Bedroom
- Level: Main
- Area: 151.04 Square Feet
- Dimensions: 12.8 x 11.8
Bedroom
- Description: Non-Conforming, No Closet
- Level: Main
- Area: 100.04 Square Feet
- Dimensions: 8.2 x 12.2
Bathroom
- Level: Main
- Area: 36.49 Square Feet
- Dimensions: 8.9 x 4.1
Bathroom
- Level: Main
Dining room
- Level: Main
- Area: 125.36 Square Feet
- Dimensions: 10.11 x 12.4
Kitchen
- Level: Main
- Area: 122.43 Square Feet
- Dimensions: 10.11 x 12.11
Living room
- Description: Large Picture Window
- Level: Main
- Area: 233.64 Square Feet
- Dimensions: 17.7 x 13.2
Heating
- Baseboard, Electric
Cooling
- None
Appliances
- Included: Range
Features
- Entrance Foyer, Laminate Counters, No Stairs
- Flooring: Carpet
- Windows: Storm Window(s)
- Basement: Crawl Space
Interior area
- Total structure area: 958
- Total interior livable area: 958 sqft
- Finished area above ground: 958
Video & virtual tour
Property
Parking
- Total spaces: 3
- Details: Off Street Spaces: 3
Features
- Levels: One
- Stories: 1
- Fencing: None
- Has view: Yes
- View description: Mountain(s)
Lot
- Size: 4,791 Square Feet
- Features: Corner Lot, Historical District, Level, Near Public Transit, Near Ski Area
Details
- Parcel number: 263323402002
- Zoning: TR
- Special conditions: Standard
Construction
Type & style
- Home type: SingleFamily
- Property subtype: Single Family Residence
Materials
- Frame, Wood Siding
- Foundation: Block
- Roof: Composition
Condition
- Year built: 1973
Utilities & green energy
- Sewer: Public Sewer
- Water: Public
Community & HOA
Community
- Subdivision: Stevens & Leiter
HOA
- Has HOA: No
Location
- Region: Leadville
Financial & listing details
- Price per square foot: $444/sqft
- Tax assessed value: $340,931
- Annual tax amount: $2,458
- Date on market: 12/2/2025
- Listing terms: Cash,Conventional
- Exclusions: Items In The Storage Shed
- Ownership: Estate
- Road surface type: Paved
Estimated market value
Not available
Estimated sales range
Not available
Not available
Price history
| Date | Event | Price |
|---|---|---|
| 7/8/2026 | Price change | $425,000-3.2%$444/sqft |
Source:  REcolorado as distributed by MLS GRID #4980355 Report a problem REcolorado as distributed by MLS GRID #4980355 Report a problem | ||
| 5/27/2026 | Price change | $439,000-5.6%$458/sqft |
Source: REcolorado as distributed by MLS GRID #4980355 Report a problem | ||
| 4/1/2026 | Price change | $465,000-1.1%$485/sqft |
Source: REcolorado as distributed by MLS GRID #4980355 Report a problem | ||
| 3/23/2026 | Price change | $470,000-1.1%$491/sqft |
Source: REcolorado as distributed by MLS GRID #4980355 Report a problem | ||
| 1/22/2026 | Price change | $475,000-11.2%$496/sqft |
Source: REcolorado as distributed by MLS GRID #4980355 Report a problem | ||
| 12/25/2025 | Price change | $535,000-0.9%$558/sqft |
Source: REcolorado as distributed by MLS GRID #4980355 Report a problem | ||
| 12/18/2025 | Price change | $540,000-0.9%$564/sqft |
Source: REcolorado as distributed by MLS GRID #4980355 Report a problem | ||
| 12/2/2025 | Listed for sale | $545,000-0.9%$569/sqft |
Source: REcolorado as distributed by MLS GRID #4980355 Report a problem | ||
| 11/22/2025 | Listing removed | $550,000$574/sqft |
Source: REcolorado as distributed by MLS GRID #4980355 Report a problem | ||
| 7/23/2025 | Listed for sale | $550,000$574/sqft |
Source: REcolorado as distributed by MLS GRID #4980355 Report a problem | ||
Public tax history
| Year | Property taxes | Tax assessment |
|---|---|---|
| 2025 | -- | $24,035 +28.4% |
| 2024 | $1,956 | $18,719 |
| 2023 | -- | $18,719 +14.1% |
| 2022 | $1,911 +28.3% | $16,401 -2.8% |
| 2021 | $1,490 +1.5% | $16,873 +22.7% |
| 2020 | $1,468 -1.5% | $13,748 |
| 2019 | $1,490 +1.5% | $13,748 +44% |
| 2018 | $1,468 +93% | $9,548 |
| 2017 | $761 -54.5% | $9,548 -44.8% |
| 2016 | $1,673 +9.9% | $17,299 |
| 2015 | $1,523 | $17,299 |
| 2014 | $1,523 | $17,299 |
Find assessor info on the county website
Monthly payment
Est. payment
Payment breakdown
Explore the cost of this home by adjusting the details. Changes won't be saved.Climate risks
Neighborhood: 80461
Nearby schools
GreatSchools rating
- NAWestpark Elementary SchoolGrades: PK-2Distance: 0.2 mi
- 3/10Lake County High SchoolGrades: 7-12Distance: 0.8 mi
- 3/10Lake County Middle SchoolGrades: 3-6Distance: 0.8 mi
Schools provided by the listing agent
- Elementary: Westpark
- Middle: Lake County
- High: Lake County
- District: Lake County R-1
Source: REcolorado as distributed by MLS GRID. This data may not be complete. We recommend contacting the local school district to confirm school assignments for this home.
- $466,6002 bd1 ba1.3k sqft915 Harrison Ave, Leadville, CO 80461Off Market
- $392,2002 bd1 ba798 sqft100 W 10th St, Leadville, CO 80461Off Market
- $249,0003 bd1 ba1.1k sqft1003 Harrison Ave, Leadville, CO 80461Pending
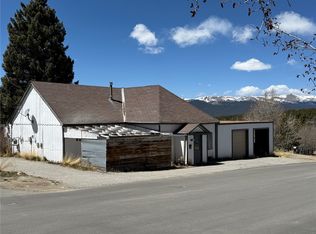
- $459,3003 bd2 ba1.2k sqft100 E 10th St, Leadville, CO 80461Off Market

- $752,8003 bd2 ba2.2k sqft100 W 9th St, Leadville, CO 80461Off Market
- $995,0004 bd3 ba2.2k sqft428 W 6th St, Leadville, CO 80461For Sale
- $446,7003 bd1 ba1.6k sqft102 E 10th St, Leadville, CO 80461Off Market
- $430,0002 bd2 ba1.1k sqft106 E 10th St, Leadville, CO 80461Sold
A local agent can set up tours, give advice and negotiate with sellers.
Similar homes
- $410,0002 bd1 ba873 sqft410 E 5th Street, Leadville, CO 80461For Sale

 MLS ID #5064658, Jackie Pyles, Omni Real Estate Company Inc. REcolorado as distributed by MLS GRID
 - $426,5003 bd1 ba934 sqft138 E 4th Street, Leadville, CO 80461For Sale
 MLS ID #1843865, Amy M Tait, Centennial Ent & Real Estate, Inc. REcolorado as distributed by MLS GRID
 - $--3 bd2 ba1.4k sqft717 Clarendon Ave, Leadville, CO 80461Auction
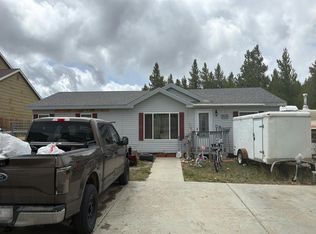 Auction.com 2
 - $398,0003 bd2 ba1.2k sqft506 E 9th Street, Leadville, CO 80461For Sale
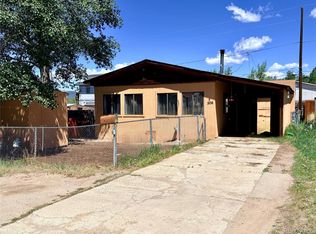 MLS ID #9289836, Candace Alonzo-Ochoa, Aspen Leaf Realty. REcolorado as distributed by MLS GRID
 - $449,0002 bd1 ba866 sqft1705 Mount Lincoln Drive W, Leadville, CO 80461For SaleMLS ID #1834883, Jen Mack, Centennial Ent & Real Estate, Inc. REcolorado as distributed by MLS GRID
- $458,0003 bd1 ba1.3k sqft413 W 3rd Street, Leadville, CO 80461For SaleMLS ID #4027093, Amy Morrison, Aspen Leaf Realty. REcolorado as distributed by MLS GRID
- $459,0002 bd2 ba1k sqft1882 Us-24, Leadville, CO 80461For SaleMLS ID #7146402, Amy M Tait, Centennial Ent & Real Estate, Inc. REcolorado as distributed by MLS GRID
- $499,0003 bd1 ba1.2k sqft1309 Mount Elbert Drive, Leadville, CO 80461For Sale
 MLS ID #S1068881, Lisa Schwab, Mountain Solace Real Estate. Altitude Realtors
 - $395,0003 bd2 ba1.3k sqft430 E 5th Street, Leadville, CO 80461For SaleMLS ID #4657884, Heather Lindh, Aspen Leaf Realty. REcolorado as distributed by MLS GRID
- $448,0003 bd1 ba1.2k sqft419 E 10th Street, Leadville, CO 80461For SaleMLS ID #S1068792, Anne Marie Ohly, Omni Real Estate. Altitude Realtors
- $499,0002 bd1 ba1.2k sqft512 E 10th Street, Leadville, CO 80461For SaleMLS ID #S1069951, David Karoly, Slifer Smith & Frampton R.E.. Altitude Realtors
- $400,0002 bd1 ba896 sqft921 Mt Massive Drive Bldg 1 #23, Leadville, CO 80461For SaleMLS ID #4298805, Christine A Turner, Chris Turner Realty. REcolorado as distributed by MLS GRID
- $525,0002 bd2 ba1k sqft135 Chestnut Street, Leadville, CO 80461For SaleMLS ID #3951973, Jen Mack, Centennial Ent & Real Estate, Inc. REcolorado as distributed by MLS GRID
- $489,0002 bd2 ba1.2k sqft122 S Toledo Avenue, Leadville, CO 80461For SaleMLS ID #S1069787, Christian E. Kelly, Worth Clark Realty. Altitude Realtors
- $493,0001 bd2 ba824 sqft146 W 4th Street, Leadville, CO 80461For SaleMLS ID #7555372, Candace Alonzo-Ochoa, Aspen Leaf Realty. REcolorado as distributed by MLS GRID
- $519,0002 bd2 ba779 sqft307 Elm Street, Leadville, CO 80461For SaleMLS ID #S1068832, Chantal E. Wener, 8z Real Estate. Altitude Realtors
- $375,0002 bd1 ba891 sqft921 Mt Massive Drive Bldg 1 #24, Leadville, CO 80461For SaleMLS ID #7631891, Christine A Turner, Chris Turner Realty. REcolorado as distributed by MLS GRID
- $450,0001 bd1 ba843 sqft610 Elm St, Leadville, CO 80461For SaleMLS ID #180255, Joan Harned, Keller Williams Mountain Properties. AGSMLS
- $599,0003 bd2 ba1.2k sqft305 Chestnut Street, Leadville, CO 80461For SaleMLS ID #S1068950, Jackie Pyles, Omni Real Estate. Altitude Realtors
- $499,0002 bd1 ba768 sqft2602 Empire Valley Drive, Leadville, CO 80461For SaleMLS ID #8262124, Heather Lindh, Aspen Leaf Realty. REcolorado as distributed by MLS GRID
