Bright & Spacious Living at the Top of Colorado
Welcome to this cheerful 3-bedroom, 2-bath home located in the heart of Leadville. Set on two generous lots, this property offers the kind of breathing room that's increasingly rare at altitude.
Inside, natural light pours through the windows, filling the open living spaces with the warmth and energy that makes this home feel immediately welcoming. The layout flows effortlessly between the living, dining, and kitchen areas, creating a home that's as functional as it is comfortable. Three well-sized bedrooms and two baths make it ideal for anyone ready to plant roots in one of Colorado's most storied mountain communities. Step outside to a large detached 2-car garage — a true luxury in Leadville — offering ample space for vehicles, gear, snowmobiles, or a workshop. Whether you're skiing, hiking, biking, or simply chasing the seasons, there's room here for all the equipment that goes with an active mountain lifestyle. The property has been modernized since its original construction, including updated electrical, fixtures & sewer line to the street.
This home is a manufactured home, on a permanent foundation and requires specialty financing — but don't let that slow you down. Specialty lending options are readily available, and the right lender can make this an accessible path to affordable homeownership in one of Colorado's most sought-after mountain towns. Leadville's elevation, history, and community are one of a kind. This property is your opportunity to be part of it and at an unbelievable price!
For sale
$395,000
430 E 5th Street, Leadville, CO 80461
3beds
1,309sqft
Manufactured Home
Built in 1976
6,534 Square Feet Lot
$-- Zestimate®
$302/sqft
$-- HOA
What's special
- 44 days |
- 353 |
- 15 |
Zillow last checked:
Listing updated:
Listed by:
Heather Lindh 719-486-1930 heatherlindh@gmail.com,
Aspen Leaf Realty,
Yasmine Pereida 970-331-4823,
Aspen Leaf Realty
Source: REcolorado as distributed by MLS GRID,MLS#: 4657884
Facts & features
Interior
Bedrooms & bathrooms
- Bedrooms: 3
- Bathrooms: 2
- Full bathrooms: 1
- 3/4 bathrooms: 1
- Main level bathrooms: 2
- Main level bedrooms: 3
Bedroom
- Level: Main
Bedroom
- Level: Main
Bedroom
- Features: Primary Suite
- Level: Main
Bathroom
- Level: Main
Bathroom
- Features: En Suite Bathroom
- Level: Main
Kitchen
- Level: Main
Living room
- Level: Main
Heating
- Forced Air, Natural Gas
Cooling
- None
Features
- Has basement: No
Interior area
- Total structure area: 1,309
- Total interior livable area: 1,309 sqft
- Finished area above ground: 1,309
Property
Parking
- Total spaces: 2
- Parking features: Garage
- Garage spaces: 2
Features
- Levels: One
- Stories: 1
Lot
- Size: 6,534 Square Feet
Details
- Parcel number: 263324320012
- Special conditions: Standard
Construction
Type & style
- Home type: MobileManufactured
- Property subtype: Manufactured Home
Materials
- Concrete
Condition
- Year built: 1976
Utilities & green energy
- Sewer: Public Sewer
- Water: Public
Community & HOA
Community
- Subdivision: Searle
HOA
- Has HOA: No
Location
- Region: Leadville
Financial & listing details
- Price per square foot: $302/sqft
- Tax assessed value: $347,573
- Annual tax amount: $2,506
- Date on market: 6/13/2026
- Listing terms: Cash,Other
- Exclusions: Seller's Furnishings And Personal Property
- Ownership: Individual
- Body type: Double Wide
Estimated market value
Not available
Estimated sales range
Not available
Not available
Price history
| Date | Event | Price |
|---|---|---|
| 6/13/2026 | Listed for sale | $395,000+186.9%$302/sqft |
Source:  REcolorado as distributed by MLS GRID #4657884 Report a problem REcolorado as distributed by MLS GRID #4657884 Report a problem | ||
| 10/18/2017 | Sold | $137,700-13.9%$105/sqft |
Source:  VMLS #928069 Report a problem VMLS #928069 Report a problem | ||
| 9/29/2017 | Listed for sale | $160,000+15.1%$122/sqft |
Source: Independence Realty & Property Management #8135008 Report a problem | ||
| 7/26/2017 | Listing removed | $139,000$106/sqft |
Source: Vail Multi-List Service #928069 Report a problem | ||
| 6/13/2017 | Price change | $139,000-13.1%$106/sqft |
Source: Independence Realty & Property Management #6031767 Report a problem | ||
| 12/23/2016 | Listed for sale | $160,000$122/sqft |
Source: Independence Realty/Property Management #236435 Report a problem | ||
| 11/28/2016 | Pending sale | $160,000$122/sqft |
Source: Independence Realty/Property Management #236435 Report a problem | ||
| 11/17/2016 | Listed for sale | $160,000$122/sqft |
Source: Independence Realty/Property Management #236435 Report a problem | ||
Public tax history
| Year | Property taxes | Tax assessment |
|---|---|---|
| 2025 | -- | $24,503 +50.1% |
| 2024 | $1,705 | $16,322 |
| 2023 | -- | $16,322 -1.8% |
| 2022 | $1,938 +58.6% | $16,627 -2.8% |
| 2021 | $1,222 -2.7% | $17,106 +45.5% |
| 2020 | $1,255 +2.8% | $11,755 |
| 2019 | $1,222 -2.7% | $11,755 +0.5% |
| 2018 | $1,255 +29.6% | $11,692 -3.8% |
| 2017 | $968 -18% | $12,153 -0.5% |
| 2016 | $1,181 | $12,211 |
| 2015 | -- | $12,211 -1.1% |
| 2014 | -- | $12,350 |
| 2013 | -- | $12,350 |
Find assessor info on the county website
Monthly payment
Climate risks
Neighborhood: 80461
Nearby schools
GreatSchools rating
- NAWestpark Elementary SchoolGrades: PK-2Distance: 0.6 mi
- 3/10Lake County High SchoolGrades: 7-12Distance: 1.1 mi
- 3/10Lake County Middle SchoolGrades: 3-6Distance: 1.1 mi
Schools provided by the listing agent
- Elementary: Westpark
- Middle: Lake County
- High: Lake County
- District: Lake County R-1
Source: REcolorado as distributed by MLS GRID. This data may not be complete. We recommend contacting the local school district to confirm school assignments for this home.
- $381,9002 bd1 ba744 sqft500 E 5th St, Leadville, CO 80461Off Market
- $345,9002 bd1 ba673 sqft426 E 5th St, Leadville, CO 80461Off Market
- $343,3002 bd1 ba808 sqft502 E 5th St, Leadville, CO 80461Off Market
- $140,0003 bd1 ba1k sqft433 E 5th St, Leadville, CO 80461Sold
- $419,8503,484 Square Feet505 Alder St, Leadville, CO 80461Off Market
- $1,8502 bd1 ba-- sqft505 Alder St #ADU, Leadville, CO 80461For Rent
- $367,0004 bd1 ba1.2k sqft422 E 5th St, Leadville, CO 80461Off Market
- $285,4002 bd1 ba1k sqft431 E 5th St, Leadville, CO 80461Off Market
A local agent can set up tours, give advice and negotiate with sellers.
Similar homes
- $398,0003 bd2 ba1.2k sqft506 E 9th Street, Leadville, CO 80461For Sale
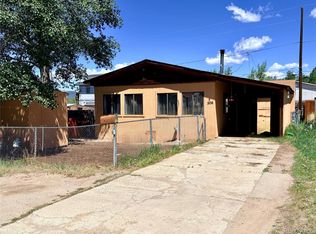
 MLS ID #9289836, Candace Alonzo-Ochoa, Aspen Leaf Realty. REcolorado as distributed by MLS GRID
 - $--3 bd2 ba1.4k sqft717 Clarendon Ave, Leadville, CO 80461Auction
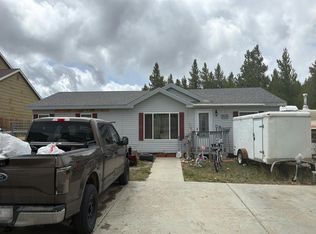 Auction.com 2
 - $426,5003 bd1 ba934 sqft138 E 4th Street, Leadville, CO 80461For Sale
 MLS ID #1843865, Amy M Tait, Centennial Ent & Real Estate, Inc. REcolorado as distributed by MLS GRID
 - $410,0002 bd1 ba873 sqft410 E 5th Street, Leadville, CO 80461For Sale
 MLS ID #5064658, Jackie Pyles, Omni Real Estate Company Inc. REcolorado as distributed by MLS GRID
 - $439,0004 bd2 ba1.4k sqft1117 Poplar Street, Leadville, CO 80461For SaleMLS ID #8826158, Andrew Purdy, Independence Realty & Property Management. REcolorado as distributed by MLS GRID
- $448,0003 bd1 ba1.2k sqft419 E 10th Street, Leadville, CO 80461For Sale
 MLS ID #S1068792, Anne Marie Ohly, Omni Real Estate. Altitude Realtors
 - $400,0002 bd1 ba896 sqft921 Mt Massive Drive Bldg 1 #23, Leadville, CO 80461For SaleMLS ID #4298805, Christine A Turner, Chris Turner Realty. REcolorado as distributed by MLS GRID
- $425,0002 bd2 ba958 sqft919 Harrison Avenue, Leadville, CO 80461For SaleMLS ID #4980355, Amy Morrison, Aspen Leaf Realty. REcolorado as distributed by MLS GRID
- $375,0002 bd1 ba891 sqft921 Mt Massive Drive Bldg 1 #24, Leadville, CO 80461For SaleMLS ID #7631891, Christine A Turner, Chris Turner Realty. REcolorado as distributed by MLS GRID
- $459,0002 bd2 ba1k sqft1882 Us-24, Leadville, CO 80461For SaleMLS ID #7146402, Amy M Tait, Centennial Ent & Real Estate, Inc. REcolorado as distributed by MLS GRID
- $468,0003 bd1 ba1.3k sqft413 W 3rd Street, Leadville, CO 80461For SaleMLS ID #4027093, Amy Morrison, Aspen Leaf Realty. REcolorado as distributed by MLS GRID
- $369,0002 bd1 ba896 sqft921 Mt Massive Drive Bldg 2 #18, Leadville, CO 80461For SaleMLS ID #8814623, Christine A Turner, Chris Turner Realty. REcolorado as distributed by MLS GRID
- $499,0003 bd1 ba1.2k sqft1309 Mount Elbert Drive, Leadville, CO 80461For SaleMLS ID #S1068881, Lisa Schwab, Mountain Solace Real Estate. Altitude Realtors
- $489,0002 bd2 ba1.2k sqft122 S Toledo Avenue, Leadville, CO 80461For SaleMLS ID #S1069787, Christian E. Kelly, Worth Clark Realty. Altitude Realtors
- $525,0002 bd1 ba1.2k sqft512 E 10th Street, Leadville, CO 80461For SaleMLS ID #S1069951, David Karoly, Slifer Smith & Frampton R.E.. Altitude Realtors
- $498,0003 bd3 ba1.6k sqft904 W 6 Street, Leadville, CO 80461New ConstructionMLS ID #3182547, Shenan Pordon, Colorado Key Real Estate. REcolorado as distributed by MLS GRID
- $549,0002 bd2 ba1k sqft135 Chestnut Street, Leadville, CO 80461For SaleMLS ID #3951973, Jen Mack, Centennial Ent & Real Estate, Inc. REcolorado as distributed by MLS GRID
- $498,0003 bd3 ba1.6k sqft902 W 6 Street, Leadville, CO 80461New ConstructionMLS ID #2311685, Shenan Pordon, Colorado Key Real Estate. REcolorado as distributed by MLS GRID
- $529,9003 bd2 ba1.8k sqft422 W 7th Street, Leadville, CO 80461For SaleMLS ID #9181449, Heather Lindh, Aspen Leaf Realty. REcolorado as distributed by MLS GRID
- $499,9002 bd1 ba1k sqft148 Cougar Road, Leadville, CO 80461For SaleMLS ID #1948528, Mark Heyde, eXp Realty - ROCC. REcolorado as distributed by MLS GRID
