Charming East Side Leadville Home with Trail Access, Large Lot & Oversized Garage. Discover mountain living at its finest in this well-maintained 4-bedroom, 1.5-bath home located on Leadville's desirable east side. Situated on a spacious lot with direct access to nearby hiking, biking, and outdoor recreation trails, this property offers the perfect blend of convenience, comfort, and Colorado adventure. Inside, you'll find a functional floor plan with ample living space for family and guests. Updated vinyl windows throughout enhance energy efficiency while allowing abundant natural light to fill the home. The four bedrooms provide flexibility for growing families, remote work, or visiting friends enjoying all that Leadville has to offer. Outside, the large lot offers room for gardening, entertaining, recreation, or future possibilities. A standout feature of the property is the oversized garage/barn with two vehicle stalls, providing exceptional space for cars, outdoor gear, tools, and workshop projects. Whether you're looking for a full-time residence, mountain retreat, or investment opportunity, this east-side Leadville property delivers easy access to trails, breathtaking mountain scenery, and the authentic charm of Colorado's highest incorporated city. Don't miss this opportunity to own a spacious mountain home with room to live, play, and explore.
For sale
$439,000
1117 Poplar Street, Leadville, CO 80461
4beds
1,480sqft
:
Get pre-qualified$2,773/mo
Single Family Residence
Built in 1888
5,227 Square Feet Lot
$-- Zestimate®
$297/sqft
$-- HOA
What's special
- 44 days |
- 688 |
- 30 |
Zillow last checked:
Listing updated:
Listed by:
Andrew Purdy andrew@buyleadville.com,
Independence Realty & Property Management
Source: REcolorado as distributed by MLS GRID,MLS#: 8826158
Facts & features
Interior
Bedrooms & bathrooms
- Bedrooms: 4
- Bathrooms: 2
- Full bathrooms: 1
- 1/2 bathrooms: 1
- Main level bathrooms: 1
- Main level bedrooms: 2
Bedroom
- Level: Upper
Bedroom
- Level: Upper
Bedroom
- Level: Main
Bedroom
- Level: Main
Bathroom
- Level: Main
Bathroom
- Level: Upper
Kitchen
- Level: Main
Laundry
- Level: Main
Living room
- Level: Main
Heating
- Floor Furnace, Natural Gas
Cooling
- None
Appliances
- Included: Dishwasher, Dryer, Range, Refrigerator, Washer
Features
- Has basement: No
Interior area
- Total structure area: 1,480
- Total interior livable area: 1,480 sqft
- Finished area above ground: 1,480
Property
Parking
- Total spaces: 2
- Parking features: Garage
- Garage spaces: 2
Features
- Levels: Two
- Stories: 2
- Exterior features: Private Yard
- Fencing: Partial
- Has view: Yes
- View description: City, Mountain(s)
Lot
- Size: 5,227 Square Feet
Details
- Parcel number: 263324207002
- Zoning: Residential
- Special conditions: Standard
Construction
Type & style
- Home type: SingleFamily
- Architectural style: Victorian
- Property subtype: Single Family Residence
Materials
- Frame
- Roof: Metal
Condition
- Updated/Remodeled
- Year built: 1888
Utilities & green energy
- Sewer: Public Sewer
- Water: Public
- Utilities for property: Electricity Connected, Natural Gas Connected
Community & HOA
Community
- Security: Carbon Monoxide Detector(s), Smoke Detector(s)
- Subdivision: Cooper
HOA
- Has HOA: No
Location
- Region: Leadville
Financial & listing details
- Price per square foot: $297/sqft
- Tax assessed value: $258,007
- Annual tax amount: $1,956
- Date on market: 6/9/2026
- Listing terms: Cash,Conventional
- Exclusions: Take Harrison Avenue And Follow As It Turns Into Poplar Street. Home Will Be On Your Left.
- Ownership: Corporation/Trust
- Electric utility on property: Yes
Estimated market value
Not available
Estimated sales range
Not available
Not available
Price history
| Date | Event | Price |
|---|---|---|
| 6/9/2026 | Listed for sale | $439,000+1895.5%$297/sqft |
Source:  REcolorado as distributed by MLS GRID #8826158 Report a problem REcolorado as distributed by MLS GRID #8826158 Report a problem | ||
| 11/27/2012 | Sold | $22,000-68.6%$15/sqft |
Source: Public Record Report a problem | ||
| 8/12/2010 | Sold | $70,000-17.6%$47/sqft |
Source: Public Record Report a problem | ||
| 7/25/2010 | Price change | $85,000-19%$57/sqft |
Source: RE/MAX Aspen Leaf Realty Report a problem | ||
| 6/10/2010 | Listed for sale | $105,000$71/sqft |
Source: RE/MAX Aspen Leaf Realty Report a problem | ||
Public tax history
| Year | Property taxes | Tax assessment |
|---|---|---|
| 2025 | -- | $18,190 +44.7% |
| 2024 | $1,313 | $12,568 |
| 2023 | -- | $12,568 +41.1% |
| 2022 | $1,038 +16% | $8,909 -2.8% |
| 2021 | $895 +1.5% | $9,166 +11% |
| 2020 | $882 -1.5% | $8,260 |
| 2019 | $895 +1.5% | $8,260 +41.6% |
| 2018 | $882 +89.8% | $5,833 |
| 2017 | $465 -22% | $5,833 -5.3% |
| 2016 | $596 -36.4% | $6,158 |
| 2015 | $937 | $6,158 -8% |
| 2014 | $937 | $6,690 -9.3% |
| 2013 | -- | $7,376 |
| 2012 | -- | -- |
| 2011 | -- | $10,640 -10% |
| 2010 | -- | $11,819 |
Find assessor info on the county website
Monthly payment
Est. payment
Payment breakdown
Explore the cost of this home by adjusting the details. Changes won't be saved.Climate risks
Neighborhood: 80461
Nearby schools
GreatSchools rating
- NAWestpark Elementary SchoolGrades: PK-2Distance: 0.2 mi
- 3/10Lake County High SchoolGrades: 7-12Distance: 1 mi
- 3/10Lake County Middle SchoolGrades: 3-6Distance: 0.9 mi
Schools provided by the listing agent
- Elementary: Westpark
- Middle: Lake County
- High: Lake County
- District: Lake County R-1
Source: REcolorado as distributed by MLS GRID. This data may not be complete. We recommend contacting the local school district to confirm school assignments for this home.
- $367,8004 bd1 ba1k sqft1113 Poplar St, Leadville, CO 80461Off Market
- $498,1002 bd1 ba933 sqft1119 Poplar St, Leadville, CO 80461Off Market
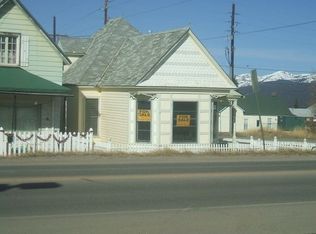
- $370,0003 bd2 ba2.3k sqft1107 Poplar St, Leadville, CO 80461Sold
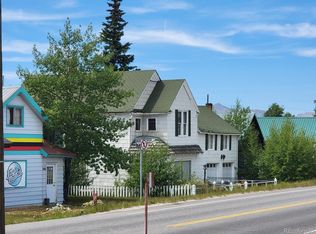
- $120,343-- bd-- ba-- sqft133 E 12th St, Leadville, CO 80461Off Market
- $361,7002 bd1 ba786 sqft132 E 11th St, Leadville, CO 80461Off Market
- $422,7004 bd1 ba1.3k sqft128 E 11th St, Leadville, CO 80461Off Market
- $474,0002 bd1 ba1.2k sqft130 E 11th St, Leadville, CO 80461Sold
- $527,0002 bd1 ba535 sqft130A E 12th St, Leadville, CO 80461Off Market
A local agent can set up tours, give advice and negotiate with sellers.
Similar homes
- $448,0003 bd1 ba1.2k sqft419 E 10th Street, Leadville, CO 80461For Sale

 MLS ID #S1068792, Anne Marie Ohly, Omni Real Estate. Altitude Realtors
 - $--3 bd2 ba1.4k sqft717 Clarendon Ave, Leadville, CO 80461Auction
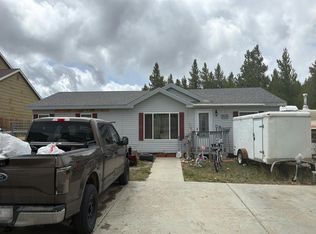 Auction.com 2
 - $427,0003 bd1 ba934 sqft138 E 4th Street, Leadville, CO 80461For Sale

 MLS ID #1843865, Amy M Tait, Centennial Ent & Real Estate, Inc. REcolorado as distributed by MLS GRID
 - $459,0002 bd2 ba1k sqft1882 Us-24, Leadville, CO 80461For Sale
 MLS ID #7146402, Amy M Tait, Centennial Ent & Real Estate, Inc. REcolorado as distributed by MLS GRID
 - $550,0003 bd2 ba1.4k sqft1012 Harrison Avenue, Leadville, CO 80461For SaleMLS ID #7956851, Christine A Turner, Chris Turner Realty. REcolorado as distributed by MLS GRID
- $489,0002 bd2 ba1.2k sqft122 S Toledo Avenue, Leadville, CO 80461For SaleMLS ID #S1069787, Christian E. Kelly, Worth Clark Realty. Altitude Realtors
- $468,0003 bd1 ba1.3k sqft413 W 3rd Street, Leadville, CO 80461For SaleMLS ID #4027093, Amy Morrison, Aspen Leaf Realty. REcolorado as distributed by MLS GRID
- $425,0002 bd2 ba958 sqft919 Harrison Avenue, Leadville, CO 80461For SaleMLS ID #4980355, Amy Morrison, Aspen Leaf Realty. REcolorado as distributed by MLS GRID
- $529,9003 bd2 ba1.8k sqft422 W 7th Street, Leadville, CO 80461For SaleMLS ID #9181449, Heather Lindh, Aspen Leaf Realty. REcolorado as distributed by MLS GRID
- $410,0002 bd1 ba873 sqft410 E 5th Street, Leadville, CO 80461For SaleMLS ID #5064658, Jackie Pyles, Omni Real Estate Company Inc. REcolorado as distributed by MLS GRID
- $525,0002 bd1 ba1.6k sqft520 Chestnut Street, Leadville, CO 80461For SaleMLS ID #3566559, Arthur Serna, Full Circle Real Estate Group. REcolorado as distributed by MLS GRID
- $395,0003 bd2 ba1.3k sqft430 E 5th Street, Leadville, CO 80461For SaleMLS ID #4657884, Heather Lindh, Aspen Leaf Realty. REcolorado as distributed by MLS GRID
- $525,0002 bd1 ba1.2k sqft512 E 10th Street, Leadville, CO 80461For SaleMLS ID #S1069951, David Karoly, Slifer Smith & Frampton R.E.. Altitude Realtors
- $499,0003 bd1 ba1.2k sqft1309 Mount Elbert Drive, Leadville, CO 80461For SaleMLS ID #S1068881, Lisa Schwab, Mountain Solace Real Estate. Altitude Realtors
- $650,0004 bd2 ba1.8k sqft215 Elm Street, Leadville, CO 80461For SaleMLS ID #5296173, Shenan Pordon, Colorado Key Real Estate. REcolorado as distributed by MLS GRID
- $398,0003 bd2 ba1.2k sqft506 E 9th Street, Leadville, CO 80461For SaleMLS ID #9289836, Candace Alonzo-Ochoa, Aspen Leaf Realty. REcolorado as distributed by MLS GRID
- $559,9003 bd2 ba1.6k sqft136 W 6th Street, Leadville, CO 80461For SaleMLS ID #3587261, Strawberry Melissa Windholz, Corcoran Perry & Co.. REcolorado as distributed by MLS GRID
- $449,0002 bd1 ba866 sqft1705 Mount Lincoln Drive W, Leadville, CO 80461For SaleMLS ID #1834883, Jen Mack, Centennial Ent & Real Estate, Inc. REcolorado as distributed by MLS GRID
- $599,0004 bd3 ba2.1k sqft1608 Mount Massive Drive, Leadville, CO 80461For SaleMLS ID #3381040, Heather Lindh, Aspen Leaf Realty. REcolorado as distributed by MLS GRID
- $450,0001 bd1 ba843 sqft610 Elm St, Leadville, CO 80461For SaleMLS ID #180255, Joan Harned, Keller Williams Mountain Properties. AGSMLS
