Come enjoy this move-in-ready mountain getaway filled with natural light. Blending classic charm with modern updates, this home offers a warm and inviting atmosphere throughout.
The flexible layout allows the living room and front bedroom to function separately or as a combined space—ideal for a home office, guest room, or expanded living area. The spacious kitchen provides ample room for an island or dining table, making it perfect for entertaining. You’ll also appreciate the character-rich pantry, main-floor laundry, and full bathroom, along with additional storage.
Upstairs, you’ll find two charming bedrooms with vaulted ceilings and a convenient half bath. Recent major updates include a new roof, heating systems, interior and exterior paint, updated water line, plumbing, and drain lines, as well as new area heaters for cozy comfort during colder months—providing peace of mind for years to come.
An oversized shed/workshop in the backyard offers a versatile space, ready to be customized to suit your needs. The backyard is an open canvas ready for your personalization and enjoyment.
Designed for low-maintenance living while still offering room to personalize, this home is full of opportunity.
Take in incredible views and timeless character in this one-of-a-kind home, tucked away from the crowds yet just a short distance to shopping, dining, and everyday conveniences. Located just half a block off Harrison Avenue, you’ll enjoy easy access to shopping, dining, and local nightlife. Walk Score 71 in a Mountain town... Pretty hard to beat!
Schedule your showing today to experience everything this home has to offer!
For sale
Price cut: $18.1K (6/24)
$559,900
136 W 6th Street, Leadville, CO 80461
3beds
1,648sqft
:
Get pre-qualified$3,538/mo
Single Family Residence
Built in 1888
3,049 Square Feet Lot
$550,900 Zestimate®
$340/sqft
$-- HOA
What's special
Incredible viewsWarm and inviting atmosphereInterior and exterior paintNew roofCharacter-rich pantryMain-floor laundrySpacious kitchen
- 86 days |
- 599 |
- 31 |
Zillow last checked:
Listing updated:
Listed by:
Strawberry Melissa Windholz 720-557-9980 Strawberry@corcoranperry.com,
Corcoran Perry & Co.
Source: REcolorado as distributed by MLS GRID,MLS#: 3587261
Facts & features
Interior
Bedrooms & bathrooms
- Bedrooms: 3
- Bathrooms: 2
- 3/4 bathrooms: 1
- 1/2 bathrooms: 1
- Main level bathrooms: 1
- Main level bedrooms: 1
Bedroom
- Features: Primary Suite
- Level: Main
Bedroom
- Level: Upper
Bedroom
- Level: Upper
Bathroom
- Level: Main
Bathroom
- Level: Upper
Kitchen
- Level: Main
Laundry
- Level: Main
Living room
- Level: Main
Heating
- Forced Air, Radiant
Cooling
- Has cooling: Yes
Appliances
- Included: Dishwasher, Dryer, Gas Water Heater, Microwave, Range, Refrigerator, Washer
Features
- Eat-in Kitchen, Granite Counters, Smoke Free, Vaulted Ceiling(s)
- Flooring: Tile, Wood
- Windows: Window Coverings
- Has basement: No
Interior area
- Total structure area: 1,648
- Total interior livable area: 1,648 sqft
- Finished area above ground: 1,648
Property
Parking
- Total spaces: 1
- Details: Off Street Spaces: 1
Features
- Levels: Two
- Stories: 2
- Patio & porch: Covered, Front Porch
- Exterior features: Private Yard, Rain Gutters
- Fencing: Full
- Has view: Yes
- View description: Mountain(s)
Lot
- Size: 3,049 Square Feet
- Features: Mountainous
Details
- Parcel number: 263323426019
- Special conditions: Standard
Construction
Type & style
- Home type: SingleFamily
- Property subtype: Single Family Residence
Materials
- Vinyl Siding
- Foundation: Slab
- Roof: Composition
Condition
- Year built: 1888
Utilities & green energy
- Sewer: Public Sewer
Community & HOA
Community
- Security: Carbon Monoxide Detector(s)
- Subdivision: Central Leadville
HOA
- Has HOA: No
Location
- Region: Leadville
Financial & listing details
- Price per square foot: $340/sqft
- Tax assessed value: $506,952
- Annual tax amount: $3,656
- Date on market: 4/30/2026
- Listing terms: 1031 Exchange,Cash,Conventional,FHA
- Exclusions: All Personal Property And Staging Items, Unless Negotiated In Sale.
- Ownership: Individual
- Road surface type: Paved
Estimated market value
$550,900
$523,000 - $578,000
$2,751/mo
Price history
| Date | Event | Price |
|---|---|---|
| 6/24/2026 | Price change | $559,900-3.1%$340/sqft |
Source:  REcolorado as distributed by MLS GRID #3587261 Report a problem REcolorado as distributed by MLS GRID #3587261 Report a problem | ||
| 4/30/2026 | Listed for sale | $578,000+8%$351/sqft |
Source: REcolorado as distributed by MLS GRID #3587261 Report a problem | ||
| 9/7/2022 | Sold | $535,000+1.9%$325/sqft |
Source:  Altitude Realtors #S1038577 Report a problem Altitude Realtors #S1038577 Report a problem | ||
| 8/8/2022 | Pending sale | $525,000$319/sqft |
Source: Altitude Realtors #S1038577 Report a problem | ||
| 8/4/2022 | Listed for sale | $525,000-17.8%$319/sqft |
Source: Altitude Realtors #S1038577 Report a problem | ||
| 1/15/2021 | Listing removed | -- |
Source:  VMLS Report a problem VMLS Report a problem | ||
| 12/10/2020 | Pending sale | $639,000$388/sqft |
Source: Independence Realty & Property #1000813 Report a problem | ||
| 8/13/2020 | Listed for sale | $639,000$388/sqft |
Source: Independence Realty & Property #1000813 Report a problem | ||
Public tax history
| Year | Property taxes | Tax assessment |
|---|---|---|
| 2025 | -- | $35,740 +6% |
| 2024 | $3,522 | $33,707 |
| 2023 | -- | $33,707 +193.7% |
| 2022 | $1,337 -2.1% | $11,476 -2.8% |
| 2021 | $1,365 +1.5% | $11,806 -6.3% |
| 2020 | $1,345 -1.5% | $12,597 |
| 2019 | $1,365 +1.5% | $12,597 +34.1% |
| 2018 | $1,345 +79.7% | $9,394 |
| 2017 | $748 -16% | $9,394 +2% |
| 2016 | $891 -9.9% | $9,214 |
| 2015 | $990 | $9,214 -11.9% |
| 2014 | $990 | $10,463 |
| 2013 | -- | $10,463 |
| 2012 | -- | -- |
| 2011 | -- | $11,241 +4.2% |
| 2010 | -- | $10,787 |
Find assessor info on the county website
Monthly payment
Est. payment
Payment breakdown
Explore the cost of this home by adjusting the details. Changes won't be saved.Climate risks
Neighborhood: 80461
Nearby schools
GreatSchools rating
- NAWestpark Elementary SchoolGrades: PK-2Distance: 0.4 mi
- 3/10Lake County High SchoolGrades: 7-12Distance: 0.6 mi
- 3/10Lake County Middle SchoolGrades: 3-6Distance: 0.7 mi
Schools provided by the listing agent
- Elementary: Westpark
- Middle: Lake County
- High: Lake County
- District: Lake County R-1
Source: REcolorado as distributed by MLS GRID. This data may not be complete. We recommend contacting the local school district to confirm school assignments for this home.
- $533,0005 bd2 ba1.9k sqft134 W 6th St, Leadville, CO 80461Off Market
- $371,1001 bd1 ba2k sqft138 W 6th St, Leadville, CO 80461Off Market

- $362,0002 bd1 ba764 sqft132 W 6th St, Leadville, CO 80461Off Market
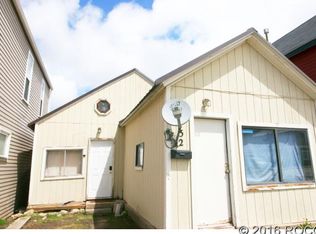
- $550,6004 bd2 ba2k sqft140 W 6th St, Leadville, CO 80461Off Market
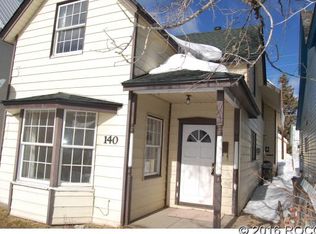
- $533,0003 bd3 ba1.8k sqft142 W 6th St, Leadville, CO 80461Off Market
- $443,0003 bd1 ba1.1k sqft130 W 6th St, Leadville, CO 80461Off Market
- $528,3002 bd1 ba950 sqft144 W 6th St, Leadville, CO 80461Off Market
- $280,1002 bd1 ba1k sqft202 W 6th St, Leadville, CO 80461Off Market
A local agent can set up tours, give advice and negotiate with sellers.
Similar homes
- $595,0003 bd2 ba1.3k sqft428 W 6th Street #A, Leadville, CO 80461For Sale
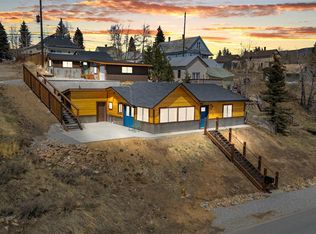
 MLS ID #2778322, Tanner Curry, HomeSmart Realty. REcolorado as distributed by MLS GRID
 - $550,0003 bd2 ba1.4k sqft1012 Harrison Avenue, Leadville, CO 80461For Sale
 MLS ID #7956851, Christine A Turner, Chris Turner Realty. REcolorado as distributed by MLS GRID
 - $529,9003 bd2 ba1.8k sqft422 W 7th Street, Leadville, CO 80461For Sale
 MLS ID #9181449, Heather Lindh, Aspen Leaf Realty. REcolorado as distributed by MLS GRID
 - $599,9993 bd1 ba2.1k sqft301 E 5th Street, Leadville, CO 80461For Sale
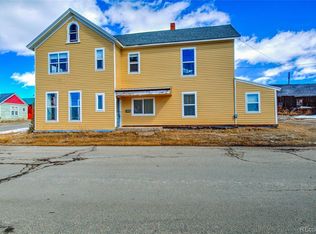 MLS ID #7701412, Amy M Tait, Centennial Ent & Real Estate, Inc. REcolorado as distributed by MLS GRID
 - $599,0003 bd2 ba1.2k sqft305 Chestnut Street, Leadville, CO 80461For Sale
 MLS ID #S1068950, Jackie Pyles, Omni Real Estate. Altitude Realtors
 - $549,0002 bd2 ba1k sqft135 Chestnut Street, Leadville, CO 80461For SaleMLS ID #3951973, Jen Mack, Centennial Ent & Real Estate, Inc. REcolorado as distributed by MLS GRID
- $525,0002 bd1 ba1.6k sqft520 Chestnut Street, Leadville, CO 80461For SaleMLS ID #3566559, Arthur Serna, Full Circle Real Estate Group. REcolorado as distributed by MLS GRID
- $565,0003 bd1 ba2.1k sqft421 W 8th Street, Leadville, CO 80461For SaleMLS ID #6325502, Amy Morrison, Aspen Leaf Realty. REcolorado as distributed by MLS GRID
- $525,0002 bd1 ba1.2k sqft512 E 10th Street, Leadville, CO 80461For SaleMLS ID #S1069951, David Karoly, Slifer Smith & Frampton R.E.. Altitude Realtors
- $650,0004 bd2 ba1.8k sqft215 Elm Street, Leadville, CO 80461For SaleMLS ID #5296173, Shenan Pordon, Colorado Key Real Estate. REcolorado as distributed by MLS GRID
- $699,0006 bd2 ba2k sqft101 S Maple Street, Leadville, CO 80461For SaleMLS ID #1729271, Anthony Sole, LIV Sotheby's International Realty. REcolorado as distributed by MLS GRID
- $468,0003 bd1 ba1.3k sqft413 W 3rd Street, Leadville, CO 80461For SaleMLS ID #4027093, Amy Morrison, Aspen Leaf Realty. REcolorado as distributed by MLS GRID
- $599,0004 bd3 ba2.1k sqft1608 Mount Massive Drive, Leadville, CO 80461For SaleMLS ID #3381040, Heather Lindh, Aspen Leaf Realty. REcolorado as distributed by MLS GRID
- $665,0002 bd2 ba1.4k sqft618 Chestnut Street, Leadville, CO 80461For SaleMLS ID #2184684, Adrienne Haydu, Berkshire Hathaway HomeServices Colorado Properties. REcolorado as distributed by MLS GRID
- $489,0002 bd2 ba1.2k sqft122 S Toledo Avenue, Leadville, CO 80461For SaleMLS ID #S1069787, Christian E. Kelly, Worth Clark Realty. Altitude Realtors
- $439,0004 bd2 ba1.4k sqft1117 Poplar Street, Leadville, CO 80461For SaleMLS ID #8826158, Andrew Purdy, Independence Realty & Property Management. REcolorado as distributed by MLS GRID
- $459,0002 bd2 ba1k sqft1882 Us-24, Leadville, CO 80461For SaleMLS ID #7146402, Amy M Tait, Centennial Ent & Real Estate, Inc. REcolorado as distributed by MLS GRID
- $448,0003 bd1 ba1.2k sqft419 E 10th Street, Leadville, CO 80461For SaleMLS ID #S1068792, Anne Marie Ohly, Omni Real Estate. Altitude Realtors
- $649,0002 bd2 ba1.8k sqft601 Chestnut Street, Leadville, CO 80461For SaleMLS ID #7932619, Sheryl Archuleta, HomeSmart. REcolorado as distributed by MLS GRID
- $498,0003 bd3 ba1.6k sqft902 W 6 Street, Leadville, CO 80461New ConstructionMLS ID #2311685, Shenan Pordon, Colorado Key Real Estate. REcolorado as distributed by MLS GRID
