Timeless mountain views-Authentic Leadville living. Experience the peace and beauty of mountain living in this charming 3-bedroom, 1.5-bath Leadville home, ideally situated on a quiet street with panoramic views of the Collegiate Peaks, Sawatch Mountains, and Mosquito Range. The unique second-level sunroom and deck offer a spectacular vantage point, with views of two mountain ranges and up to ten 14ers. Inside, an open kitchen/dining area, spacious living room, beautiful finishes, and inviting fireplace create a warm and comfortable retreat. The sunroom is the perfect place to watch clouds roll over Mt. Massive and Mt. Elbert or enjoy a quiet afternoon as snow blankets the landscape. An oversized one-car garage and professional thermal sealing add practical value, while the location puts recreation at your doorstep. Enjoy easy access to the ice rink, basketball courts, skate park, dog park, Mineral Belt Trail, and downtown Leadville. From this central mountain location, explore the Arkansas River, Ski Cooper, Copper Mountain, Independence Pass and Aspen, and the hot springs around Buena Vista. Just under two hours from Denver, Leadville offers something increasingly rare—a genuine recreational mountain town with history, community, and four-season adventure without the resort-town feel. A peaceful mountain retreat with extraordinary views and an unbeatable Colorado lifestyle—this is a home you can truly enjoy in every season.
For sale
$684,000
519 W 7th Street, Leadville, CO 80461
3beds
1,655sqft
Single Family Residence
Built in 2003
3,049 Square Feet Lot
$-- Zestimate®
$413/sqft
$-- HOA
What's special
- 76 days
- 281
- 15
Zillow last checked:
Listing updated:
Listed by:
Andrew Purdy andrew@buyleadville.com,
Independence Realty & Property Management
Source: REcolorado as distributed by MLS GRID,MLS#: 6718969
Facts & features
Interior
Bedrooms & bathrooms
- Bedrooms: 3
- Bathrooms: 2
- Full bathrooms: 1
- 1/2 bathrooms: 1
- Main level bathrooms: 1
Bedroom
- Features: Primary Suite
- Level: Upper
Bedroom
- Level: Upper
Bedroom
- Level: Upper
Bathroom
- Features: En Suite Bathroom
- Level: Upper
Bathroom
- Level: Main
Den
- Level: Upper
Dining room
- Level: Main
Family room
- Level: Upper
Kitchen
- Level: Main
Laundry
- Level: Main
Living room
- Level: Main
Sun room
- Level: Upper
Heating
- Forced Air
Cooling
- None
Appliances
- Included: Dishwasher, Disposal, Dryer, Freezer, Microwave, Range, Refrigerator, Washer
Features
- Built-in Features, Ceiling Fan(s), Eat-in Kitchen, High Ceilings, High Speed Internet, Kitchen Island, Open Floorplan, Primary Suite, Solid Surface Counters, Sound System, Vaulted Ceiling(s)
- Flooring: Carpet, Wood
- Windows: Double Pane Windows, Skylight(s), Window Coverings
- Has basement: No
- Number of fireplaces: 2
- Fireplace features: Gas Log, Living Room, Master Bedroom
Interior area
- Total structure area: 1,655
- Total interior livable area: 1,655 sqft
- Finished area above ground: 1,655
Property
Parking
- Total spaces: 1
- Parking features: Concrete, Oversized
- Attached garage spaces: 1
Features
- Levels: Two
- Stories: 2
- Patio & porch: Front Porch
- Exterior features: Balcony
- Fencing: None
- Has view: Yes
- View description: City, Mountain(s)
Lot
- Size: 3,049 Square Feet
- Features: Historical District, Near Public Transit, Near Ski Area
Details
- Parcel number: 263323423029
- Zoning: Residential
- Special conditions: Standard
Construction
Type & style
- Home type: SingleFamily
- Architectural style: Victorian
- Property subtype: Single Family Residence
Materials
- Frame
- Foundation: Concrete Perimeter
- Roof: Metal
Condition
- Year built: 2003
Utilities & green energy
- Electric: 220 Volts
- Sewer: Public Sewer
- Water: Public
- Utilities for property: Cable Available, Electricity Connected, Internet Access (Wired), Natural Gas Connected
Community & HOA
Community
- Subdivision: Stevens & Leiter
HOA
- Has HOA: No
Location
- Region: Leadville
Financial & listing details
- Price per square foot: $413/sqft
- Tax assessed value: $532,138
- Annual tax amount: $3,837
- Date on market: 9/3/2026
- Listing terms: Cash,Conventional
- Exclusions: Sellers Personal Property. Furniture Negotiable.
- Ownership: Individual
- Electric utility on property: Yes
- Road surface type: Paved
Estimated market value
Not available
Estimated sales range
Not available
Not available
Price history
| Date | Event | Price |
|---|---|---|
| 9/3/2026 | Listed for sale | $684,000+129.6%$413/sqft |
Source:  REcolorado as distributed by MLS GRID #6718969 Report a problem | ||
| 10/4/2016 | Sold | $297,900-0.7%$180/sqft |
Source: Public Record Report a problem | ||
| 8/1/2016 | Pending sale | $299,900$181/sqft |
Source: Centennial Enterprises and Real Estate #235663 Report a problem | ||
| 7/13/2016 | Listed for sale | $299,900+27.6%$181/sqft |
Source: Centennial Enterprises and Real Estate #235663 Report a problem | ||
| 3/17/2008 | Sold | $235,000$142/sqft |
Source: Public Record Report a problem | ||
Public tax history
| Year | Property taxes | Tax assessment |
|---|---|---|
| 2025 | -- | $37,516 -14.6% |
| 2024 | $2,545 | $43,953 |
| 2023 | -- | $43,953 +82.7% |
| 2022 | $2,803 +12.1% | $24,055 -2.8% |
| 2021 | $2,500 +1.5% | $24,747 +7.3% |
| 2020 | $2,463 -1.5% | $23,067 |
| 2019 | $2,500 +1.5% | $23,067 +30.3% |
| 2018 | $2,463 +74.6% | $17,702 |
| 2017 | $1,410 -20.3% | $17,702 -3.3% |
| 2016 | $1,770 -6% | $18,297 |
| 2015 | $1,882 | $18,297 -6.8% |
| 2014 | $1,882 | $19,634 |
| 2013 | -- | $19,634 |
| 2012 | -- | -- |
| 2011 | -- | $21,374 +8.9% |
| 2010 | -- | $19,623 |
Find assessor info on the county website
Monthly payment
Est. payment
Payment breakdown
Explore the cost of this home by adjusting the details. Changes won't be saved.Climate risks
Neighborhood: 80461
Nearby schools
Schools provided by the listing agent
- Elementary: Westpark
- Middle: Lake County
- High: Lake County
- District: Lake County R-1
Source: REcolorado as distributed by MLS GRID. This data may not be complete. We recommend contacting the local school district to confirm school assignments for this home.

Similar homes
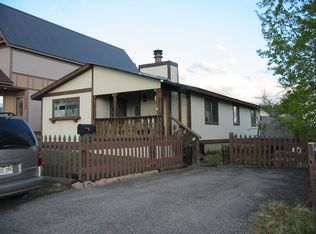
- $670,0003 bd1 ba1.6k sqft1825 Ridgeview Drive, Leadville, CO 80461For Sale

 MLS ID #S1072180, John Welsh, Worth Clark Realty. Altitude Realtors
- $679,0003 bd2 ba2k sqft506 E 2nd Street, Leadville, CO 80461For Sale
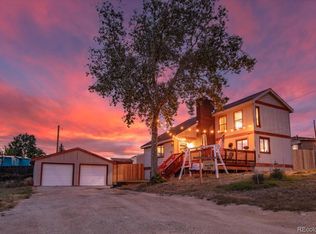
 MLS ID #2835610, Matt Gover, Full Circle Real Estate Group. REcolorado as distributed by MLS GRID
- $649,5003 bd2 ba2.1k sqft1835 Four Seasons Boulevard, Leadville, CO 80461For Sale
 MLS ID #5325160, Jen Mack, Centennial Ent & Real Estate, Inc. REcolorado as distributed by MLS GRID
- $629,0006 bd3 ba1.6k sqft325 Mount Sherman Drive, Leadville, CO 80461For Sale
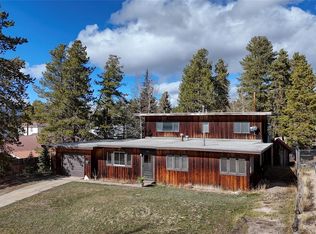 MLS ID #3172914, Lila Land, Land in Colorado Realty. REcolorado as distributed by MLS GRID
- $595,0003 bd2 ba1.3k sqft428 W 6th Street #A, Leadville, CO 80461For SaleMLS ID #2778322, Tanner Curry, HomeSmart Realty. REcolorado as distributed by MLS GRID
- $575,0003 bd2 ba1.2k sqft305 Chestnut Street, Leadville, CO 80461For SaleMLS ID #9361787, Candace Alonzo-Ochoa, Aspen Leaf Realty. REcolorado as distributed by MLS GRID
- $699,0006 bd2 ba2k sqft101 S Maple Street, Leadville, CO 80461For SaleMLS ID #1729271, Anthony Sole, LIV Sotheby's International Realty. REcolorado as distributed by MLS GRID
- $695,0002 bd2 ba2.2k sqft818 W 6th Street, Leadville, CO 80461For SaleMLS ID #7462319, Amy Morrison, Aspen Leaf Realty. REcolorado as distributed by MLS GRID
- $599,0003 bd2 ba1.6k sqft225 E 8th Street, Leadville, CO 80461For SaleMLS ID #8529984, Christine A Turner, Chris Turner Realty. REcolorado as distributed by MLS GRID
- $585,0002 bd2 ba1.4k sqft618 Chestnut Street, Leadville, CO 80461For SaleMLS ID #2184684, Adrienne Haydu, Berkshire Hathaway HomeServices Colorado Properties. REcolorado as distributed by MLS GRID
- $559,9003 bd2 ba1.6k sqft136 W 6th Street, Leadville, CO 80461For SaleMLS ID #3587261, Strawberry Melissa Windholz, Corcoran Perry & Co.. REcolorado as distributed by MLS GRID
- $548,0004 bd3 ba2.1k sqft1608 Mount Massive Drive, Leadville, CO 80461For SaleMLS ID #3381040, Heather Lindh, Aspen Leaf Realty. REcolorado as distributed by MLS GRID
- $775,0003 bd3 ba1.7k sqft10818 Us Highway 24, Leadville, CO 80461For SaleMLS ID #S1068529, John Welsh, Worth Clark Realty. Altitude Realtors
- $520,0002 bd1 ba1.6k sqft520 Chestnut Street, Leadville, CO 80461For SaleMLS ID #3566559, Arthur Serna, Full Circle Real Estate Group. REcolorado as distributed by MLS GRID
- $884,0003 bd3 ba2.4k sqft59 Tabor Drive, Leadville, CO 80461For SaleMLS ID #8002389, Heather Lindh, Aspen Leaf Realty. REcolorado as distributed by MLS GRID
- $924,0003 bd3 ba2.1k sqft115 Lupine Lane, Leadville, CO 80461For SaleMLS ID #S1072027, Anne Marie Ohly, Omni Real Estate. Altitude Realtors
- $989,0003 bd3 ba1.6k sqft154 Brooklyn Circle, Leadville, CO 80461For SaleMLS ID #3290157, Deni Niethammer, The Resource Group LLC. REcolorado as distributed by MLS GRID
- $449,0002 bd1 ba912 sqft427 W 3rd Street, Leadville, CO 80461For SaleMLS ID #6679404, Kristi Miller, Barclay Realty Group LLC. REcolorado as distributed by MLS GRID
