Skip main navigation
Off market
  • $811,800

    509 W 7th St, Leadville, CO 80461

    3beds
    3,592sqft
    Detached Single Family
    Built in 1999
    0.27 Acres Lot
    $811,800 Zestimate®
    $226/sqft
    $2,613 Estimated rent

    Home value

    $811,800

    $763,000 - $861,000

    $2,613/mo

    Zestimate® history
    Loading
    Loading...

    Owner options

    List your home for rent

    $2,613/mo

    Rent Zestimate®

    Find your next renter with Zillow Rental Manager. Plus, with online applications, you can quickly screen prospective tenants – for free.

    Learn more

    $2,613/mo

    Rent Zestimate®

    Refinance and save

    $4,650/mo

    Est. payment

    Refinancing to a lower rate could help reduce your monthly payments and save thousands over the life of the loan.

    See today's rates

    $4,650/mo

    Est. payment

    Explore your selling options

    Work with a Zillow partner agent

    Leverage their expertise and Zillow's premium Showcase listings to get your home seen by more buyers.

    Get started

    List with your own agent

    Get your home in front of millions of buyers by listing it on Zillow.

    Learn how to do it

    Sell it yourself

    Take full control of how buyers see your home on Zillow by listing For Sale by Owner (FSBO).

    List your home

    What's special

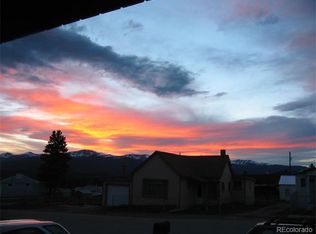
    Welcome to the intersection of excellent condition and amazing location! This Victorian-styled home was built on 4 lots perched on a hill overlooking town and the Sawatch & Mosquito Ranges, yet still walking distance to Main Street. Southern exposure allows for abundant sunlight indoors, on the porch, patio, in the fenced back yard, and gardening in the greenhouse. Enjoy modern features like vaulted ceilings, tile floors, and plenty of storage inside the charming gingerbread facade. The master suite upstairs includes a full bath, walk-in closet, loft overlooking the main level, and sitting room - not to mention mountain views! Large basement space could become another bedroom or two, home theater, exercise area, you name it! Want to live downtown but need space for your vehicles and adventure gear? Not to worry - there's a 4-car garage with work bench and 6 off-street spaces, including a carport. This Leadville dream home has it all - the only thing it needs is you!

    This property is off market, which means it's not currently listed for sale or rent on Zillow. This may be different from what's available on other websites or public sources.
    Facts & features

    Interior

    Bedrooms & bathrooms
    • Bedrooms: 3
    • Bathrooms: 2
    • Full bathrooms: 2
    Heating
    • Forced air, Gas, Solar
    Appliances
    • Included: Dryer, Washer
    • Laundry: Washer/Dryer Included
    Features
    • Window Coverings, Walk-In Closet(s), Double Pane Windows, Master Bath, GAME ROOM, Master Suite, Eating Space / Kitchen, Internet Access (Wired), Vaulted, Interior Basement Entrance, T&G Ceilings
    • Flooring: Carpet, Hardwood
    • Basement: Finished
    Interior area
    • Total interior livable area: 3,592 sqft

    Property

    Parking
    • Parking features: Garage
    Features
    • Exterior features: Cement / Concrete
    • Has view: Yes
    • View description: City, Mountain
    Lot
    • Size: 0.27 Acres
    • Features: Historical District, Recreation, Near Ski Area
    Details
    • Parcel number: 263323423024
    • Zoning: residential

    Construction

    Type & style
    • Home type: SingleFamily
    • Architectural style: Victorian
    • Property subtype: Detached Single Family
    Materials
    • Wood
    • Foundation: Concrete
    • Roof: Metal
    Condition
    • Year built: 1999

    Utilities & green energy

    • Sewer: Public Sewer
    • Water: Public

    Community & HOA

    Location
    • Region: Leadville

    Financial & listing details

    • Price per square foot: $226/sqft
    • Tax assessed value: $890,360

    Price history

    DateEventPrice
    8/22/2019Sold$499,000-3.9%$139/sqft
    Source: Altitude Realtors #S1013994 Report a problem
    7/8/2019Pending sale$519,000$144/sqft
    Source: RE/MAX ASPEN LEAF #8044153 Report a problem
    6/17/2019Listed for sale$519,000$144/sqft
    Source: RE/MAX ASPEN LEAF #8044153 Report a problem

    Public tax history

    YearProperty taxesTax assessment
    2025-- $62,770 +10.2%
    2024$5,952 $56,967
    2023-- $56,967 +62.7%
    2022$4,081 +8.5%$35,017 -2.8%
    2021$3,761 -0.4%$36,025 +3.8%
    2020$3,775 +0.4%$34,696 -1.9%
    2019$3,761 -0.4%$35,356 +32.4%
    2018$3,775 +77.4%$26,707
    2017$2,128 -11.5%$26,707 +7.4%
    2016$2,405 -13.3%$24,862
    2015$2,773 $24,862 -11.1%
    2014$2,773 $27,959
    2013-- $27,959
    2012-- --
    2011-- $31,490 +2.5%
    2010-- $30,736
    Find assessor info on the county website

    Neighborhood: 80461

    Nearby schools

    GreatSchools rating
    Schools provided by the listing agent
    • Elementary: Westpark
    • Middle: Lake County
    • High: Lake County
    • District: Lake County R-1

    Source: The MLS. This data may not be complete. We recommend contacting the local school district to confirm school assignments for this home.

    Get pre-qualified for a loan
    At Zillow Home Loans, we can pre-qualify you in as little as 5 minutes with no impact to your credit score.

    An equal housing lender. NMLS #10287.
