
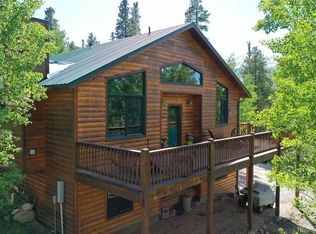
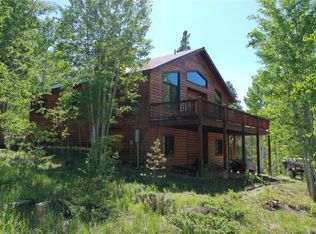
Nestled among towering aspens and evergreens in Twin Lakes area just minutes from Leadville. This beautifully custom crafted log home captures the essence of Colorado mountain living and sits on almost an acre of land. From the moment you arrive you will appreciate the home's authentic log construction, welcoming deck, and peaceful wooded setting. Inside, the home showcases warm wood finishes, soaring vaulted ceilings, and dramatic floor to ceiling windows that flood the living area with natural light while framing stunning forest views throughout. A cozy wood burning stove serves as the centerpiece of the living room, adding warmth and ambiance on crisp mountain evenings (and reducing utility bills). Thoughtfully designed for both comfort and functionality, the home offers three bedrooms and two bathrooms, providing ample accommodations for family and visitors. The oversized 2 car garage offers plenty of room for vehicles, wood working area or space for outdoor gear/mountain toys. Located near world-class hiking, fishing, boating, skiing, and endless outdoor adventures, this exceptional Twin Lakes property offers a rare opportunity to own a true Colorado mountain retreat. Call to arrange your private showing today!
For sale
Price cut: $5K (8/12)
$834,000
834 Lodge Pole Drive, Leadville, CO 80461
3beds
2,174sqft
Single Family Residence
Built in 2009
0.92 Acres Lot
$-- Zestimate®
$384/sqft
$-- HOA
What's special
Authentic log constructionStunning forest viewsTowering aspens and evergreensCustom crafted log homeSoaring vaulted ceilingsThree bedroomsTwo bathrooms
- 79 days |
- 690 |
- 40 |
Zillow last checked:
Listing updated:
Listed by:
Amy Morrison 719-486-1930 amyinleadville@gmail.com,
Aspen Leaf Realty
Source: REcolorado as distributed by MLS GRID,MLS#: 3310596
Facts & features
Interior
Bedrooms & bathrooms
- Bedrooms: 3
- Bathrooms: 2
- Full bathrooms: 2
- Main level bathrooms: 1
- Main level bedrooms: 1
Bedroom
- Description: Outside Access
- Features: Primary Suite
- Level: Main
- Area: 201.15 Square Feet
- Dimensions: 14.9 x 13.5
Bedroom
- Level: Upper
- Area: 152.28 Square Feet
- Dimensions: 14.1 x 10.8
Bedroom
- Level: Upper
- Area: 126.26 Square Feet
- Dimensions: 11.8 x 10.7
Bathroom
- Description: 5 Piece Bath With Tile Shower And Soaking Tub
- Features: En Suite Bathroom
- Level: Main
- Area: 174.2 Square Feet
- Dimensions: 13 x 13.4
Bathroom
- Description: Jack And Jill
- Level: Upper
- Area: 41.39 Square Feet
- Dimensions: 8.1 x 5.11
Dining room
- Description: Open To The Living Room/Kitchen
- Level: Main
- Area: 140.4 Square Feet
- Dimensions: 10.4 x 13.5
Kitchen
- Description: Granite Counters, Beautiful Wood Cabinets
- Level: Main
- Area: 122.85 Square Feet
- Dimensions: 9.1 x 13.5
Laundry
- Description: Laundry Closet In Mud Room
- Level: Main
- Area: 15.96 Square Feet
- Dimensions: 2.8 x 5.7
Living room
- Description: Soaring Ceilings With A Wood Stove
- Level: Main
- Area: 282.17 Square Feet
- Dimensions: 20.3 x 13.9
Loft
- Description: Overlooking The Living Room
- Level: Upper
- Area: 243.88 Square Feet
- Dimensions: 18.2 x 13.4
Office
- Description: Great Flex Space Off Of The Garage
- Level: Basement
- Area: 398.37 Square Feet
- Dimensions: 14.7 x 27.1
Heating
- Propane, Radiant Floor, Wood Stove
Cooling
- None
Appliances
- Included: Dishwasher, Dryer, Microwave, Range, Refrigerator, Washer
Features
- Ceiling Fan(s), Entrance Foyer, Five Piece Bath, Granite Counters, Jack & Jill Bathroom, Kitchen Island, Open Floorplan, Pantry, Vaulted Ceiling(s), Walk-In Closet(s)
- Flooring: Carpet, Laminate, Tile
- Windows: Double Pane Windows, Window Coverings
- Basement: Daylight,Finished,Partial,Walk-Out Access
- Number of fireplaces: 1
- Fireplace features: Wood Burning Stove
Interior area
- Total structure area: 2,174
- Total interior livable area: 2,174 sqft
- Finished area above ground: 1,734
- Finished area below ground: 440
Video & virtual tour
Property
Parking
- Total spaces: 2
- Parking features: Garage - Attached
- Attached garage spaces: 2
Features
- Levels: Three Or More
- Patio & porch: Deck, Wrap Around
- Exterior features: Balcony, Dog Run
- Has view: Yes
- View description: Mountain(s), Valley
Lot
- Size: 0.92 Acres
- Features: Many Trees, Near Ski Area, Secluded, Sloped
Details
- Parcel number: 290109003247
- Zoning: Residential/Recreation
- Special conditions: Standard
Construction
Type & style
- Home type: SingleFamily
- Property subtype: Single Family Residence
Materials
- Cedar, Frame, Log, Stone
- Foundation: Concrete Perimeter
- Roof: Metal
Condition
- Year built: 2009
Utilities & green energy
- Water: Public
- Utilities for property: Electricity Connected, Phone Available, Propane
Community & HOA
Community
- Security: Carbon Monoxide Detector(s)
- Subdivision: Pan Ark
HOA
- Has HOA: No
Location
- Region: Twin Lakes
Financial & listing details
- Price per square foot: $384/sqft
- Tax assessed value: $643,527
- Annual tax amount: $3,551
- Date on market: 6/3/2026
- Listing terms: Cash,Conventional
- Exclusions: Most Personal Items
- Ownership: Individual
- Electric utility on property: Yes
- Road surface type: Gravel
Estimated market value
Not available
Estimated sales range
Not available
Not available
Price history
| Date | Event | Price |
|---|---|---|
| 8/12/2026 | Price change | $834,000-0.6%$384/sqft |
Source:  REcolorado as distributed by MLS GRID #3310596 Report a problem REcolorado as distributed by MLS GRID #3310596 Report a problem | ||
| 7/22/2026 | Price change | $839,000-0.7%$386/sqft |
Source: REcolorado as distributed by MLS GRID #3310596 Report a problem | ||
| 7/1/2026 | Price change | $845,000-0.5%$389/sqft |
Source: REcolorado as distributed by MLS GRID #3310596 Report a problem | ||
| 6/3/2026 | Listed for sale | $849,000$391/sqft |
Source: REcolorado as distributed by MLS GRID #3310596 Report a problem | ||
Public tax history
| Year | Property taxes | Tax assessment |
|---|---|---|
| 2025 | -- | $45,369 +19.4% |
| 2024 | $3,664 | $38,008 |
| 2023 | -- | $38,008 +26% |
| 2022 | $3,207 +21.3% | $30,155 -2.8% |
| 2021 | $2,643 +1.8% | $31,023 +2.1% |
| 2020 | $2,596 -1.8% | $30,377 |
| 2019 | $2,643 +1.8% | $30,377 +23.2% |
| 2018 | $2,596 +32.1% | $24,654 |
| 2017 | $1,964 +16.6% | $24,654 +16.6% |
| 2016 | $1,684 -15.1% | $21,136 |
| 2015 | $1,983 | $21,136 -20.7% |
| 2014 | $1,983 | $26,655 |
| 2013 | -- | $26,655 |
| 2012 | -- | -- |
| 2011 | -- | $26,695 +190% |
| 2010 | -- | $9,204 |
Find assessor info on the county website
Monthly payment
Est. payment
Payment breakdown
Explore the cost of this home by adjusting the details. Changes won't be saved.Climate risks
Neighborhood: 81251
Getting around
0 / 100
Car-DependentNearby schools
GreatSchools rating
- 4/10Lake County Middle SchoolGrades: 3-6Distance: 9.5 mi
- 3/10Lake County High SchoolGrades: 7-12Distance: 9.3 mi
- NAWestpark Elementary SchoolGrades: PK-2Distance: 10.1 mi
Schools provided by the listing agent
- Elementary: Westpark
- Middle: Lake County
- High: Lake County
- District: Lake County R-1
Source: REcolorado as distributed by MLS GRID. This data may not be complete. We recommend contacting the local school district to confirm school assignments for this home.
- $725,0004 bd3 ba2.4k sqft872 Lodge Pole Dr, Twin Lakes, CO 81251Sold
- $68,000-- bd-- ba-- sqft815 Spruce Dr, Twin Lakes, CO 81251Off Market
- $68,000-- bd-- ba-- sqft833 Spruce Dr, Twin Lakes, CO 81251Off Market
- $725,0004 bd3 ba2.4k sqft872 Lodgepole Dr, Leadville, CO 80461Sold
- $885,4004 bd2 ba2.8k sqft815 Lodge Pole Dr, Twin Lakes, CO 81251Off Market
- $1,197,4005 bd5 ba5.6k sqft777 Spruce Dr, Twin Lakes, CO 81251Off Market
- $68,000-- bd-- ba-- sqft795 Spruce Dr, Twin Lakes, CO 81251Off Market
- $227,1800.92 acres853 Spruce Dr, Twin Lakes, CO 81251Off Market
A local agent can set up tours, give advice and negotiate with sellers.
Similar homes
- $925,0003 bd3 ba2k sqft389 Mount Elbert Drive, Twin Lakes, CO 81251For Sale

 MLS ID #2905720, John McDonough, 8z Real Estate. REcolorado as distributed by MLS GRID
 - $515,0003 bd2 ba1.8k sqft160 Birch Drive, Twin Lakes, CO 81251For Sale
 MLS ID #3916777, Debbie Weaver, HomeSmart. REcolorado as distributed by MLS GRID
 - $749,5002 bd1 ba1.3k sqft451 Ee Hill Drive, Twin Lakes, CO 81251For Sale
 MLS ID #7605342, Jen Mack, Centennial Ent & Real Estate, Inc. REcolorado as distributed by MLS GRID
 - $875,0003 bd4 ba1.7k sqft361 Birch Drive, Leadville, CO 80461New Construction
 MLS ID #1800307, Christine A Turner, Chris Turner Realty. REcolorado as distributed by MLS GRID
 - $850,0003 bd2 ba2.4k sqft18610 Morrison Creek Circle, Buena Vista, CO 81211For SaleMLS ID #3988250, Julie Kersting, 8z Real Estate - ROCC. REcolorado as distributed by MLS GRID
- $789,0003 bd2 ba2k sqft226 Pine Cone Way, Fairplay, CO 80440For Sale
 MLS ID #S1067810, Megan E. Sharp, Bristlecone Realty Group. Altitude Realtors
 - $825,0003 bd2 ba2.2k sqft248 Puma Place, Fairplay, CO 80440For SaleMLS ID #S1068914, Laurel McQuate, LIV Sotheby's I.R.. Altitude Realtors
- $798,0003 bd2 ba1.3k sqft55 Rafferty Dr, Leadville, CO 80461For Sale By Owner
- $799,0003 bd3 ba2k sqft18 Puma Crossing, Fairplay, CO 80440For SaleMLS ID #S1070477, Teri Sweetin, Slifer Smith & Frampton R.E.. Altitude Realtors
- $825,0003 bd3 ba1.9k sqft566 Miners Way, Fairplay, CO 80440For SaleMLS ID #S1069446, Jeni Friedrich, LIV Sotheby's I.R.. Altitude Realtors
- $799,0003 bd2 ba3k sqft192 Gold Trail, Fairplay, CO 80440For SaleMLS ID #2238446, Kyle Baseggio, Milehimodern. REcolorado as distributed by MLS GRID
- $849,0004 bd3 ba2.6k sqft2977 High Creek Road, Fairplay, CO 80440For SaleMLS ID #6148431, Clark Hess, Worth Clark Realty. REcolorado as distributed by MLS GRID
- $748,0003 bd2 ba1.7k sqft85 Bum Drive, Fairplay, CO 80440For SaleMLS ID #S1070981, Lisa Kunst, Caniglia Real Estate Group,LLC. Altitude Realtors
- $825,0003 bd3 ba1.9k sqft889 Venture Road, Fairplay, CO 80440For SaleMLS ID #S1061266, Katherine D. Briggs, Keller Williams Top Of Rockies. Altitude Realtors
- $825,0003 bd3 ba2k sqft181 Valley Of The Sun Drive, Fairplay, CO 80440For SaleMLS ID #S1070591, Adrienne Wilson, Winterwood Real Estate LLC. Altitude Realtors
- $779,0003 bd2 ba1.9k sqft37820 Twin Kopie Drive, Buena Vista, CO 81211For SaleMLS ID #5220965, David Martin, Legacy Properties of Colorado. REcolorado as distributed by MLS GRID
- $579,9003 bd2 ba1.6k sqft211 Stargazer Circle, Leadville, CO 80461For SaleMLS ID #4410589, Mark Heyde, eXp Realty - ROCC. REcolorado as distributed by MLS GRID
- $695,0003 bd2 ba2.1k sqft143 Elk Road, Leadville, CO 80461For SaleMLS ID #8277765, Tory Hoefar, LIV Sotheby's International Realty. REcolorado as distributed by MLS GRID
- $887,0003 bd3 ba2.3k sqft137 Porcupine Road, Fairplay, CO 80440For SaleMLS ID #S1070091, Scott Dodge, Christie's International Real Estate CO LLC. Altitude Realtors
- $849,0004 bd3 ba2.5k sqft162 S Silk Sisters Pl, Fairplay, CO 80440For Sale
 MLS ID #1057555, Melissa Guerri, WK Real Estate Longmont. IRES as distributed by MLS GRID
