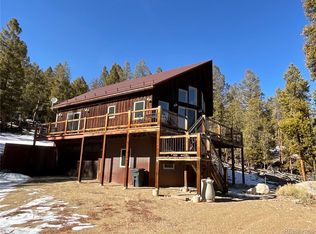
Have you ever dreamed of owning a Log Cabin home in the Mountains of Colorado? This Log home has been a labor of love for the current owners but now with a handful of projects left to finish you have the chance to make this home every thing you have ever wanted. There is a large primary suite on the upper floor, en suite, walk in closet and a balcony. The main floor offers a custom kitchen with heated floors that continue in the hall and main floor bathroom. The living room, dining room have high ceilings, mountain views and a wood burning stove for those chilly nights. The area has so much to offer, snow skiing nearby, hiking, fishing or paddle boarding. The locals also enjoy ice skating on the lakes in the winter. So if you have the vision this could be your dream home.
For sale
Price cut: $20K (8/11)
$515,000
160 Birch Drive, Twin Lakes, CO 81251
3beds
1,856sqft
Single Family Residence
Built in 2010
0.3 Acres Lot
$-- Zestimate®
$277/sqft
$-- HOA
What's special
Log cabin homeMountain viewsCustom kitchenWood burning stove
- 74 days |
- 1,631 |
- 74 |
Zillow last checked:
Listing updated:
Listed by:
Debbie Weaver 303-887-4967,
HomeSmart
Source: REcolorado as distributed by MLS GRID,MLS#: 3916777
Facts & features
Interior
Bedrooms & bathrooms
- Bedrooms: 3
- Bathrooms: 2
- Full bathrooms: 2
- Main level bathrooms: 1
- Main level bedrooms: 1
Bedroom
- Description: Primary Is On The Upper Floor With Outside Deck
- Level: Upper
Bedroom
- Features: Primary Suite
- Level: Main
Bedroom
- Features: Primary Suite
- Level: Basement
Bathroom
- Level: Upper
Bathroom
- Features: En Suite Bathroom
- Level: Main
Kitchen
- Description: Custom Kitchen With Heated Floors
- Level: Main
Laundry
- Level: Basement
Living room
- Description: Large Livingroom, Dining Room Combined With Wood Burning Fireplace
- Level: Main
Mud room
- Level: Basement
Heating
- Wood Stove
Cooling
- None
Appliances
- Included: Down Draft, Dryer, Electric Water Heater, Oven, Range, Self Cleaning Oven, Washer
- Laundry: In Unit
Features
- High Ceilings, Kitchen Island, Pantry, Primary Suite, Quartz Counters
- Flooring: Tile, Wood
- Windows: Double Pane Windows, Window Coverings
- Basement: Unfinished
- Number of fireplaces: 1
- Fireplace features: Wood Burning Stove
Interior area
- Total structure area: 1,856
- Total interior livable area: 1,856 sqft
- Finished area above ground: 1,381
Property
Parking
- Total spaces: 1
- Parking features: Garage - Attached
- Attached garage spaces: 1
Features
- Levels: Two
- Stories: 2
- Patio & porch: Deck, Front Porch
- Exterior features: Balcony
- Fencing: None
- Has view: Yes
- View description: Mountain(s)
Lot
- Size: 0.3 Acres
- Features: Many Trees, Near Ski Area
Details
- Parcel number: 290109001130
- Special conditions: Standard
Construction
Type & style
- Home type: SingleFamily
- Architectural style: Mountain Contemporary
- Property subtype: Single Family Residence
Materials
- Concrete, Log
- Foundation: Concrete Perimeter
- Roof: Metal
Condition
- Year built: 2010
Details
- Warranty included: Yes
Utilities & green energy
- Water: Public
- Utilities for property: Electricity Connected, Propane
Community & HOA
Community
- Subdivision: Pan-Ark
HOA
- Has HOA: No
Location
- Region: Twin Lakes
Financial & listing details
- Price per square foot: $277/sqft
- Tax assessed value: $589,943
- Annual tax amount: $3,854
- Date on market: 6/3/2026
- Listing terms: Cash
- Exclusions: Sellers Personal Property And Staging Items
- Ownership: Agent Owner
- Electric utility on property: Yes
- Road surface type: Gravel
Estimated market value
Not available
Estimated sales range
Not available
Not available
Price history
| Date | Event | Price |
|---|---|---|
| 8/11/2026 | Price change | $515,000-3.7%$277/sqft |
Source:  REcolorado as distributed by MLS GRID #3916777 Report a problem REcolorado as distributed by MLS GRID #3916777 Report a problem | ||
| 7/4/2026 | Price change | $535,000-2.7%$288/sqft |
Source: REcolorado as distributed by MLS GRID #3916777 Report a problem | ||
| 6/3/2026 | Listed for sale | $550,000-8.2%$296/sqft |
Source: REcolorado as distributed by MLS GRID #3916777 Report a problem | ||
| 7/7/2025 | Listing removed | $599,000$323/sqft |
Source:  HomeSmart #7181290 Report a problem HomeSmart #7181290 Report a problem | ||
| 6/26/2025 | Listed for sale | $599,000+348%$323/sqft |
Source: HomeSmart #7181290 Report a problem | ||
| 4/27/2017 | Sold | $133,700-20.9%$72/sqft |
Source:  Altitude Realtors #S1003726 Report a problem Altitude Realtors #S1003726 Report a problem | ||
| 4/7/2017 | Listed for sale | $169,000$91/sqft |
Source: RE/MAX ASPEN LEAF REALTY #C236740 Report a problem | ||
| 2/23/2017 | Listing removed | $169,000$91/sqft |
Source: RE/MAX Aspen Leaf Realty #236740 Report a problem | ||
| 2/10/2017 | Listed for sale | $169,000+2247.2%$91/sqft |
Source: RE/MAX Aspen Leaf Realty #236740 Report a problem | ||
| 4/23/2007 | Sold | $7,200$4/sqft |
Source: Public Record Report a problem | ||
Public tax history
| Year | Property taxes | Tax assessment |
|---|---|---|
| 2025 | -- | $41,591 +47.9% |
| 2024 | $2,711 | $28,123 |
| 2023 | -- | $28,123 -1.3% |
| 2022 | $1,675 +5.4% | $28,504 +75.9% |
| 2021 | $1,590 +1.8% | $16,205 -11.3% |
| 2020 | $1,562 -1.8% | $18,275 |
| 2019 | $1,590 +1.8% | $18,275 +8.2% |
| 2018 | $1,562 +16% | $16,893 |
| 2017 | $1,346 +10.6% | $16,893 +10.6% |
| 2016 | $1,217 +229% | $15,280 |
| 2015 | $370 | $15,280 +11.5% |
| 2014 | $370 | $13,706 +46.7% |
| 2013 | -- | $9,345 |
| 2012 | -- | -- |
| 2011 | -- | $5,606 +176.6% |
| 2010 | -- | $2,027 |
Find assessor info on the county website
Monthly payment
Est. payment
Payment breakdown
Explore the cost of this home by adjusting the details. Changes won't be saved.Climate risks
Neighborhood: 81251
Getting around
0 / 100
Car-DependentNearby schools
GreatSchools rating
- 3/10Lake County Middle SchoolGrades: 3-6Distance: 9.7 mi
- 3/10Lake County High SchoolGrades: 7-12Distance: 9.4 mi
- NAWestpark Elementary SchoolGrades: PK-2Distance: 10.2 mi
Schools provided by the listing agent
- Elementary: Westpark
- Middle: Lake County
- High: Lake County
- District: Lake County R-1
Source: REcolorado as distributed by MLS GRID. This data may not be complete. We recommend contacting the local school district to confirm school assignments for this home.
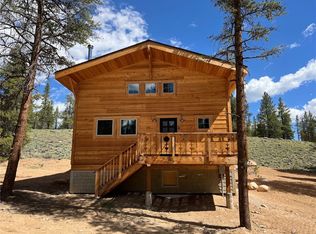
- $424,0002 bd2 ba1.1k sqft161 Birch Dr, Twin Lakes, CO 81251Sold
- $42,0000.3 acres142 Birch Dr #346, Twin Lakes, CO 81251Sold
- $42,0000.3 acres142 Birch Dr, Twin Lakes, CO 81251Sold
- $40,000-- bd-- ba-- sqft161 Juniper Dr, Twin Lakes, CO 81251Off Market
- $55,0000.33 acres179 Birch Dr #327, Leadville, CO 80461Sold
- $55,000-- bd-- ba-- sqft179 Birch Dr, Twin Lakes, CO 81251Sold
- $40,000-- bd-- ba-- sqft124 Birch Dr, Twin Lakes, CO 81251Off Market
- $37,5000.3 acres143 Juniper Dr, Twin Lakes, CO 81251Lot/Land
A local agent can set up tours, give advice and negotiate with sellers.
Similar homes
- $--3 bd2 ba1.4k sqft717 Clarendon Ave, Leadville, CO 80461Auction
 Auction.com 2
 - $560,0003 bd1 ba1.3k sqft206 Empire Circle, Leadville, CO 80461For Sale

 MLS ID #4690793, Ashley Thompson, Real Broker, LLC. REcolorado as distributed by MLS GRID
 - $499,0002 bd1 ba1k sqft149 Lang Street, Twin Lakes, CO 81251For Sale
 MLS ID #6539868, Lisa Boehmke, Century 21 Community First. REcolorado as distributed by MLS GRID
 - $749,5002 bd1 ba1.3k sqft451 Ee Hill Drive, Twin Lakes, CO 81251For Sale
 MLS ID #7605342, Jen Mack, Centennial Ent & Real Estate, Inc. REcolorado as distributed by MLS GRID
 - $525,0003 bd2 ba1.4k sqft56 Sheep Ridge Road, Fairplay, CO 80440For Sale
 MLS ID #S1069698, Will Rawstron, Keller Williams Mountain Properties. Altitude Realtors
 - $510,0003 bd2 ba1.6k sqft2095 Mullenville Road, Fairplay, CO 80440For SaleMLS ID #S1068892, Carla Green, RE/MAX Properties of the Summit. Altitude Realtors
- $529,9003 bd2 ba1.8k sqft422 W 7th Street, Leadville, CO 80461For SaleMLS ID #9181449, Heather Lindh, Aspen Leaf Realty. REcolorado as distributed by MLS GRID
- $599,9993 bd3 ba1.6k sqft1820 Prospector Drive, Leadville, CO 80461For SaleMLS ID #9767611, Amy M Tait, Centennial Ent & Real Estate, Inc. REcolorado as distributed by MLS GRID
- $545,0003 bd2 ba1.3k sqft167 Stellar Jay Way, Fairplay, CO 80440For SaleMLS ID #S1070267, Katie Stamp, eXp Realty, LLC, Mountain House Properties. Altitude Realtors
- $520,0002 bd1 ba1.6k sqft520 Chestnut Street, Leadville, CO 80461For SaleMLS ID #3566559, Arthur Serna, Full Circle Real Estate Group. REcolorado as distributed by MLS GRID
- $560,0003 bd2 ba1.2k sqft108 Sheep Ridge Road, Fairplay, CO 80440For SaleMLS ID #S1069809, Anne Skinner, Keller Williams Top Of Rockies. Altitude Realtors
- $575,0003 bd2 ba1.6k sqft369 Prunes Place, Fairplay, CO 80440For SaleMLS ID #S1070709, Keta Braggins, Breckenridge Real Estate Group. Altitude Realtors
- $549,0003 bd2 ba1.2k sqft1301 Sheep Ridge Road, Fairplay, CO 80440For SaleMLS ID #S1068346, Kevin Broadrick, Paffrath & Thomas R.E.S.C. Altitude Realtors
- $525,0003 bd2 ba954 sqft137 Western Bee Lane, Fairplay, CO 80440For SaleMLS ID #7872663, Scott Bousson, Real Broker, LLC DBA Real. REcolorado as distributed by MLS GRID
- $535,0003 bd2 ba1.1k sqft1692 CR-12, Alma, CO 80420For SaleMLS ID #S1063729, Angela Krieger, RE/MAX Properties of the Summit. Altitude Realtors
- $579,0004 bd3 ba2.1k sqft1608 Mount Massive Drive, Leadville, CO 80461For SaleMLS ID #3381040, Heather Lindh, Aspen Leaf Realty. REcolorado as distributed by MLS GRID
- $565,0003 bd2 ba1.8k sqft424 Dry Gulch Road, Fairplay, CO 80440For SaleMLS ID #S1069770, Courtney Peel, eXp Realty, LLC, Mountain House Properties. Altitude Realtors
- $565,0003 bd1 ba2.1k sqft421 W 8th Street, Leadville, CO 80461For SaleMLS ID #6325502, Amy Morrison, Aspen Leaf Realty. REcolorado as distributed by MLS GRID
- $480,0003 bd1 ba1.2k sqft1309 Mount Elbert Drive, Leadville, CO 80461For SaleMLS ID #S1068881, Lisa Schwab, Mountain Solace Real Estate. Altitude Realtors
- $459,0002 bd2 ba1k sqft1882 Us-24, Leadville, CO 80461For SaleMLS ID #7146402, Amy M Tait, Centennial Ent & Real Estate, Inc. REcolorado as distributed by MLS GRID
