Incredible mountain get-away or a full-time residence located in the Pan Ark community which offers a quiet and secluded spot to relax!! This newly constructed home has ample room with (2) bedrooms and (2) ¾ bathrooms. As you enter the living room the light floods the home from large, beautiful windows and the warm rich wood flooring reflects the quality of finishes throughout the property. The open concept design which includes the living room, dining room and kitchen is also a wonderful space for gathering with the vaulted beam ceiling and wood burning fireplace to cozy up to after a fun day playing in the snow!! The kitchen has great countertop workspace, new stainless-steel appliances, and ample cabinet space for entertaining!! The primary bedroom is located off the main floor which contains a private bathroom with a solid wood barn sliding doors with frosted glass. Plus, there is a walk-in closet with a stackable washer/dryer and extra storage space. The large interior wood staircase leads to the spacious loft area, which contains not only a bedroom but has a ¾ bathroom and extra bonus room that can be an office space, work-out room, or walk-in closet area! Some other notable features are the tankless electric water heater, dehumidifier located in the crawlspace and some of the new furnishings that can be included with the property. Looking for outdoor adventures in the Leadville and Twin Lakes areas this spot has easy access to hiking, biking, kayaking, hunting, skiing, and snowmobiling!! Call today to check out this fantastic property before it slips away!!
Sold for $424,000
$424,000
161 Birch Drive, Twin Lakes, CO 81251
2beds
1,177sqft
Single Family Residence
Built in 2024
0.3 Acres Lot
$479,300 Zestimate®
$360/sqft
$2,683 Estimated rent
Home value
$479,300
$455,000 - $508,000
$2,683/mo
Zestimate® history
Owner options
List your home for rent
$2,683/mo
Rent Zestimate®
Find your next renter with Zillow Rental Manager. Plus, with online applications, you can quickly screen prospective tenants – for free.
$2,683/mo
Rent Zestimate®
Refinance and save
$2,430/mo
Est. payment
Refinancing to a lower rate could help reduce your monthly payments and save thousands over the life of the loan.
$2,430/mo
Est. payment
Explore your selling options
Work with a Zillow partner agent
Leverage their expertise and Zillow's premium Showcase listings to get your home seen by more buyers.
Get startedList with your own agent
Get your home in front of millions of buyers by listing it on Zillow.
Learn how to do itSell it yourself
Take full control of how buyers see your home on Zillow by listing For Sale by Owner (FSBO).
List your homeWhat's special
Zillow last checked:
Listing updated:
Listed by:
Susan FitzGerald 719-486-1930,
Aspen Leaf Realty
Bought with:
Agent Not In Board
NON-BOARD OFFICE
Source: Altitude Realtors,MLS#: S1049000 Originating MLS: Summit Association of Realtors
Originating MLS: Summit Association of RealtorsFacts & features
Interior
Bedrooms & bathrooms
- Bedrooms: 2
- Bathrooms: 2
- 3/4 bathrooms: 2
Primary bedroom
- Level: Main
Bedroom
- Level: Upper
Bonus room
- Level: Upper
Dining room
- Level: Main
Kitchen
- Level: Main
Living room
- Level: Main
Other
- Level: Main
Other
- Level: Upper
Utility room
- Level: Main
Heating
- Baseboard, Electric, Wood Stove
Appliances
- Included: Dryer, Dishwasher, Electric Water Heater, Oven, Range, Refrigerator, Washer, Washer/Dryer
Features
- Primary Suite, Open Floorplan, Smoke Free, Solid Surface Counters, Vaulted Ceiling(s), Walk-In Closet(s), Utility Room
- Flooring: Carpet, Tile, Wood
- Number of fireplaces: 1
- Fireplace features: Wood Burning Stove
Interior area
- Total interior livable area: 1,177 sqft
Property
Parking
- Parking features: Off Street
Features
- Levels: Two,Multi/Split
- Has view: Yes
- View description: Mountain(s)
Lot
- Size: 0.3 Acres
- Features: Near Ski Area, Many Trees, Secluded, Sloped, See Remarks
Details
- Parcel number: 290109101266
- Zoning description: Residential Rural
Construction
Type & style
- Home type: SingleFamily
- Architectural style: Traditional
- Property subtype: Single Family Residence
Materials
- Cedar, Concrete, Wood Siding
- Roof: Architectural,Shingle
Condition
- New Construction
- New construction: Yes
- Year built: 2024
Utilities & green energy
- Sewer: Septic Tank
- Water: Community/Coop, Well
- Utilities for property: Electricity Available, Septic Available
Community & HOA
Community
- Features: Golf, Trails/Paths
- Subdivision: Mount Elbert Plamor Ranch
HOA
- Has HOA: No
Location
- Region: Twin Lakes
Financial & listing details
- Price per square foot: $360/sqft
- Tax assessed value: $343,555
- Annual tax amount: $927
- Date on market: 5/16/2024
- Cumulative days on market: 150 days
- Listing agreement: Exclusive Agency
- Exclusions: No, Sellers personal property, artwork, wooden coffee table, wood chair w/leather seat, vacuum cleaner, throw rug, bed linens, blankets and all kitchen items which includes glasses, dishes and cookware
- Ownership type: Sole Proprietor
- Road surface type: Gravel
Price history
| Date | Event | Price |
|---|---|---|
| 8/26/2024 | Sold | $424,000-5.6%$360/sqft |
Source:  Altitude Realtors #S1049000 Report a problem Altitude Realtors #S1049000 Report a problem | ||
| 8/9/2024 | Pending sale | $449,000$381/sqft |
Source:  REcolorado as distributed by MLS GRID #4600711 Report a problem REcolorado as distributed by MLS GRID #4600711 Report a problem | ||
| 7/26/2024 | Price change | $449,000-4.3%$381/sqft |
Source: REcolorado as distributed by MLS GRID #4600711 Report a problem | ||
| 7/22/2024 | Price change | $469,000-3.1%$398/sqft |
Source: REcolorado as distributed by MLS GRID #4600711 Report a problem | ||
| 7/7/2024 | Price change | $484,000-3%$411/sqft |
Source: REcolorado as distributed by MLS GRID #4600711 Report a problem | ||
| 7/2/2024 | Pending sale | $499,000$424/sqft |
Source: REcolorado as distributed by MLS GRID #4600711 Report a problem | ||
| 6/24/2024 | Price change | $499,000-3.9%$424/sqft |
Source: REcolorado as distributed by MLS GRID #4600711 Report a problem | ||
| 6/11/2024 | Price change | $519,000-3%$441/sqft |
Source: REcolorado as distributed by MLS GRID #4600711 Report a problem | ||
| 5/15/2024 | Listed for sale | $535,000-0.4%$455/sqft |
Source: REcolorado as distributed by MLS GRID #4600711 Report a problem | ||
| 3/21/2024 | Listing removed | -- |
Source: Altitude Realtors #S1046290 Report a problem | ||
| 1/8/2024 | Listed for sale | $537,000+6612.5%$456/sqft |
Source: REcolorado as distributed by MLS GRID #4600711 Report a problem | ||
| 9/18/2020 | Sold | $8,000$7/sqft |
Source: Public Record Report a problem | ||
Public tax history
| Year | Property taxes | Tax assessment |
|---|---|---|
| 2025 | -- | $24,221 -2.8% |
| 2024 | $927 | $24,930 +87.4% |
| 2023 | -- | $13,303 +560.9% |
| 2022 | $259 +77.5% | $2,013 -25.4% |
| 2021 | $146 +1.8% | $2,697 +60.6% |
| 2020 | $143 -1.8% | $1,679 |
| 2019 | $146 +1.8% | $1,679 -14.2% |
| 2018 | $143 -8% | $1,958 |
| 2017 | $156 -20.6% | $1,958 -20.6% |
| 2016 | $196 +16.7% | $2,465 |
| 2015 | $168 | $2,465 +8.7% |
| 2014 | $168 | $2,267 |
| 2013 | -- | $2,267 |
| 2012 | -- | -- |
| 2011 | -- | $2,267 +11.8% |
| 2010 | -- | $2,027 |
Find assessor info on the county website
Neighborhood: 81251
Nearby homes
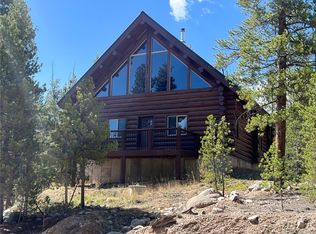
- $515,0003 bd2 ba1.8k sqft160 Birch Dr, Twin Lakes, CO 81251For Sale
- $55,000-- bd-- ba-- sqft179 Birch Dr, Twin Lakes, CO 81251Sold
- $42,0000.3 Acres142 Birch Dr #346, Twin Lakes, CO 81251Sold
- $55,0000.33 Acres179 Birch Dr #327, Leadville, CO 80461Sold

- $42,0000.3 Acres142 Birch Dr, Twin Lakes, CO 81251Sold
- $80,0000.6 Acres143 Birch Dr, Twin Lakes, CO 81251Off Market
- $59,0000.3 Acres199 Birch Dr, Leadville, CO 80461Lot/Land
- $40,000-- bd-- ba-- sqft161 Juniper Dr, Twin Lakes, CO 81251Off Market
Nearby schools
GreatSchools rating
- 3/10Lake County Middle SchoolGrades: 3-6Distance: 9.6 mi
- 3/10Lake County High SchoolGrades: 7-12Distance: 9.4 mi
- NAWestpark Elementary SchoolGrades: PK-2Distance: 10.2 mi
Schools provided by the listing agent
- Elementary: Westpark
- Middle: Lake County
- High: Lake County
Source: Altitude Realtors. This data may not be complete. We recommend contacting the local school district to confirm school assignments for this home.


Get pre-qualified for a loan
At Zillow Home Loans, we can pre-qualify you in as little as 5 minutes with no impact to your credit score.An equal housing lender. NMLS #10287.
- Colorado
- Lake County
- Leadville
- 81251
- 161 Birch Drive
Nearby cities
Nearby zip codes
Other Leadville Topics
