This gorgeous open floor plan custom home sits on 5.45 private wooded acres. It was constructed by Benney Builders in 2015 and features bamboo flooring throughout the kitchen, living and bedroom areas with stunning vaulted pine ceilings. Enjoy views from living areas and the wrap-around composite wood deck. Mornings provide ample eastern light and warmth through dramatic picture windows. The entry level features an attached garage and a large unfinished mud room which would be perfect for: ping-pong, a pool table, office space or an art / music studio. The mechanical room is spotless. This welcoming mountain home shows pride of ownership and is ready for you to start making your own special Twin Lakes memories.
For sale
Price cut: $35.4K (6/23)
$749,500
451 Ee Hill Drive, Twin Lakes, CO 81251
2beds
1,349sqft
Single Family Residence
Built in 2015
5.45 Acres Lot
$732,900 Zestimate®
$556/sqft
$1/mo HOA
What's special
Wrap-around composite wood deckAttached garageStunning vaulted pine ceilingsGorgeous open floor plan
- 216 days |
- 214 |
- 10 |
Zillow last checked:
Listing updated:
Listed by:
Jen Mack 615-886-0731 jenmackhomes@gmail.com,
Centennial Ent & Real Estate, Inc
Source: REcolorado as distributed by MLS GRID,MLS#: 7605342
Facts & features
Interior
Bedrooms & bathrooms
- Bedrooms: 2
- Bathrooms: 1
- Full bathrooms: 1
Bedroom
- Level: Upper
- Area: 193.2 Square Feet
- Dimensions: 14.67 x 13.17
Bedroom
- Level: Upper
- Area: 122.88 Square Feet
- Dimensions: 9.33 x 13.17
Bathroom
- Level: Upper
- Area: 47.09 Square Feet
- Dimensions: 4.83 x 9.75
Kitchen
- Description: Kitchen + Dining
- Level: Upper
- Area: 262.15 Square Feet
- Dimensions: 14.17 x 18.5
Living room
- Description: Living Connected To Kitchen / Dining
- Level: Upper
- Area: 204.14 Square Feet
- Dimensions: 13.17 x 15.5
Mud room
- Description: Heated / Concrete Floor
- Level: Main
- Area: 315 Square Feet
- Dimensions: 22.5 x 14
Heating
- Forced Air, Propane
Cooling
- None
Appliances
- Included: Dryer, Gas Water Heater, Microwave, Oven, Range, Refrigerator, Washer
- Laundry: In Unit
Features
- Ceiling Fan(s), Entrance Foyer, High Ceilings, Open Floorplan, Solid Surface Counters, Vaulted Ceiling(s)
- Flooring: Bamboo, Concrete, Tile
- Basement: Daylight,Exterior Entry,Unfinished,Walk-Out Access
Interior area
- Total structure area: 1,349
- Total interior livable area: 1,349 sqft
- Finished area above ground: 1,034
Video & virtual tour
Property
Parking
- Total spaces: 2
- Parking features: Garage - Attached
- Attached garage spaces: 2
Features
- Levels: Two
- Stories: 2
- Entry location: Ground
- Patio & porch: Deck
- Fencing: None
Lot
- Size: 5.45 Acres
- Residential vegetation: Wooded
Details
- Parcel number: 290114201040
- Special conditions: Standard
- Other equipment: Satellite Dish
Construction
Type & style
- Home type: SingleFamily
- Architectural style: Mountain Contemporary
- Property subtype: Single Family Residence
Materials
- Frame, Metal Siding, Wood Siding
- Foundation: Slab
- Roof: Metal
Condition
- Year built: 2015
Utilities & green energy
- Water: Well
- Utilities for property: Electricity Connected, Propane
Community & HOA
Community
- Security: Smart Cameras
- Subdivision: East Twin Lakes
HOA
- Has HOA: Yes
- HOA fee: $15 annually
- HOA name: East Twin Lakes
- HOA phone: 719-555-1212
Location
- Region: Twin Lakes
Financial & listing details
- Price per square foot: $556/sqft
- Tax assessed value: $850,208
- Annual tax amount: $4,257
- Date on market: 1/21/2026
- Listing terms: Cash,Conventional
- Exclusions: Seller’s Personal Property
- Ownership: Individual
- Electric utility on property: Yes
- Road surface type: Dirt
Estimated market value
$732,900
$696,000 - $770,000
$1,996/mo
Price history
| Date | Event | Price |
|---|---|---|
| 6/23/2026 | Price change | $749,500-4.5%$556/sqft |
Source:  REcolorado as distributed by MLS GRID #7605342 Report a problem REcolorado as distributed by MLS GRID #7605342 Report a problem | ||
| 1/21/2026 | Listed for sale | $784,888+1938.7%$582/sqft |
Source: REcolorado as distributed by MLS GRID #7605342 Report a problem | ||
| 3/24/2000 | Sold | $38,500$29/sqft |
Source: Agent Provided Report a problem | ||
Public tax history
| Year | Property taxes | Tax assessment |
|---|---|---|
| 2025 | -- | $59,940 +24.6% |
| 2024 | $4,041 | $48,088 |
| 2023 | -- | $48,088 +83.6% |
| 2022 | $2,452 +1.3% | $26,195 -2.8% |
| 2021 | $2,421 +1.1% | $26,949 -3.1% |
| 2020 | $2,394 -1.1% | $27,822 -0.7% |
| 2019 | $2,421 +1.1% | $28,011 +66% |
| 2018 | $2,394 +122.3% | $16,878 +24.9% |
| 2017 | $1,077 +69.6% | $13,514 +69.6% |
| 2016 | $635 -67.5% | $7,968 -65.7% |
| 2015 | $1,956 | $23,200 -11.9% |
| 2014 | $1,956 | $26,342 |
| 2013 | -- | $26,342 |
| 2012 | -- | -- |
| 2011 | -- | $26,342 |
| 2010 | -- | $26,342 |
Find assessor info on the county website
Monthly payment
Est. payment
Payment breakdown
Explore the cost of this home by adjusting the details. Changes won't be saved.Climate risks
Neighborhood: 81251
Nearby schools
GreatSchools rating
- 4/10Lake County Middle SchoolGrades: 3-6Distance: 10.6 mi
- 3/10Lake County High SchoolGrades: 7-12Distance: 10.4 mi
- NAWestpark Elementary SchoolGrades: PK-2Distance: 11.1 mi
Schools provided by the listing agent
- Elementary: Westpark
- Middle: Lake County
- High: Lake County
- District: Lake County R-1
Source: REcolorado as distributed by MLS GRID. This data may not be complete. We recommend contacting the local school district to confirm school assignments for this home.
- $475,0006.61 acres640 Edward E Hill Dr, Twin Lakes, CO 81251Lot/Land

- $260,0007 acres1-A Prcl TRACT 14, Twin Lakes, CO 81251Sold

- $110,168-- bd-- ba-- sqft1-A Trct #14, Twin Lakes, CO --Off Market
- $1,155,9465.01 acres501 Reva Ridge Rd, Twin Lakes, CO 81251Off Market
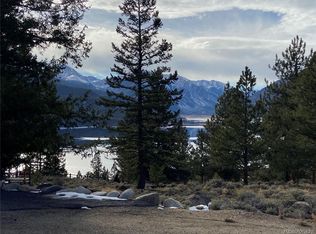
- $587,6002 bd1 ba1.2k sqft360 Ee Hill Dr, Twin Lakes, CO 81251Off Market
- $130,0003.54 acres469 Ee Hill Dr, Twin Lakes, CO 81251Sold
- $758,0003 bd4 ba3k sqft465 Reva Ridge Rd, Twin Lakes, CO 81251Sold
- $57,152-- bd-- ba-- sqftPrcl 1-a Trct 32, Twin lakes, CO 81251Off Market
A local agent can set up tours, give advice and negotiate with sellers.
Similar homes
- $765,0002 bd2 ba1.5k sqft18492 Morrison Creek Circle, Buena Vista, CO 81211For Sale
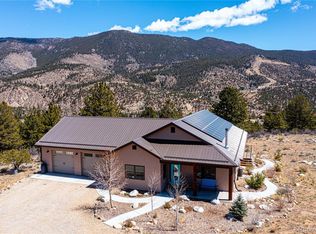
 MLS ID #4119926, Kent Mason, Full Circle Real Estate Group. REcolorado as distributed by MLS GRID
 - $634,0003 bd2 ba1.8k sqft1678 Cr-14A, Fairplay, CO 80440For Sale
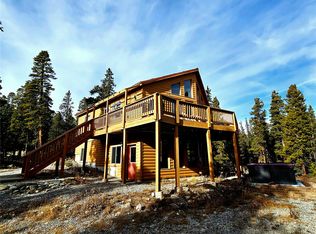
 MLS ID #S1071289, Scott Smith, United Country Mtn Brokers. Altitude Realtors
 - $515,0003 bd2 ba1.8k sqft160 Birch Drive, Twin Lakes, CO 81251For Sale
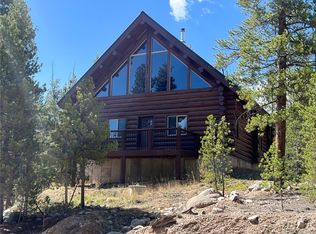 MLS ID #3916777, Debbie Weaver, HomeSmart. REcolorado as distributed by MLS GRID
 - $779,0003 bd2 ba1.9k sqft37820 Twin Kopie Drive, Buena Vista, CO 81211For Sale
 MLS ID #5220965, David Martin, Legacy Properties of Colorado. REcolorado as distributed by MLS GRID
 - $765,0002 bd2 ba1.3k sqft64 Bourbons Way, Fairplay, CO 80440For SaleMLS ID #S1068944, Lora J. Alexander, High Ridge Realty, LLC. Altitude Realtors
- $699,0002 bd1 ba995 sqft1034 Venture Road, Fairplay, CO 80440For SaleMLS ID #S1070600, Teri Sweetin, Slifer Smith & Frampton R.E.. Altitude Realtors
- $719,9003 bd2 ba1.6k sqft30433 National Forest Drive, Buena Vista, CO 81211For SaleMLS ID #9764365, Donald Nelson, The Nelson Group. REcolorado as distributed by MLS GRID
- $798,0003 bd2 ba1.3k sqft55 Rafferty Dr, Leadville, CO 80461For Sale By Owner
- $765,0003 bd3 ba1.7k sqft216 Glacier Ridge Road, Alma, CO 80420For SaleMLS ID #S1067759, Taryn Brooke, RE/MAX Properties of the Summit. Altitude Realtors
- $699,5002 bd2 ba2k sqft2867 Willow Creek Lane, Fairplay, CO 80440For SaleMLS ID #S1068540, Don Thomas, LIV Sotheby's I.R.. Altitude Realtors
- $700,0003 bd2 ba1.8k sqft375 Gold Trail, Fairplay, CO 80440For SaleMLS ID #S1067964, Amy Caniglia, Caniglia Real Estate Group,LLC. Altitude Realtors
- $698,0003 bd2 ba1.6k sqft16602 Holly Court, Buena Vista, CO 81211For SaleMLS ID #4430199, Mary Kale, Full Circle Real Estate Group. REcolorado as distributed by MLS GRID
- $499,0002 bd1 ba1k sqft149 Lang Street, Twin Lakes, CO 81251For SaleMLS ID #6539868, Lisa Boehmke, Century 21 Community First. REcolorado as distributed by MLS GRID
- $579,9003 bd2 ba1.6k sqft211 Stargazer Circle, Leadville, CO 80461For SaleMLS ID #4410589, Mark Heyde, eXp Realty - ROCC. REcolorado as distributed by MLS GRID
- $825,0003 bd3 ba1.9k sqft889 Venture Road, Fairplay, CO 80440For SaleMLS ID #S1061266, Katherine D. Briggs, Keller Williams Top Of Rockies. Altitude Realtors
- $789,0003 bd2 ba2k sqft226 Pine Cone Way, Fairplay, CO 80440For SaleMLS ID #S1067810, Megan E. Sharp, Bristlecone Realty Group. Altitude Realtors
- $829,0003 bd3 ba1.9k sqft85 Puma Place, Fairplay, CO 80440New ConstructionMLS ID #S1071269, Scott Smith, United Country Mtn Brokers. Altitude Realtors
- $525,0003 bd2 ba954 sqft137 Western Bee Ln, Fairplay, CO 80440For SaleMLS ID #1015015, Scott Bousson, Real Broker, LLC DBA Real. VMLS
- $875,0003 bd4 ba1.7k sqft361 Birch Drive, Leadville, CO 80461New ConstructionMLS ID #1800307, Christine A Turner, Chris Turner Realty. REcolorado as distributed by MLS GRID
- $775,0003 bd3 ba1.9k sqft15245 CR 353, Buena Vista, CO 81211For SaleMLS ID #8600782, Ritchie Molitor, Real Broker, LLC. REcolorado as distributed by MLS GRID
