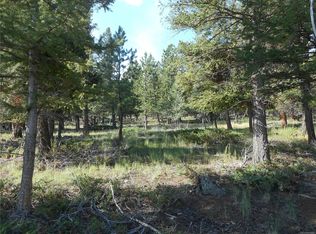
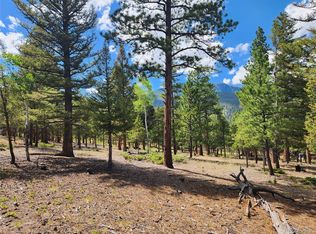
Tucked away in the serene pines of the sought-after Game Trail community, this private
mountain sanctuary offers the ultimate escape with absolute privacy—not a neighbor in
sight. Inside, expansive windows flood the home with natural light, seamlessly
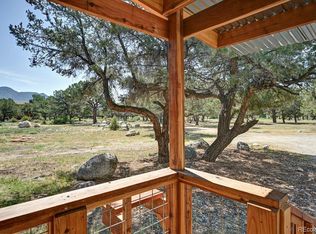
connecting the interior to a spacious wrap-around deck and a secluded hot tub patio. Views from the deck are breathtaking. And just inside, the master bedroom suite is a true retreat, featuring a newly upgraded bath and direct
access to the crisp mountain air on the back deck. Downstairs, a cozy family room joins
two flexible bedrooms in a walkout level with separate entrance—perfect for guests, a home office, or a personal gym.
The property’s best-kept secret? A heated, "cabin-style" bonus room attached to the
garage, complete with a crackling wood stove. It’s the perfect spot for a writer's studio,
a quiet guest nook, or your own private yoga retreat. Fully furnished and just minutes
from the charm of downtown Buena Vista, this turnkey home is ready to be your full-
time residence or a high-performing short-term rental (generating over $56k in 2025).
SPECIAL FINANCING TERMS OFFERED: No processing/appraisal/origination/credit report fees with approved offer (contact agent for details).
For sale
Price cut: $20.1K (8/10)
$719,900
30433 National Forest Drive, Buena Vista, CO 81211
3beds
1,690sqft
Single Family Residence
Built in 1997
2.59 Acres Lot
$696,600 Zestimate®
$426/sqft
$96/mo HOA
What's special
- 133 days
- 1,042
- 51
Zillow last checked:
Listing updated:
Listed by:
Donald Nelson 303-506-0211,
The Nelson Group
Source: REcolorado as distributed by MLS GRID,MLS#: 9764365
Facts & features
Interior
Bedrooms & bathrooms
- Bedrooms: 3
- Bathrooms: 2
- 3/4 bathrooms: 2
- Main level bathrooms: 1
- Main level bedrooms: 1
Bedroom
- Description: Master Bedroom
- Features: Primary Suite
- Level: Main
Bedroom
- Description: Guest Bedroom
- Features: Primary Suite
- Level: Basement
Bedroom
- Description: Non-Conforming Bedroom
- Level: Basement
Bathroom
- Description: Remodeled Bathroom
- Features: Primary Suite
- Level: Main
Bathroom
- Description: Basement Bathroom
- Features: Primary Suite
- Level: Basement
Bonus room
- Description: Garage Bonus Room
- Level: Main
Dining room
- Description: Open Concept Dining Room
- Level: Main
Kitchen
- Description: Main Level Kitchen
- Level: Main
Laundry
- Description: Laundry
- Level: Basement
Living room
- Description: Main Level Living Room
- Level: Main
Living room
- Description: Basement Living Room
- Level: Basement
Utility room
- Description: Basement Utility Room
- Level: Basement
Heating
- Baseboard, Electric
Cooling
- None
Appliances
- Included: Dishwasher, Disposal, Dryer, Gas Water Heater, Microwave, Range, Refrigerator, Tankless Water Heater, Washer
- Laundry: In Unit
Features
- Ceiling Fan(s), High Ceilings, Open Floorplan, Pantry, Smoke Free, Tile Counters, Vaulted Ceiling(s)
- Flooring: Carpet, Tile, Wood
- Windows: Double Pane Windows, Window Coverings
- Basement: Exterior Entry,Finished,Full,Walk-Out Access
- Number of fireplaces: 1
- Fireplace features: Family Room, Gas
- Furnished: Yes
Interior area
- Total structure area: 1,690
- Total interior livable area: 1,690 sqft
- Finished area above ground: 845
- Finished area below ground: 845
Property
Parking
- Total spaces: 6
- Parking features: Exterior Access Door, Lighted, Oversized
- Garage spaces: 2
- Details: Off Street Spaces: 4
Features
- Levels: Two
- Stories: 2
- Entry location: Stairs
- Patio & porch: Covered, Deck, Front Porch, Patio, Wrap Around
- Exterior features: Balcony, Dog Run
- Has spa: Yes
- Spa features: Spa/Hot Tub, Heated
- Has view: Yes
- View description: Mountain(s)
Lot
- Size: 2.59 Acres
- Features: Foothills, Many Trees, Mountainous, Rock Outcropping, Secluded
Details
- Parcel number: R326903200106
- Zoning: RES
- Special conditions: Standard
Construction
Type & style
- Home type: SingleFamily
- Architectural style: Chalet,Mountain Contemporary
- Property subtype: Single Family Residence
Materials
- Cedar, Wood Siding
Condition
- Updated/Remodeled
- Year built: 1997
Utilities & green energy
- Water: Shared Well
- Utilities for property: Cable Available, Electricity Connected, Propane
Community & HOA
Community
- Security: Smart Cameras, Smart Locks, Smoke Detector(s)
- Subdivision: Game Trail
HOA
- Has HOA: Yes
- Services included: Reserve Fund, Recycling, Road Maintenance, Snow Removal, Trash, Water
- HOA fee: $1,156 annually
- HOA name: Game Trail
- HOA phone: 719-395-2742
Location
- Region: Buena Vista
Financial & listing details
- Price per square foot: $426/sqft
- Tax assessed value: $732,984
- Annual tax amount: $2,650
- Date on market: 4/24/2026
- Listing terms: Cash,Conventional,FHA,VA Loan
- Exclusions: Seller's Personal Property (To Be Identified In Separate Document During Escrow Process)
- Ownership: Individual
- Electric utility on property: Yes
- Road surface type: Dirt, Gravel
Estimated market value
$696,600
$662,000 - $731,000
$3,006/mo
Price history
| Date | Event | Price |
|---|---|---|
| 8/10/2026 | Price change | $719,900-2.7%$426/sqft |
Source:  REcolorado as distributed by MLS GRID #9764365 Report a problem REcolorado as distributed by MLS GRID #9764365 Report a problem | ||
| 4/22/2026 | Listed for sale | $740,000+29.8%$438/sqft |
Source: REcolorado as distributed by MLS GRID #9764365 Report a problem | ||
| 4/29/2021 | Sold | $570,000+65.2%$337/sqft |
Source: Public Record Report a problem | ||
| 8/30/2016 | Sold | $345,000$204/sqft |
Source: Public Record Report a problem | ||
| 6/13/2016 | Pending sale | $345,000$204/sqft |
Source: Collegiate Peaks Realty, Inc. #234990 Report a problem | ||
| 5/7/2016 | Listed for sale | $345,000$204/sqft |
Source: COLLEGIATE PEAKS REALTY #234990 Report a problem | ||
Public tax history
| Year | Property taxes | Tax assessment |
|---|---|---|
| 2025 | $2,751 +5.9% | $45,820 -16.2% |
| 2024 | $2,597 +46.7% | $54,700 -5.6% |
| 2023 | $1,771 -0.7% | $57,940 +72.2% |
| 2022 | $1,783 +13.6% | $33,640 -2.8% |
| 2021 | $1,570 -0.1% | $34,600 +19.8% |
| 2020 | $1,571 +6.9% | $28,870 +14.3% |
| 2019 | $1,470 | $25,250 |
| 2018 | $1,470 +9.9% | $25,250 |
| 2017 | $1,338 +42.7% | $25,250 +35.5% |
| 2016 | $938 -7.5% | $18,640 |
| 2015 | $1,014 | $18,640 -5.2% |
| 2014 | $1,014 -16.3% | $19,660 -19.2% |
| 2012 | $1,211 -42.3% | $24,320 |
| 2011 | $2,099 +103.4% | $24,320 -2.5% |
| 2010 | $1,032 | $24,950 |
Find assessor info on the county website
Monthly payment
Est. payment
Payment breakdown
Explore the cost of this home by adjusting the details. Changes won't be saved.Climate risks
Neighborhood: 81211
Nearby schools
Schools provided by the listing agent
- Elementary: Avery Parsons
- Middle: Buena Vista
- High: Buena Vista
- District: Buena Vista R-31
Source: REcolorado as distributed by MLS GRID. This data may not be complete. We recommend contacting the local school district to confirm school assignments for this home.
Similar homes
- $750,0003 bd2 ba2.2k sqft33733 County Road 373a, Buena Vista, CO 81211For Sale
 MLS ID #3200673, Arthur Serna, Full Circle Real Estate Group. REcolorado as distributed by MLS GRID
 - $698,0003 bd2 ba1.6k sqft16602 Holly Court, Buena Vista, CO 81211For Sale
 MLS ID #4430199, Mary Kale, Full Circle Real Estate Group. REcolorado as distributed by MLS GRID
 - $683,0003 bd3 ba2k sqft16370 County Road 356-12, Buena Vista, CO 81211For Sale
 MLS ID #6658179, Cathy Harbick, Century 21 Community First. REcolorado as distributed by MLS GRID
 - $775,0003 bd3 ba1.9k sqft15245 CR 353, Buena Vista, CO 81211For Sale
 MLS ID #8600782, Ritchie Molitor, Real Broker, LLC. REcolorado as distributed by MLS GRID
 - $779,0003 bd2 ba1.9k sqft37820 Twin Kopie Drive, Buena Vista, CO 81211For SaleMLS ID #5220965, David Martin, Legacy Properties of Colorado. REcolorado as distributed by MLS GRID
- $765,0002 bd2 ba1.5k sqft18492 Morrison Creek Circle, Buena Vista, CO 81211For SaleMLS ID #4119926, Kent Mason, Full Circle Real Estate Group. REcolorado as distributed by MLS GRID
- $669,0003 bd2 ba1.4k sqft29845 County Road 353, Buena Vista, CO 81211For SaleMLS ID #7654395, Mary Lou Pentasuglio, Full Circle Real Estate Group. REcolorado as distributed by MLS GRID
- $629,0003 bd2 ba1.5k sqft29650 Pinon Lane, Buena Vista, CO 81211For SaleMLS ID #8694644, Austina Campbell, Coldwell Banker Collegiate Peaks Realty. REcolorado as distributed by MLS GRID
- $889,0002 bd2 ba2.5k sqft18311 Wagon Trail, Buena Vista, CO 81211For SaleMLS ID #3491663, Lynette Neesen, Full Circle Real Estate Group. REcolorado as distributed by MLS GRID
- $695,0004 bd2 ba1.8k sqft172 Larissa Lane, Buena Vista, CO 81211For SaleMLS ID #6519619, Cailin Bearss, 8z Real Estate - ROCC. REcolorado as distributed by MLS GRID
- $645,0004 bd3 ba1.6k sqft438 Crossman Avenue, Buena Vista, CO 81211For SaleMLS ID #4541484, Hillary Mitchek, 8z Real Estate - ROCC. REcolorado as distributed by MLS GRID
- $724,5003 bd2 ba1.7k sqft102 Grouse Road, Buena Vista, CO 81211For SaleMLS ID #6238719, Jessica Chariton, HomeSmart Preferred Realty. REcolorado as distributed by MLS GRID
- $699,0003 bd3 ba1.5k sqft463 California Street, Buena Vista, CO 81211For SaleMLS ID #8717727, Amber Gaston, Full Circle Real Estate Group. REcolorado as distributed by MLS GRID
- $549,5003 bd2 ba1.3k sqft172 Susan Drive, Buena Vista, CO 81211For SaleMLS ID #8290038, Lynette Neesen, Full Circle Real Estate Group. REcolorado as distributed by MLS GRID
- $735,0004 bd2 ba1.8k sqft117 Red Tail Boulevard, Buena Vista, CO 81211For SaleMLS ID #9631471, Amber Gaston, Full Circle Real Estate Group. REcolorado as distributed by MLS GRID
- $755,0003 bd2 ba1.5k sqft148 Grouse Road, Buena Vista, CO 81211For SaleMLS ID #2431096, Beth Lockett, Coldwell Banker Collegiate Peaks Realty. REcolorado as distributed by MLS GRID
- $915,0003 bd3 ba2.2k sqft30281 County Road 361, Buena Vista, CO 81211For SaleMLS ID #3420260, Cathy Chochon, Full Circle Real Estate Group. REcolorado as distributed by MLS GRID
- $735,0003 bd2 ba1.8k sqft118 Grouse Road, Buena Vista, CO 81211For SaleMLS ID #5954390, Julie Kersting, 8z Real Estate - ROCC. REcolorado as distributed by MLS GRID
- $700,0003 bd3 ba2.3k sqft16670 Mt Princeton Road, Buena Vista, CO 81211For SaleMLS ID #7654977, John Magers, Real Broker, LLC. REcolorado as distributed by MLS GRID
