NEW CARPET/FLOORING! Set against a backdrop of sweeping 360-degree views of the Collegiate Mountain Range, this exceptional property offers the perfect blend of peaceful rural living and convenient access to town. Just minutes from downtown Buena Vista and the Arkansas River, the home is nestled in the scenic and serene Upper Arkansas River Valley, where quiet surroundings and stunning natural beauty define everyday life. This well-maintained 3-bedroom, 2.5-bathroom home, built in 1999, features 2,079 square feet of thoughtfully designed main-level living space. Open floor plan filled with natural light welcomes you inside, highlighting a spacious living room where the window coverings in the living room operate remotely and the living room television offers a surround sound, an eat-in kitchen, and a separate dining area ideal for gatherings. Additional living spaces include a sunroom or reading room, along with a laundry/utility room complete with a half bathroom and pantry for added convenience. Primary suite offers a large jet tub and a versatile bonus area perfect for a home office or nursery. Newly installed fiberoptic internet. This home offers a 2-car attached garage with a workshop area to include a large workbench area and additional Craftsman cabinetry. Two additional storage sheds on this property are perfect to house all your toys and more. Step outside to enjoy the beautifully landscaped 2.2-acre property, complete with mature trees and shrubs on an irrigated drip system as well as beautiful no maintenance Trex decking on front and back patio porches. Sunsetter awning with wind speed control to include remote on front patio deck. The backyard is fully fenced and includes a dedicated dog run area, making it both functional and private. A valuable augmented well permit allows for irrigation of up to 5,000 square feet of lawn and garden space, as well as watering for up to three horses—ideal for those seeking a true Colorado lifestyle with room to grow.
For sale
Price cut: $14.5K (7/26)
$683,000
16370 County Road 356-12, Buena Vista, CO 81211
3beds
2,079sqft
Single Family Residence
Built in 1999
2.2 Acres Lot
$-- Zestimate®
$329/sqft
$4/mo HOA
What's special
- 128 days
- 462
- 29
Zillow last checked:
Listing updated:
Listed by:
Cathy Harbick 719-207-0616 catherineharbick@gmail.com,
Century 21 Community First
Source: REcolorado as distributed by MLS GRID,MLS#: 6658179
Facts & features
Interior
Bedrooms & bathrooms
- Bedrooms: 3
- Bathrooms: 3
- Full bathrooms: 2
- 1/2 bathrooms: 1
- Main level bathrooms: 3
- Main level bedrooms: 3
Bedroom
- Description: Extra Large Primary Bedroom With Office Area/Nursery Area. En Suite Full Bathroom With Jet Tub
- Features: Primary Suite
- Level: Main
Bedroom
- Description: Second Bedroom With Closet
- Level: Main
Bedroom
- Description: Third Bedroom With Closet
- Level: Main
Bathroom
- Description: Second Full Bathroom
- Level: Main
Bathroom
- Description: Half Bathroom Off The Laundry Room
- Level: Main
Bathroom
- Description: En Suite Bathroom Off The Primary Bedroom
- Features: En Suite Bathroom, Primary Suite
- Level: Main
Dining room
- Description: Open To The Kitchen
- Level: Main
Kitchen
- Description: Spacious Eat In Kitchen With Center Island
- Level: Main
Laundry
- Description: Washer/Dryer Included. Designated Laundry Room With Pantry Area And 1/2 Bath
- Level: Main
Living room
- Description: Large Open Floor Plan
- Level: Main
Sun room
- Description: Beautiful Views/Natural Light
- Level: Main
Heating
- Baseboard, Electric, Propane
Cooling
- None
Appliances
- Included: Dishwasher, Dryer, Electric Water Heater, Freezer, Microwave, Oven, Range, Refrigerator, Self Cleaning Oven, Tankless Water Heater, Washer
Features
- Ceiling Fan(s), Eat-in Kitchen, Entrance Foyer, Kitchen Island, Laminate Counters, No Stairs, Open Floorplan, Pantry, Primary Suite, Smoke Free, Walk-In Closet(s)
- Flooring: Carpet, Laminate, Vinyl
- Windows: Double Pane Windows, Window Coverings
- Basement: Crawl Space
Interior area
- Total structure area: 2,079
- Total interior livable area: 2,079 sqft
- Finished area above ground: 2,079
Property
Parking
- Total spaces: 2
- Parking features: Circular Driveway
- Attached garage spaces: 2
- Has uncovered spaces: Yes
Features
- Levels: One
- Stories: 1
- Patio & porch: Deck, Front Porch, Patio
- Exterior features: Dog Run, Lighting, Private Yard, Rain Gutters
- Fencing: Full
- Has view: Yes
- View description: Mountain(s), Valley
Lot
- Size: 2.2 Acres
- Features: Corner Lot, Landscaped, Level, Many Trees, Mountainous
- Residential vegetation: Aspen, Mixed, Other, Wooded
Details
- Parcel number: R326901100101
- Zoning: Residential
- Special conditions: Standard
- Horses can be raised: Yes
- Horse amenities: Well Allows For
Construction
Type & style
- Home type: SingleFamily
- Architectural style: Contemporary,Modular
- Property subtype: Single Family Residence
Materials
- Wood Siding
- Foundation: Concrete Perimeter
- Roof: Composition
Condition
- Year built: 1999
Utilities & green energy
- Water: Well
- Utilities for property: Electricity Connected, Propane
Community & HOA
Community
- Security: Smoke Detector(s)
- Subdivision: Oro Vista
HOA
- Has HOA: Yes
- HOA fee: $50 annually
- HOA name: Oro Vista
- HOA phone: 303-817-4950
Location
- Region: Buena Vista
Financial & listing details
- Price per square foot: $329/sqft
- Tax assessed value: $563,910
- Annual tax amount: $1,702
- Date on market: 4/27/2026
- Listing terms: 1031 Exchange,Cash,Conventional
- Exclusions: Sellers Personal Property
- Ownership: Individual
- Electric utility on property: Yes
- Road surface type: Dirt, Gravel
Estimated market value
Not available
Estimated sales range
Not available
Not available
Price history
| Date | Event | Price |
|---|---|---|
| 7/26/2026 | Price change | $683,000-2.1%$329/sqft |
Source:  REcolorado as distributed by MLS GRID #6658179 Report a problem REcolorado as distributed by MLS GRID #6658179 Report a problem | ||
| 6/17/2026 | Price change | $697,500-3.8%$335/sqft |
Source: REcolorado as distributed by MLS GRID #6658179 Report a problem | ||
| 4/27/2026 | Listed for sale | $725,000+229.5%$349/sqft |
Source: REcolorado as distributed by MLS GRID #6658179 Report a problem | ||
| 12/28/2005 | Sold | $220,000$106/sqft |
Source: Public Record Report a problem | ||
Public tax history
| Year | Property taxes | Tax assessment |
|---|---|---|
| 2025 | $1,547 +5.5% | $28,990 -4.4% |
| 2024 | $1,466 +17% | $30,310 -9% |
| 2023 | $1,253 -0.7% | $33,310 +42.3% |
| 2022 | $1,262 -12.5% | $23,410 -25% |
| 2021 | $1,442 0% | $31,230 +19.8% |
| 2020 | $1,442 +12.4% | $26,070 +20.2% |
| 2019 | $1,283 | $21,690 |
| 2018 | $1,283 +9.7% | $21,690 |
| 2017 | $1,170 +6.3% | $21,690 +1% |
| 2016 | $1,101 +36.9% | $21,470 |
| 2015 | $804 | $21,470 +40.2% |
| 2014 | $804 -9.2% | $15,310 -12.3% |
| 2012 | $885 -42.5% | $17,450 |
| 2011 | $1,539 +129.5% | $17,450 +10.1% |
| 2010 | $671 | $15,850 |
Find assessor info on the county website
Monthly payment
Est. payment
Payment breakdown
Explore the cost of this home by adjusting the details. Changes won't be saved.Climate risks
Neighborhood: 81211
Nearby schools
Schools provided by the listing agent
- Elementary: Avery Parsons
- Middle: Buena Vista
- High: Buena Vista
- District: Buena Vista R-31
Source: REcolorado as distributed by MLS GRID. This data may not be complete. We recommend contacting the local school district to confirm school assignments for this home.
- $--2.26 acres30682 County Road 356 #6, Buena Vista, CO 81211Off Market
- $589,9003 bd2 ba1.4k sqft30690 County Road 356, Buena Vista, CO 81211Off Market
- $793,4003 bd3 ba2.2k sqft16403 County Road 356 #10, Buena Vista, CO 81211Off Market

- $175,0002.26 acres30682 County Road 356 #6, Buena Vista, CO 81211Sold
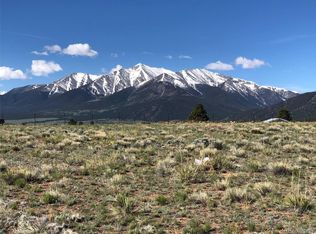
Similar homes
- $698,0003 bd2 ba1.6k sqft16602 Holly Court, Buena Vista, CO 81211For Sale

 MLS ID #4430199, Mary Kale, Full Circle Real Estate Group. REcolorado as distributed by MLS GRID
 - $719,9003 bd2 ba1.6k sqft30433 National Forest Drive, Buena Vista, CO 81211For Sale
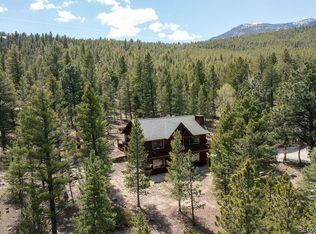 MLS ID #9764365, Donald Nelson, The Nelson Group. REcolorado as distributed by MLS GRID
 - $675,0003 bd3 ba2.1k sqft18340 S Lake Road, Buena Vista, CO 81211For Sale
 MLS ID #7907939, Amber Gaston, Full Circle Real Estate Group. REcolorado as distributed by MLS GRID
 - $629,0003 bd2 ba1.5k sqft29650 Pinon Lane, Buena Vista, CO 81211For Sale
 MLS ID #8694644, Austina Campbell, Coldwell Banker Collegiate Peaks Realty. REcolorado as distributed by MLS GRID
 - $695,0004 bd2 ba1.8k sqft172 Larissa Lane, Buena Vista, CO 81211For SaleMLS ID #6519619, Cailin Bearss, 8z Real Estate - ROCC. REcolorado as distributed by MLS GRID
- $830,0003 bd2 ba2.5k sqft15380 County Road 350, Buena Vista, CO 81211For SaleMLS ID #2670655, Julie Kersting, 8z Real Estate - ROCC. REcolorado as distributed by MLS GRID
- $775,0003 bd3 ba1.9k sqft15245 CR 353, Buena Vista, CO 81211For SaleMLS ID #8600782, Ritchie Molitor, Real Broker, LLC. REcolorado as distributed by MLS GRID
- $830,0003 bd2 ba2.5k sqft31351 Phil Court, Buena Vista, CO 81211For SaleMLS ID #4724136, Devon Kasper, Colorado Mountain Realty. REcolorado as distributed by MLS GRID
- $669,0003 bd2 ba1.4k sqft29845 County Road 353, Buena Vista, CO 81211For SaleMLS ID #7654395, Mary Lou Pentasuglio, Full Circle Real Estate Group. REcolorado as distributed by MLS GRID
- $700,0003 bd3 ba2.3k sqft16670 Mt Princeton Road, Buena Vista, CO 81211For SaleMLS ID #7654977, John Magers, Real Broker, LLC. REcolorado as distributed by MLS GRID
- $735,0003 bd2 ba1.8k sqft118 Grouse Road, Buena Vista, CO 81211For SaleMLS ID #5954390, Julie Kersting, 8z Real Estate - ROCC. REcolorado as distributed by MLS GRID
- $915,0003 bd3 ba2.2k sqft30281 County Road 361, Buena Vista, CO 81211For SaleMLS ID #3420260, Cathy Chochon, Full Circle Real Estate Group. REcolorado as distributed by MLS GRID
- $724,5003 bd2 ba1.7k sqft102 Grouse Road, Buena Vista, CO 81211For SaleMLS ID #6238719, Jessica Chariton, HomeSmart Preferred Realty. REcolorado as distributed by MLS GRID
- $645,0004 bd3 ba1.6k sqft438 Crossman Avenue, Buena Vista, CO 81211For SaleMLS ID #4541484, Hillary Mitchek, 8z Real Estate - ROCC. REcolorado as distributed by MLS GRID
- $594,0003 bd2 ba1.9k sqft152 Windwalker Road, Buena Vista, CO 81211For SaleMLS ID #3655644, Kathy Young, eXp Realty - ROCC. REcolorado as distributed by MLS GRID
- $525,0004 bd3 ba3k sqft30428 US Highway 24, Buena Vista, CO 81211For SaleMLS ID #8155571, Julie Kersting, 8z Real Estate - ROCC. REcolorado as distributed by MLS GRID
- $785,0002 bd2 ba2.4k sqft16555 Cathy Lynne Court, Buena Vista, CO 81211For SaleMLS ID #8432853, Matt Gover, Full Circle Real Estate Group. REcolorado as distributed by MLS GRID
- $755,0003 bd2 ba1.5k sqft148 Grouse Road, Buena Vista, CO 81211For SaleMLS ID #2431096, Beth Lockett, Coldwell Banker Collegiate Peaks Realty. REcolorado as distributed by MLS GRID
- $735,0004 bd2 ba1.8k sqft117 Red Tail Boulevard, Buena Vista, CO 81211For SaleMLS ID #9631471, Amber Gaston, Full Circle Real Estate Group. REcolorado as distributed by MLS GRID
