Surprisingly large living space! All electric! Custom designed promotes a feeling of serenity in this beautiful contemporary home with mountain views spanning from the Collegiate Peaks to the Sangre de Cristo range. Thoughtful interior finishes include rich looking maple engineered hardwood floors, blue stain pine ceilings, barn doors throughout wood accents and a hand selected color palette that is reflective of our majestic Colorado mountain environment. Large airy open living, dining kitchen space is welcoming from the start and there are two sets of double glass doors that lead out to a patio, perfect for watching the vistas and sunsets! The gourmet kitchen has it all: gorgeous Blue Savoie quartz countertops, oversized island, farmhouse kitchen sink, induction stove, locally sourced floating wood shelving, solid wood frame KraftMaid Riverbed cabinets with copper handles, topped off with an oversized walk-in pantry wired for an additional freezer. Size-able primary bedroom offers views of Mt. Princeton and a large walk-in closet with built-in organizers. Full bath on main floor has rustic alder wood cabinetry with quart countertops, vessel sinks, heated porcelain tile floor, inviting free-standing soaking tub and a walk-in shower with rain shower head and invisible drain. Ascend the urban spiral staircase to the generous light filled loft space: ideal for studio, office or family room. Current owner has added a third bedroom and 3/4 bathroom upstairs. Energy efficient aspects include Insulated Concrete Foundation (ICF), upgraded wall and ceiling insulation, double-paned windows, heat recovery system, south facing passive solar, and Comfort Cove heating units. Additional conveniences include outside outlet for EV, remote controlled blinds upstairs, 6 thermostats, dimmer switches and ceiling fans throughout. Situated in a cul-de-sac on 1.98 acres, you are only a short ride by car or by bike (4 miles) to all historic downtown Buena Vista has to offer!
For sale
$830,000
31351 Phil Court, Buena Vista, CO 81211
3beds
2,543sqft
Single Family Residence
Built in 2019
1.98 Acres Lot
$800,300 Zestimate®
$326/sqft
$140/mo HOA
What's special
- 9 days |
- 400 |
- 36 |
Zillow last checked:
Listing updated:
Listed by:
Devon Kasper 719-221-5445 Devon@mysalida.com,
Colorado Mountain Realty
Source: REcolorado as distributed by MLS GRID,MLS#: 4724136
Facts & features
Interior
Bedrooms & bathrooms
- Bedrooms: 3
- Bathrooms: 2
- Full bathrooms: 1
- 3/4 bathrooms: 1
- Main level bathrooms: 1
- Main level bedrooms: 2
Bedroom
- Description: Primary Bedroom Has Large Walk-In Closet
- Features: Primary Suite
- Level: Main
Bedroom
- Description: Second Bedroom On The Main Floor
- Features: Primary Suite
- Level: Main
Bedroom
- Description: One Bedroom That Can Hold Two Beds With Ensuite Bathroom
- Level: Upper
Bathroom
- Description: Five Piece Bathroom, Soaking Tub, Double Sinks
- Level: Main
Bathroom
- Description: Shower, No Tub
- Level: Upper
Dining room
- Description: Two Sets Of Glass Double Doors Off Dining Area To Patio
- Level: Main
Kitchen
- Description: Large Walk-In Pantry, Quartz Countertop Island With Room For Barstools, Great For Entertaining
- Level: Main
Laundry
- Description: Large Laundry Room With Utilities, Easily Accessible Off The Kitchen
- Level: Main
Living room
- Description: Large Living Area: Open Living/Dining/Kitchen
- Level: Main
Loft
- Description: Extremely Large Loft Space. Could Be Used As A Family Room, Media Room, Or Office Space
- Level: Upper
Heating
- Hot Water, Radiant
Cooling
- Has cooling: Yes
Appliances
- Included: Dishwasher, Dryer, Gas Water Heater, Microwave, Oven, Range, Refrigerator, Washer
Features
- Built-in Features, Ceiling Fan(s), Five Piece Bath, Kitchen Island, Open Floorplan, Smoke Free, Vaulted Ceiling(s), Walk-In Closet(s)
- Flooring: Tile, Wood
- Windows: Window Coverings
- Has basement: No
Interior area
- Total structure area: 2,543
- Total interior livable area: 2,543 sqft
- Finished area above ground: 2,543
Video & virtual tour
Property
Parking
- Total spaces: 2
- Details: Off Street Spaces: 2
Features
- Levels: Two
- Stories: 2
- Patio & porch: Patio
- Exterior features: Rain Gutters
- Fencing: None
- Has view: Yes
- View description: Mountain(s), Valley
Lot
- Size: 1.98 Acres
- Features: Cul-De-Sac, Level
- Residential vegetation: Natural State
Details
- Parcel number: R316336300023
- Zoning: Residential
- Special conditions: Standard
Construction
Type & style
- Home type: SingleFamily
- Architectural style: Mountain Contemporary
- Property subtype: Single Family Residence
Materials
- Frame, Wood Siding
- Foundation: Slab
- Roof: Composition
Condition
- Year built: 2019
Utilities & green energy
- Water: Well
Green energy
- Energy efficient items: Insulation
Community & HOA
Community
- Security: Carbon Monoxide Detector(s), Smoke Detector(s)
- Subdivision: Glenview
HOA
- Has HOA: Yes
- Services included: Road Maintenance, Snow Removal, Water
- HOA fee: $140 monthly
- HOA name: Glenview
- HOA phone: 719-338-2273
Location
- Region: Buena Vista
Financial & listing details
- Price per square foot: $326/sqft
- Tax assessed value: $931,910
- Annual tax amount: $3,418
- Date on market: 8/18/2026
- Listing terms: 1031 Exchange,Cash,Conventional,FHA
- Exclusions: Seller's Personal Property
- Ownership: Individual
- Lease term: Other
- Electric utility on property: Yes
- Road surface type: Paved
Estimated market value
$800,300
$760,000 - $840,000
$3,093/mo
Price history
| Date | Event | Price |
|---|---|---|
| 8/17/2026 | Listed for sale | $830,000+11.4%$326/sqft |
Source:  REcolorado as distributed by MLS GRID #4724136 Report a problem REcolorado as distributed by MLS GRID #4724136 Report a problem | ||
| 3/18/2022 | Sold | $745,000+1593.2%$293/sqft |
Source: Public Record Report a problem | ||
| 5/31/2019 | Sold | $44,000-9.3%$17/sqft |
Source: Public Record Report a problem | ||
| 5/3/2019 | Pending sale | $48,500$19/sqft |
Source: Pinon Real Estate Group - BV #C235193 Report a problem | ||
| 4/12/2018 | Listed for sale | $48,500$19/sqft |
Source: Pinon Real Estate Group - BV #C235193 Report a problem | ||
Public tax history
| Year | Property taxes | Tax assessment |
|---|---|---|
| 2025 | $2,621 +5.5% | $58,250 +13.4% |
| 2024 | $2,484 +9.2% | $51,360 -5.8% |
| 2023 | $2,274 +35.5% | $54,550 +28.4% |
| 2022 | $1,678 +363.7% | $42,490 +32.7% |
| 2021 | $362 -41.2% | $32,030 +389.8% |
| 2020 | $616 +388.5% | $6,540 +207% |
| 2019 | $126 | $2,130 |
| 2018 | $126 +14% | $2,130 +3.9% |
| 2017 | $111 -39.6% | $2,050 -42.6% |
| 2016 | $183 +11% | $3,570 |
| 2015 | $165 | $3,570 +13.7% |
| 2014 | $165 | $3,140 |
Find assessor info on the county website
Monthly payment
Est. payment
Payment breakdown
Explore the cost of this home by adjusting the details. Changes won't be saved.Climate risks
Neighborhood: 81211
Nearby schools
GreatSchools rating
- 6/10Avery/Parsons Elementary SchoolGrades: K-5Distance: 3.5 mi
- 7/10Buena Vista Middle SchoolGrades: 6-8Distance: 3.2 mi
- 6/10Buena Vista High SchoolGrades: 9-12Distance: 3.9 mi
Schools provided by the listing agent
- Elementary: Avery Parsons
- Middle: Buena Vista
- High: Buena Vista
- District: Buena Vista R-31
Source: REcolorado as distributed by MLS GRID. This data may not be complete. We recommend contacting the local school district to confirm school assignments for this home.
- $932,0004 bd3 ba3.7k sqft31350 Glenview Dr, Buena Vista, CO 81211Off Market
- $960,4004 bd3 ba3.2k sqft31380 Glenview Dr, Buena Vista, CO 81211Off Market
- $586,4001.99 acres31378 Glenview Dr, Buena Vista, CO 81211Off Market
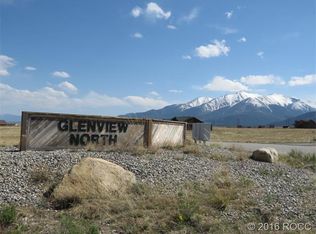
- $688,6003 bd2 ba1.6k sqft31349 Phil Ct, Buena Vista, CO 81211Off Market

- $700,0003 bd2 ba1.7k sqft31343 Phil Ct, Buena Vista, CO 81211Sold
- $658,0003 bd2 ba1.5k sqft31359 Glenview Dr, Buena Vista, CO 81211Sold
- $718,0003 bd3 ba2k sqft31391 Glenview Dr, Buena Vista, CO 81211Off Market
- $679,7003 bd2 ba1.6k sqft31369 Glenview Dr, Buena Vista, CO 81211Off Market
A local agent can set up tours, give advice and negotiate with sellers.
Similar homes
- $785,0002 bd2 ba2.4k sqft16555 Cathy Lynne Court, Buena Vista, CO 81211For Sale

 MLS ID #8432853, Matt Gover, Full Circle Real Estate Group. REcolorado as distributed by MLS GRID
 - $698,0003 bd2 ba1.6k sqft16602 Holly Court, Buena Vista, CO 81211For Sale
 MLS ID #4430199, Mary Kale, Full Circle Real Estate Group. REcolorado as distributed by MLS GRID
 - $830,0003 bd2 ba2.5k sqft15380 County Road 350, Buena Vista, CO 81211For Sale
 MLS ID #2670655, Julie Kersting, 8z Real Estate - ROCC. REcolorado as distributed by MLS GRID
 - $915,0003 bd3 ba2.2k sqft30281 County Road 361, Buena Vista, CO 81211For Sale
 MLS ID #3420260, Cathy Chochon, Full Circle Real Estate Group. REcolorado as distributed by MLS GRID
 - $683,0003 bd3 ba2k sqft16370 County Road 356-12, Buena Vista, CO 81211For SaleMLS ID #6658179, Cathy Harbick, Century 21 Community First. REcolorado as distributed by MLS GRID
- $735,0003 bd2 ba1.8k sqft118 Grouse Road, Buena Vista, CO 81211For SaleMLS ID #5954390, Julie Kersting, 8z Real Estate - ROCC. REcolorado as distributed by MLS GRID
- $889,0002 bd2 ba2.5k sqft18311 Wagon Trail, Buena Vista, CO 81211For SaleMLS ID #3491663, Lynette Neesen, Full Circle Real Estate Group. REcolorado as distributed by MLS GRID
- $775,0003 bd3 ba1.9k sqft15245 CR 353, Buena Vista, CO 81211For SaleMLS ID #8600782, Ritchie Molitor, Real Broker, LLC. REcolorado as distributed by MLS GRID
- $1,025,0003 bd4 ba2.7k sqft30140 Trails End, Buena Vista, CO 81211For SaleMLS ID #6749634, Bill Lockett, Coldwell Banker Collegiate Peaks Realty. REcolorado as distributed by MLS GRID
- $724,5003 bd2 ba1.7k sqft102 Grouse Road, Buena Vista, CO 81211For SaleMLS ID #6238719, Jessica Chariton, HomeSmart Preferred Realty. REcolorado as distributed by MLS GRID
- $675,0003 bd3 ba2.1k sqft18340 S Lake Road, Buena Vista, CO 81211For SaleMLS ID #7907939, Amber Gaston, Full Circle Real Estate Group. REcolorado as distributed by MLS GRID
- $1,100,0004 bd2 ba2.7k sqft29240 Pinon Circle Drive, Buena Vista, CO 81211For SaleMLS ID #4590015, Jennifer Wright, Coldwell Banker Collegiate Peaks Realty. REcolorado as distributed by MLS GRID
- $1,200,0004 bd3 ba3.6k sqft30397 Elk Corridor, Buena Vista, CO 81211For SaleMLS ID #7719340, Amber Gaston, Full Circle Real Estate Group. REcolorado as distributed by MLS GRID
- $719,9003 bd2 ba1.6k sqft30433 National Forest Drive, Buena Vista, CO 81211For SaleMLS ID #9764365, Donald Nelson, The Nelson Group. REcolorado as distributed by MLS GRID
- $895,0003 bd2 ba1.6k sqft430 Crossman Avenue, Buena Vista, CO 81211For SaleMLS ID #9607610, Mark Krasnow, Full Circle Real Estate Group. REcolorado as distributed by MLS GRID
- $839,0004 bd3 ba3k sqft355 Oahu Road, Buena Vista, CO 81211For SaleMLS ID #2966324, Ritchie Molitor, Real Broker, LLC. REcolorado as distributed by MLS GRID
- $779,0003 bd2 ba1.9k sqft37820 Twin Kopie Drive, Buena Vista, CO 81211For SaleMLS ID #5220965, David Martin, Legacy Properties of Colorado. REcolorado as distributed by MLS GRID
- $775,0004 bd3 ba2.2k sqft18898 Monte Escondido Court, Buena Vista, CO 81211For SaleMLS ID #9880407, Shawn Allison, Century 21 Community First. REcolorado as distributed by MLS GRID
- $755,0003 bd2 ba1.5k sqft148 Grouse Road, Buena Vista, CO 81211For SaleMLS ID #2431096, Beth Lockett, Coldwell Banker Collegiate Peaks Realty. REcolorado as distributed by MLS GRID
- $765,0002 bd2 ba1.5k sqft18492 Morrison Creek Circle, Buena Vista, CO 81211For SaleMLS ID #4119926, Kent Mason, Full Circle Real Estate Group. REcolorado as distributed by MLS GRID
