Exceptional craftsmanship and thoughtful design shine throughout this beautifully maintained home, currently operating as a successful short-term rental and offering a true turnkey investment or personal retreat opportunity. Soaring vaulted ceilings create a bright, open atmosphere across the spacious living room, dining area, and kitchen. Beautiful stained concrete floors with in-floor radiant heat provide year-round comfort and durability. The main-level owner's suite features a spacious bathroom with a walk-in shower and an innovative circular floor plan. Upstairs, two bedrooms, a large full bathroom, and an expansive 14' x 23' bonus room provide flexible living space. Whether used as a media room, game room, bunk room, or additional sleeping area, the bonus room offers endless possibilities. The oversized one-car garage includes built-in storage for all your mountain gear and easily transforms into a rec room. Recent upgrades include a new 7-person hot tub with transferable warranty, updated landscaping and sprinkler system, fresh interior paint, stylish new light fixtures, custom shelving, all-new furnishings, kitchen essentials and accessories, linens, a new primary suite bed, and professionally re-stretched and steam-cleaned carpeting. Step outside to enjoy a fully fenced, pet-friendly backyard designed for relaxation and entertaining. Mature landscaping, supported by an in-ground irrigation system, creates a private outdoor oasis complete with a sunken fire pit and hot tub—perfect for enjoying Colorado's spectacular dark skies and star-filled nights throughout the year. Ideally located in the heart of Buena Vista, the property is just a short walk or bike ride from East Main Street's shops, restaurants, the Arkansas River, and the extensive BLM trail network. The future City Market is being developed just a short walk north of the property, adding even more convenience.
For sale
Price cut: $20K (8/18)
$895,000
430 Crossman Avenue, Buena Vista, CO 81211
3beds
1,629sqft
Single Family Residence
Built in 2010
6,969 Square Feet Lot
$873,100 Zestimate®
$549/sqft
$-- HOA
What's special
- 73 days
- 390
- 18
Zillow last checked:
Listing updated:
Listed by:
Mark Krasnow 719-221-1500 liveinbv@gmail.com,
Full Circle Real Estate Group
Source: REcolorado as distributed by MLS GRID,MLS#: 9607610
Facts & features
Interior
Bedrooms & bathrooms
- Bedrooms: 3
- Bathrooms: 2
- Full bathrooms: 1
- 3/4 bathrooms: 1
- Main level bathrooms: 1
- Main level bedrooms: 1
Bedroom
- Features: Primary Suite
- Level: Main
Bedroom
- Level: Upper
Bedroom
- Level: Upper
Bathroom
- Features: En Suite Bathroom
- Level: Main
Bathroom
- Level: Upper
Bonus room
- Description: Large Multi-Purpose Room
- Level: Upper
Kitchen
- Level: Main
Laundry
- Level: Upper
Living room
- Level: Main
Heating
- Natural Gas, Radiant, Radiant Floor, Wall Furnace
Cooling
- Air Conditioning-Room
Appliances
- Included: Dishwasher, Disposal, Dryer, Gas Water Heater, Microwave, Oven, Refrigerator, Tankless Water Heater, Washer
Features
- Built-in Features, Ceiling Fan(s), Granite Counters, High Ceilings, Primary Suite
- Flooring: Carpet, Concrete, Laminate
- Windows: Double Pane Windows
- Has basement: No
- Furnished: Yes
Interior area
- Total structure area: 1,629
- Total interior livable area: 1,629 sqft
- Finished area above ground: 1,629
Video & virtual tour
Property
Parking
- Total spaces: 5
- Parking features: Garage - Attached
- Attached garage spaces: 1
- Details: Off Street Spaces: 4
Features
- Levels: Two
- Stories: 2
- Patio & porch: Covered, Front Porch, Patio
- Exterior features: Fire Pit, Gas Grill, Lighting, Private Yard, Rain Gutters
- Has spa: Yes
- Spa features: Spa/Hot Tub
- Fencing: Full
- Has view: Yes
- View description: Mountain(s)
Lot
- Size: 6,969 Square Feet
- Features: Landscaped, Level, Sprinklers In Front, Sprinklers In Rear
Details
- Parcel number: R327108201185
- Zoning: R2-OT
- Special conditions: Standard
Construction
Type & style
- Home type: SingleFamily
- Architectural style: Mountain Contemporary
- Property subtype: Single Family Residence
Materials
- Frame, Metal Siding, Other, Wood Siding
- Foundation: Slab
- Roof: Metal
Condition
- Year built: 2010
Details
- Builder model: Custom
Utilities & green energy
- Electric: 110V, 220 Volts
- Sewer: Public Sewer
- Water: Public
- Utilities for property: Internet Access (Wired), Natural Gas Connected
Community & HOA
Community
- Subdivision: Na
HOA
- Has HOA: No
Location
- Region: Buena Vista
Financial & listing details
- Price per square foot: $549/sqft
- Tax assessed value: $852,076
- Annual tax amount: $3,239
- Date on market: 6/19/2026
- Listing terms: Cash,Conventional
- Exclusions: Some Art And Decorations.
- Ownership: Individual
- Lease term: Short Term Lease
- Electric utility on property: Yes
- Road surface type: Paved
Estimated market value
$873,100
$829,000 - $917,000
$2,930/mo
Price history
| Date | Event | Price |
|---|---|---|
| 8/18/2026 | Price change | $895,000-2.2%$549/sqft |
Source:  REcolorado as distributed by MLS GRID #9607610 Report a problem REcolorado as distributed by MLS GRID #9607610 Report a problem | ||
| 8/9/2026 | Price change | $915,000-3.7%$562/sqft |
Source: REcolorado as distributed by MLS GRID #9607610 Report a problem | ||
| 7/11/2026 | Price change | $950,000-17.4%$583/sqft |
Source: REcolorado as distributed by MLS GRID #9607610 Report a problem | ||
| 6/19/2026 | Listed for sale | $1,150,000+27.1%$706/sqft |
Source: REcolorado as distributed by MLS GRID #9607610 Report a problem | ||
| 3/22/2023 | Sold | $905,000+184.1%$556/sqft |
Source: Public Record Report a problem | ||
| 9/30/2014 | Sold | $318,500-2%$196/sqft |
Source: Agent Provided Report a problem | ||
| 8/30/2013 | Listed for sale | $325,000$200/sqft |
Source: Pinon Real Estate Group - Buena Vista, LLC #229041 Report a problem | ||
Public tax history
| Year | Property taxes | Tax assessment |
|---|---|---|
| 2025 | $2,443 +6.1% | $53,250 +16% |
| 2024 | $2,303 +17% | $45,890 -6.4% |
| 2023 | $1,968 0% | $49,040 +41.8% |
| 2022 | $1,969 +13.6% | $34,580 -2.8% |
| 2021 | $1,732 +0.3% | $35,580 +21.9% |
| 2020 | $1,727 +4.2% | $29,180 +13.3% |
| 2019 | $1,658 | $25,760 |
| 2018 | $1,658 +9.2% | $25,760 |
| 2017 | $1,518 +33.3% | $25,760 +28% |
| 2016 | $1,138 -4.5% | $20,120 |
| 2015 | $1,192 | $20,120 -1.3% |
| 2014 | $1,192 +26.1% | $20,380 +19.8% |
| 2012 | $945 -21.6% | $17,010 +37.7% |
| 2011 | $1,204 | $12,350 |
Find assessor info on the county website
Monthly payment
Est. payment
Payment breakdown
Explore the cost of this home by adjusting the details. Changes won't be saved.Climate risks
Neighborhood: 81211
Nearby schools
Schools provided by the listing agent
- Elementary: Avery Parsons
- Middle: Buena Vista
- High: Buena Vista
- District: Buena Vista R-31
Source: REcolorado as distributed by MLS GRID. This data may not be complete. We recommend contacting the local school district to confirm school assignments for this home.

Similar homes
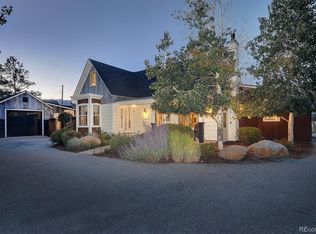
- $950,0003 bd2 ba1.6k sqft173 S Sangre De Cristo Avenue, Buena Vista, CO 81211For Sale
 MLS ID #3911673, Julie Kersting, 8z Real Estate - ROCC. REcolorado as distributed by MLS GRID
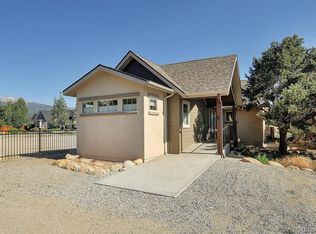
 - $1,025,0002 bd2 ba1.9k sqft233 Brookdale Avenue, Buena Vista, CO 81211For Sale
 MLS ID #8065487, Julie Kersting, 8z Real Estate - ROCC. REcolorado as distributed by MLS GRID
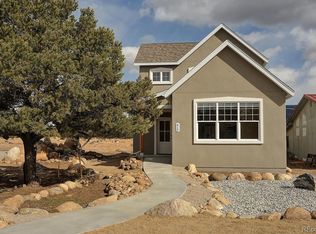
 - $799,9003 bd3 ba1.9k sqft216 Crossman Ave, Buena Vista, CO 81211For Sale
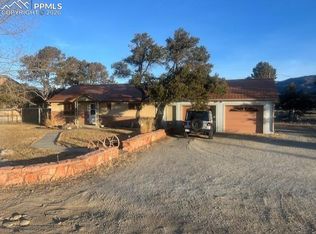
 MLS ID #2768072, Bonnie Schwam, HomeSmart. elevateMLS
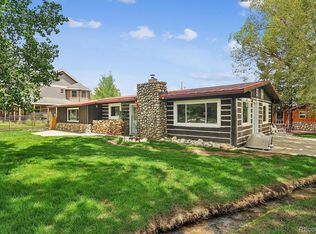
 - $735,0003 bd2 ba1.8k sqft118 Grouse Road, Buena Vista, CO 81211For Sale
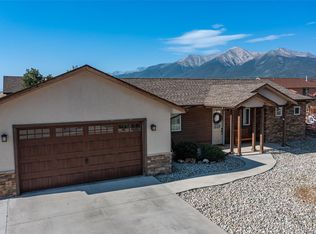 MLS ID #5954390, Julie Kersting, 8z Real Estate - ROCC. REcolorado as distributed by MLS GRID
 - $989,0003 bd2 ba1.4k sqft1101 River Park Road, Buena Vista, CO 81211For SaleMLS ID #5914152, Sara Anderson, South Main Realty. REcolorado as distributed by MLS GRID
- $725,0002 bd2 ba1.5k sqft329 Crossman Ave, Buena Vista, CO 81211For SaleMLS ID #3333053, Dallas Campbell, Summit Realty, Inc. REcolorado as distributed by MLS GRID
- $915,0003 bd3 ba2.2k sqft30281 County Road 361, Buena Vista, CO 81211For SaleMLS ID #3420260, Cathy Chochon, Full Circle Real Estate Group. REcolorado as distributed by MLS GRID
- $775,0003 bd3 ba1.9k sqft15245 CR 353, Buena Vista, CO 81211For SaleMLS ID #8600782, Ritchie Molitor, Real Broker, LLC. REcolorado as distributed by MLS GRID
- $1,195,0003 bd2 ba2.1k sqft408 Princeton Avenue, Buena Vista, CO 81211For SaleMLS ID #9451713, Julie Kersting, 8z Real Estate - ROCC. REcolorado as distributed by MLS GRID
- $755,0003 bd2 ba1.5k sqft148 Grouse Road, Buena Vista, CO 81211For SaleMLS ID #2431096, Beth Lockett, Coldwell Banker Collegiate Peaks Realty. REcolorado as distributed by MLS GRID
- $724,5003 bd2 ba1.7k sqft102 Grouse Road, Buena Vista, CO 81211For SaleMLS ID #6238719, Jessica Chariton, HomeSmart Preferred Realty. REcolorado as distributed by MLS GRID
- $695,0004 bd2 ba1.8k sqft172 Larissa Lane, Buena Vista, CO 81211For SaleMLS ID #6519619, Cailin Bearss, 8z Real Estate - ROCC. REcolorado as distributed by MLS GRID
- $698,0003 bd2 ba1.6k sqft16602 Holly Court, Buena Vista, CO 81211For SaleMLS ID #4430199, Mary Kale, Full Circle Real Estate Group. REcolorado as distributed by MLS GRID
- $895,0003 bd3 ba1.6k sqft225 Harrison Avenue, Buena Vista, CO 81211New ConstructionMLS ID #7948534, Hillary Mitchek, 8z Real Estate - ROCC. REcolorado as distributed by MLS GRID
- $895,0003 bd3 ba1.7k sqft245 Harrison Avenue, Buena Vista, CO 81211New ConstructionMLS ID #7863534, Hillary Mitchek, 8z Real Estate - ROCC. REcolorado as distributed by MLS GRID
- $645,0004 bd3 ba1.6k sqft438 Crossman Avenue, Buena Vista, CO 81211For SaleMLS ID #4541484, Hillary Mitchek, 8z Real Estate - ROCC. REcolorado as distributed by MLS GRID
- $899,0002 bd3 ba2.2k sqft14543 N Stagecoach Lane, Buena Vista, CO 81211For SaleMLS ID #2462295, Julie Kersting, 8z Real Estate - ROCC. REcolorado as distributed by MLS GRID
- $594,0003 bd2 ba1.9k sqft152 Windwalker Road, Buena Vista, CO 81211For SaleMLS ID #3655644, Kathy Young, eXp Realty - ROCC. REcolorado as distributed by MLS GRID
- $745,0003 bd2 ba1.6k sqft307 Chestnut Street, Buena Vista, CO 81211For SaleMLS ID #6360688, Lynette Neesen, Full Circle Real Estate Group. REcolorado as distributed by MLS GRID
- $860,0004 bd4 ba2.1k sqft573 N Railroad Street, Buena Vista, CO 81211New ConstructionMLS ID #6235778, Lori May, 8z Real Estate - ROCC. REcolorado as distributed by MLS GRID
