Located in the heart of South Main on a desirable corner lot, this fully furnished, thoughtfully designed home offers timeless style, flexible living spaces, and an unbeatable walkable lifestyle. Every inch has been intentionally crafted to create a warm, inviting space that feels both stylish and functional. Just steps from the Arkansas River, miles of hiking and biking trails, restaurants, and shops, the home offers the perfect blend of mountain charm and everyday convenience.
Inside, vaulted ceilings and abundant natural light create an airy feel, while the living area flows seamlessly into a beautifully appointed kitchen featuring brushed Belvedere granite countertops, custom cabinetry, a farmhouse sink, and a gas range. Reclaimed hickory flooring in the primary suite and carefully curated finishes create a timeless aesthetic that's both warm and sophisticated.
A 2022 addition expanded the home to include a dedicated dining room, primary suite with expansive Collegiate Peak views, mudroom with custom built-ins, and a covered carport. The addition, enables the rear portion of the home to be locked off, allowing future owners to configure the property as a 2-bedroom, 1-bath residence with an adjoining 1-bedroom, 1-bath suite for guests, extended family, or supplemental rental income (subject to local regulations).
The welcoming front porch overlooks River Park Road, while the private rear courtyard is the perfect place to unwind after a day on the river, nearby trails, or the surrounding ski resorts.
Whether you're searching for a full-time residence, mountain getaway, or home with flexible living options, 1101 River Park offers timeless design, an exceptional location, and versatility rarely found in South Main.
Pending
Price cut: $20K (9/8)
$969,000
1101 River Park Road, Buena Vista, CO 81211
3beds
1,484sqft
Single Family Residence
Built in 2007
2,178 Square Feet Lot
$-- Zestimate®
$653/sqft
$52/mo HOA
What's special
- 104 days
- 589
- 40
Zillow last checked:
Listing updated:
Listed by:
Sara Anderson 443-248-4050 sara@southmainco.com,
South Main Realty,
Andre Spino-Smith 719-207-2444,
South Main Realty
Source: REcolorado as distributed by MLS GRID,MLS#: 5914152
Facts & features
Interior
Bedrooms & bathrooms
- Bedrooms: 3
- Bathrooms: 2
- 3/4 bathrooms: 2
- Main level bathrooms: 1
- Main level bedrooms: 2
Bedroom
- Level: Main
Bedroom
- Level: Main
Bedroom
- Features: Primary Suite
- Level: Upper
Bathroom
- Level: Main
Bathroom
- Features: En Suite Bathroom, Primary Suite
- Level: Upper
Dining room
- Level: Main
Family room
- Level: Main
Kitchen
- Level: Main
Laundry
- Level: Main
Heating
- Radiant Floor
Cooling
- None
Appliances
- Included: Bar Fridge, Dishwasher, Dryer, Oven, Range, Refrigerator, Washer
- Laundry: In Unit
Features
- Built-in Features, Ceiling Fan(s), Granite Counters, High Ceilings, Primary Suite, Walk-In Closet(s), Wet Bar
- Flooring: Tile, Wood
- Windows: Window Coverings
- Basement: Crawl Space
- Furnished: Yes
Interior area
- Total structure area: 1,484
- Total interior livable area: 1,484 sqft
- Finished area above ground: 1,484
Property
Parking
- Total spaces: 1
- Parking features: Concrete, Exterior Access Door
- Carport spaces: 1
Features
- Levels: Two
- Stories: 2
- Patio & porch: Front Porch
Lot
- Size: 2,178 Square Feet
- Features: Corner Lot
Details
- Parcel number: R327109348160
- Zoning: SM PUD Residential Mixed
- Special conditions: Standard
Construction
Type & style
- Home type: SingleFamily
- Architectural style: Traditional
- Property subtype: Single Family Residence
Materials
- Frame
- Foundation: Slab
- Roof: Metal
Condition
- Year built: 2007
Utilities & green energy
- Sewer: Public Sewer
- Water: Public
- Utilities for property: Electricity Connected, Natural Gas Connected
Community & HOA
Community
- Security: Carbon Monoxide Detector(s), Smart Cameras, Smart Locks, Smoke Detector(s)
- Subdivision: South Main Addition To Bv
HOA
- Has HOA: Yes
- Services included: Sewer, Snow Removal
- HOA fee: $619 annually
- HOA name: South Main Neighborhood Association
- HOA phone: 719-395-4714
Location
- Region: Buena Vista
Financial & listing details
- Price per square foot: $653/sqft
- Tax assessed value: $935,780
- Annual tax amount: $3,558
- Date on market: 7/10/2026
- Listing terms: 1031 Exchange,Cash,Conventional
- Exclusions: - The Two Lc1 Armchairs (The Black Leather And Chrome Armchairs) - The Maroon Living-Room Rug - The Blue Rug In The Front Downstairs Bedroom - The Silver Resin Side Table (That Looks Like A Large Slice Of Tree Trunk) In The Dining Room - The Desk In The Front Bedroom - The Bar Cart In The Dining Room - All Artwork, Wall Hangings, Sculptures, Decorative Mirrors, And Similar Decorative Art Pieces - Vintage And Antique Serving Dishes - Cast-Iron Cookware - Kitchenaid Mixer - Breville Espresso Machine - All Table Lamps Except The Small Lamp With The Black Base And Fabric Shade On The Bar Cart In The Dining Room - Gray Wool Blanket With The Red, Yellow, And Blue Stripes In Guest Bedroom - Seller's Personal Property
- Ownership: Individual
- Electric utility on property: Yes
- Road surface type: Paved
Estimated market value
Not available
Estimated sales range
Not available
Not available
Price history
| Date | Event | Price |
|---|---|---|
| 10/17/2026 | Pending sale | $969,000$653/sqft |
Source:  REcolorado as distributed by MLS GRID #5914152 Report a problem REcolorado as distributed by MLS GRID #5914152 Report a problem | ||
| 9/8/2026 | Price change | $969,000-2%$653/sqft |
Source: REcolorado as distributed by MLS GRID #5914152 Report a problem | ||
| 7/10/2026 | Listed for sale | $989,000+171%$666/sqft |
Source: REcolorado as distributed by MLS GRID #5914152 Report a problem | ||
| 1/2/2019 | Sold | $365,000+4.3%$246/sqft |
Source: Public Record Report a problem | ||
| 11/2/2018 | Pending sale | $350,000$236/sqft |
Source: South Main Realty #2623000 Report a problem | ||
| 10/30/2018 | Listed for sale | $350,000+11.1%$236/sqft |
Source: South Main Realty #2623000 Report a problem | ||
| 6/30/2017 | Sold | $315,000-3.1%$212/sqft |
Source: Public Record Report a problem | ||
| 5/23/2017 | Pending sale | $325,000$219/sqft |
Source: South Main Realty #2097882 Report a problem | ||
| 5/16/2017 | Listed for sale | $325,000$219/sqft |
Source: South Main Realty #2097882 Report a problem | ||
Public tax history
| Year | Property taxes | Tax assessment |
|---|---|---|
| 2025 | $3,636 +6.1% | $58,480 -14.4% |
| 2024 | $3,428 +91.1% | $68,300 -4.7% |
| 2023 | $1,794 +0% | $71,670 +127.5% |
| 2022 | $1,793 +23.7% | $31,510 -2.8% |
| 2021 | $1,450 +0.3% | $32,410 +32.7% |
| 2020 | $1,446 -1% | $24,420 +7.6% |
| 2019 | $1,460 | $22,690 |
| 2018 | $1,460 +9.2% | $22,690 |
| 2017 | $1,337 +27.6% | $22,690 +22.5% |
| 2016 | $1,048 -2.9% | $18,520 |
| 2015 | $1,079 | $18,520 +0.3% |
| 2014 | $1,079 +15.4% | $18,460 +9.6% |
| 2012 | $935 -43% | $16,840 |
| 2011 | $1,642 +114.4% | $16,840 +1% |
| 2010 | $766 | $16,680 |
Find assessor info on the county website
Monthly payment
Est. payment
Payment breakdown
Explore the cost of this home by adjusting the details. Changes won't be saved.Climate risks
Neighborhood: 81211
Nearby schools
Schools provided by the listing agent
- Elementary: Avery Parsons
- Middle: Buena Vista
- High: Buena Vista
- District: Buena Vista R-31
Source: REcolorado as distributed by MLS GRID. This data may not be complete. We recommend contacting the local school district to confirm school assignments for this home.

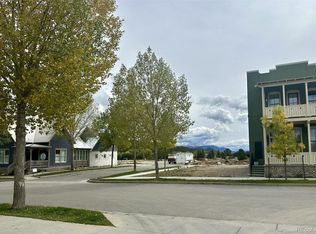
Similar homes
- $950,0003 bd2 ba1.6k sqft173 S Sangre De Cristo Avenue, Buena Vista, CO 81211For Sale
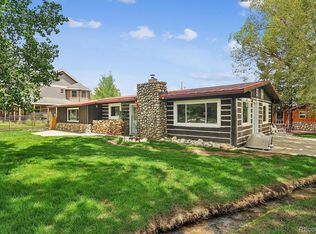
 MLS ID #3911673, Julie Kersting, 8z Real Estate - ROCC. REcolorado as distributed by MLS GRID
 - $935,0003 bd3 ba1.8k sqft30490 Harvard Circle, Buena Vista, CO 81211For Sale
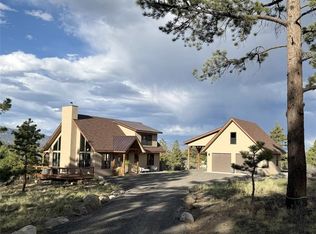 MLS ID #3369267, Ritchie Molitor, Real Broker, LLC. REcolorado as distributed by MLS GRID
 - $895,0003 bd2 ba1.6k sqft430 Crossman Avenue, Buena Vista, CO 81211For Sale
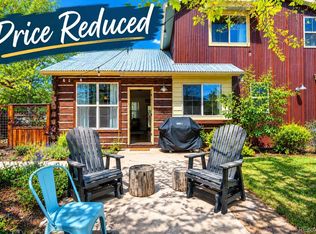 MLS ID #9607610, Mark Krasnow, Full Circle Real Estate Group. REcolorado as distributed by MLS GRID
 - $995,0002 bd2 ba1.9k sqft233 Brookdale Avenue, Buena Vista, CO 81211For Sale
 MLS ID #8065487, Julie Kersting, 8z Real Estate - ROCC. REcolorado as distributed by MLS GRID
 - $724,9993 bd3 ba1.5k sqft140 Brady Rd, Buena Vista, CO 81211For SaleMLS ID #6470272, Adam Lowe, Lowes Flat Fee Realty. REcolorado as distributed by MLS GRID
- $919,0003 bd3 ba2k sqft30455 Pine Glen Court, Buena Vista, CO 81211For SaleMLS ID #3947268, Julie Kersting, 8z Real Estate - ROCC. REcolorado as distributed by MLS GRID
- $800,0003 bd3 ba1.5k sqft149 S Sangre De Cristo Avenue, Buena Vista, CO 81211For SaleMLS ID #8821369, Julie Kersting, 8z Real Estate - ROCC. REcolorado as distributed by MLS GRID
- $880,0002 bd3 ba1.3k sqft1012 River Park Road, Buena Vista, CO 81211For SaleMLS ID #1957001, Adrienne Herzog, LPT Realty. REcolorado as distributed by MLS GRID
- $1,049,9993 bd3 ba1.8k sqft468 E Arkansas Street, Buena Vista, CO 81211For SaleMLS ID #2372941, John Magers, Real Broker, LLC. REcolorado as distributed by MLS GRID
- $1,195,0003 bd2 ba2.1k sqft408 Princeton Avenue, Buena Vista, CO 81211For SaleMLS ID #9451713, Julie Kersting, 8z Real Estate - ROCC. REcolorado as distributed by MLS GRID
- $745,0003 bd2 ba1.6k sqft307 Chestnut Street, Buena Vista, CO 81211For SaleMLS ID #6360688, Lynette Neesen, Full Circle Real Estate Group. REcolorado as distributed by MLS GRID
- $699,0003 bd3 ba1.5k sqft463 California Street, Buena Vista, CO 81211For SaleMLS ID #8717727, Amber Gaston, Full Circle Real Estate Group. REcolorado as distributed by MLS GRID
- $590,0003 bd2 ba1.4k sqft105 Surrey Street, Buena Vista, CO 81211For SaleMLS ID #4991840, David Trenkle, Trend Realty. REcolorado as distributed by MLS GRID
- $646,5003 bd2 ba1.3k sqft165 Raymond Lee Drive, Buena Vista, CO 81211For SaleMLS ID #9077782, Julie Kersting, 8z Real Estate - ROCC. REcolorado as distributed by MLS GRID
- $729,9003 bd3 ba1.9k sqft216 Crossman Avenue, Buena Vista, CO 81211For SaleMLS ID #2371793, Bonnie Schwam, HomeSmart. REcolorado as distributed by MLS GRID
- $1,039,0003 bd3 ba1.8k sqft426 Pinon Street, Buena Vista, CO 81211New ConstructionMLS ID #5095887, Andrew Mutz, Worth Clark Realty. REcolorado as distributed by MLS GRID
- $995,0003 bd3 ba1.8k sqft420 Pinon Street, Buena Vista, CO 81211New ConstructionMLS ID #6056664, Bill Lockett, Coldwell Banker Collegiate Peaks Realty. REcolorado as distributed by MLS GRID
- $1,049,0003 bd3 ba1.9k sqft424 Pinon Street, Buena Vista, CO 81211New ConstructionMLS ID #6414625, Andrew Mutz, Worth Clark Realty. REcolorado as distributed by MLS GRID
- $775,0003 bd3 ba1.9k sqft15245 CR 353, Buena Vista, CO 81211For SaleMLS ID #8600782, Ritchie Molitor, Real Broker, LLC. REcolorado as distributed by MLS GRID
- $575,0002 bd2 ba1.3k sqft201 Mill Street, Buena Vista, CO 81211For SaleMLS ID #8053663, Mona Bellantonio, Full Circle Real Estate Group. REcolorado as distributed by MLS GRID
