Contemporary, custom built in-town home located just one block from East Main Street. Around the corner from historic downtown Buena Vista, this desirable property has mountain views of Mt. Princeton and the Buffalo Peaks along with nearby access to coffee shops, restaurants, retail, live music, the Arkansas River, and South Main amenities. Built in 2018, this 1,600 sq ft home offers a bright, open floor plan with vaulted ceilings, abundant natural light, wide-tread stairs, and a metal roof. Quality finishes include beautiful oak hardwood and tile flooring, sophisticated lighting fixtures, and colorful tile accents. Spacious living area opens to a stylish kitchen with stainless steel appliances, attractive cabinetry, and breakfast bar. Private south facing main-level primary bedroom with upscale connected bath. Upper level features a flexible bonus space, two additional bedrooms, and a full bath. Energy-efficient construction by a well-known local builder with conditioned ICF foundation. Relax on the front patio and enjoy the attractively xeriscaped yard. Seller to include custom designed Garage/ADU building plans in sale. Exceptional location and lifestyle opportunity—schedule your showing today!
For sale
Price cut: $54K (5/29)
$745,000
307 Chestnut Street, Buena Vista, CO 81211
3beds
1,600sqft
:
Get pre-qualified$4,395/mo
Single Family Residence
Built in 2018
3,049 Square Feet Lot
$-- Zestimate®
$466/sqft
$-- HOA
What's special
Stylish kitchenSophisticated lighting fixturesColorful tile accentsVaulted ceilingsFlexible bonus spaceWide-tread stairsStainless steel appliances
- 183 days |
- 325 |
- 12 |
Zillow last checked:
Listing updated:
Listed by:
Lynette Neesen 719-207-0211 lynn.neesen@gmail.com,
Full Circle Real Estate Group
Source: REcolorado as distributed by MLS GRID,MLS#: 6360688
Facts & features
Interior
Bedrooms & bathrooms
- Bedrooms: 3
- Bathrooms: 2
- Full bathrooms: 1
- 3/4 bathrooms: 1
- Main level bathrooms: 1
- Main level bedrooms: 1
Bedroom
- Features: Primary Suite
- Level: Main
Bedroom
- Level: Upper
Bedroom
- Level: Upper
Bathroom
- Features: Primary Suite
- Level: Main
Bathroom
- Level: Upper
Great room
- Description: Living Room/Kitchen/Dining Area
- Level: Main
Laundry
- Description: Closet
- Level: Main
Heating
- Baseboard, Hot Water, Natural Gas
Cooling
- Has cooling: Yes
Appliances
- Included: Dishwasher, Dryer, Microwave, Oven, Refrigerator, Washer
- Laundry: Laundry Closet
Features
- Ceiling Fan(s), Kitchen Island, Open Floorplan, Solid Surface Counters, Vaulted Ceiling(s)
- Flooring: Carpet, Tile, Wood
- Basement: Crawl Space,Interior Entry
Interior area
- Total structure area: 1,600
- Total interior livable area: 1,600 sqft
- Finished area above ground: 1,600
Video & virtual tour
Property
Parking
- Total spaces: 2
- Details: Off Street Spaces: 2
Features
- Levels: Two
- Stories: 2
- Exterior features: Rain Gutters
- Has view: Yes
- View description: City, Mountain(s)
Lot
- Size: 3,049 Square Feet
- Features: Level
- Residential vegetation: Xeriscaping
Details
- Parcel number: R327108401464
- Zoning: Mixed Use 2
- Special conditions: Standard
Construction
Type & style
- Home type: SingleFamily
- Architectural style: Contemporary
- Property subtype: Single Family Residence
Materials
- Frame, Stucco
- Foundation: Concrete Perimeter
- Roof: Metal
Condition
- Year built: 2018
Utilities & green energy
- Sewer: Public Sewer
- Water: Public
- Utilities for property: Electricity Connected, Natural Gas Connected
Community & HOA
Community
- Security: Smoke Detector(s)
- Subdivision: None
HOA
- Has HOA: No
Location
- Region: Buena Vista
Financial & listing details
- Price per square foot: $466/sqft
- Tax assessed value: $1,005,871
- Annual tax amount: $3,825
- Date on market: 2/2/2026
- Listing terms: Cash,Conventional
- Exclusions: Seller's Personal Property.
- Ownership: Individual
- Electric utility on property: Yes
- Road surface type: Paved
Estimated market value
Not available
Estimated sales range
Not available
Not available
Price history
| Date | Event | Price |
|---|---|---|
| 5/29/2026 | Price change | $745,000-6.8%$466/sqft |
Source:  REcolorado as distributed by MLS GRID #6360688 Report a problem REcolorado as distributed by MLS GRID #6360688 Report a problem | ||
| 4/3/2026 | Price change | $799,000-8.7%$499/sqft |
Source: REcolorado as distributed by MLS GRID #6360688 Report a problem | ||
| 2/2/2026 | Listed for sale | $875,000+133.3%$547/sqft |
Source: REcolorado as distributed by MLS GRID #6360688 Report a problem | ||
| 7/14/2025 | Listing removed | $3,500$2/sqft |
Source: Zillow Rentals Report a problem | ||
| 2/22/2025 | Price change | $3,500+25%$2/sqft |
Source: Zillow Rentals Report a problem | ||
| 12/23/2024 | Listed for rent | $2,800$2/sqft |
Source: Zillow Rentals Report a problem | ||
| 2/26/2024 | Listing removed | -- |
Source: Zillow Rentals Report a problem | ||
| 2/18/2024 | Listed for rent | $2,800$2/sqft |
Source: Zillow Rentals Report a problem | ||
| 10/5/2022 | Listing removed | -- |
Source: Zillow Rental Manager Report a problem | ||
| 9/10/2022 | Listed for rent | $2,800$2/sqft |
Source: Zillow Rental Manager Report a problem | ||
| 6/27/2018 | Sold | $375,000$234/sqft |
Source: Public Record Report a problem | ||
Public tax history
| Year | Property taxes | Tax assessment |
|---|---|---|
| 2025 | $2,540 +6.1% | $62,870 +31.8% |
| 2024 | $2,395 +22.3% | $47,710 -6.2% |
| 2023 | $1,958 0% | $50,880 +47.9% |
| 2022 | $1,958 +31.3% | $34,400 -2.8% |
| 2021 | $1,491 +0.3% | $35,390 +40.9% |
| 2020 | $1,487 +1410.4% | $25,120 +1541.8% |
| 2019 | $98 | $1,530 |
| 2018 | $98 | $1,530 |
Find assessor info on the county website
Monthly payment
Est. payment
Payment breakdown
Explore the cost of this home by adjusting the details. Changes won't be saved.Climate risks
Neighborhood: 81211
Nearby schools
GreatSchools rating
- 6/10Avery/Parsons Elementary SchoolGrades: K-5Distance: 0.2 mi
- 5/10Buena Vista Middle SchoolGrades: 6-8Distance: 0.2 mi
- 7/10Buena Vista High SchoolGrades: 9-12Distance: 0.5 mi
Schools provided by the listing agent
- Elementary: Avery Parsons
- Middle: Buena Vista
- High: Buena Vista
- District: Buena Vista R-31
Source: REcolorado as distributed by MLS GRID. This data may not be complete. We recommend contacting the local school district to confirm school assignments for this home.
- $898,8003 bd2 ba1.8k sqft311 Chestnut St, Buena Vista, CO 81211Off Market
- $141,0263 bd2 ba1.6k sqft313 Chestnut St, Buena Vista, CO 81211Off Market

- $860,6003 bd2 ba1.8k sqft315 Chestnut St, Buena Vista, CO 81211Off Market
- $5,8162 bd1 ba1k sqft305 Chestnut St, Buena vista, CO 81211Off Market
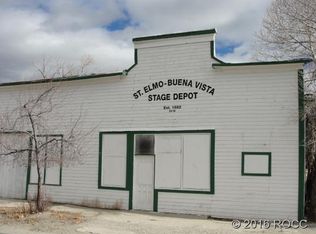
- $577,109-- bd-- ba3.4k sqft305 Chestnut St, Buena Vista, CO 81211Off Market
- $645,7003 bd2 ba1.2k sqft319 Chestnut St, Buena Vista, CO 81211Off Market
- $524,0002 bd1 ba814 sqft323 Chestnut St, Buena Vista, CO 81211Off Market
- $895,600-- bd-- ba3k sqft113 N Railroad, Buena Vista, CO 81211Off Market
A local agent can set up tours, give advice and negotiate with sellers.
A local lender can help you make sure your offer is ready when you are.
Similar homes
- $699,0003 bd3 ba1.5k sqft463 California Street, Buena Vista, CO 81211For Sale
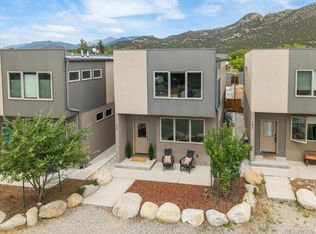
 MLS ID #8717727, Amber Gaston, Full Circle Real Estate Group. REcolorado as distributed by MLS GRID
 - $735,0004 bd2 ba1.8k sqft117 Red Tail Boulevard, Buena Vista, CO 81211For Sale
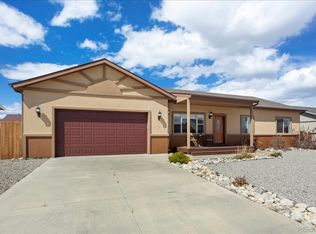 MLS ID #9631471, Amber Gaston, Full Circle Real Estate Group. REcolorado as distributed by MLS GRID
 - $755,0003 bd2 ba1.5k sqft148 Grouse Road, Buena Vista, CO 81211For Sale
 MLS ID #2431096, Beth Lockett, Coldwell Banker Collegiate Peaks Realty. REcolorado as distributed by MLS GRID
 - $750,0004 bd3 ba1.7k sqft325 Williams Street, Buena Vista, CO 81211New Construction
 MLS ID #7352547, Lori May, 8z Real Estate - ROCC. REcolorado as distributed by MLS GRID
 - $799,9003 bd3 ba1.9k sqft216 Crossman Ave, Buena Vista, CO 81211For Sale
 MLS ID #2768072, Bonnie Schwam, HomeSmart. elevateMLS
 - $674,0003 bd1 ba1k sqft410 Pinon Street, Buena Vista, CO 81211For SaleMLS ID #3231446, Coby Vidakovich, Worth Clark Realty. REcolorado as distributed by MLS GRID
- $775,0003 bd3 ba1.9k sqft15245 CR 353, Buena Vista, CO 81211For SaleMLS ID #8600782, Ritchie Molitor, Real Broker, LLC. REcolorado as distributed by MLS GRID
- $675,0004 bd3 ba1.6k sqft438 Crossman Avenue, Buena Vista, CO 81211For SaleMLS ID #4541484, Hillary Mitchek, 8z Real Estate - ROCC. REcolorado as distributed by MLS GRID
- $740,0003 bd2 ba1.6k sqft30433 National Forest Drive, Buena Vista, CO 81211For SaleMLS ID #9764365, Donald Nelson, The Nelson Group. REcolorado as distributed by MLS GRID
- $659,0003 bd2 ba1k sqft440 Mill Street, Buena Vista, CO 81211For SaleMLS ID #9787923, Ritchie Molitor, Real Broker, LLC. REcolorado as distributed by MLS GRID
- $635,0002 bd2 ba1.3k sqft201 Mill Street, Buena Vista, CO 81211For SaleMLS ID #8053663, Mona Bellantonio, Full Circle Real Estate Group. REcolorado as distributed by MLS GRID
- $669,0003 bd2 ba1.4k sqft29845 County Road 353, Buena Vista, CO 81211For SaleMLS ID #7654395, Mary Lou Pentasuglio, Full Circle Real Estate Group. REcolorado as distributed by MLS GRID
- $665,0003 bd2 ba1.6k sqft129 Red Tail Boulevard, Buena Vista, CO 81211For SaleMLS ID #4731150, Mary Kale, Full Circle Real Estate Group. REcolorado as distributed by MLS GRID
- $698,0003 bd2 ba1.6k sqft16602 Holly Court, Buena Vista, CO 81211For SaleMLS ID #4430199, Mary Kale, Full Circle Real Estate Group. REcolorado as distributed by MLS GRID
- $635,0003 bd3 ba1.4k sqft242 Weathervane Lane, Buena Vista, CO 81211For SaleMLS ID #1590017, Amber Gaston, Full Circle Real Estate Group. REcolorado as distributed by MLS GRID
- $695,0004 bd2 ba1.8k sqft172 Larissa Lane, Buena Vista, CO 81211For SaleMLS ID #6519619, Cailin Bearss, 8z Real Estate - ROCC. REcolorado as distributed by MLS GRID
- $775,0004 bd3 ba2.2k sqft18898 Monte Escondido Court, Buena Vista, CO 81211For SaleMLS ID #9880407, Shawn Allison, Century 21 Community First. REcolorado as distributed by MLS GRID
- $683,0003 bd3 ba2k sqft16370 County Road 356-12, Buena Vista, CO 81211For SaleMLS ID #6658179, Cathy Harbick, Century 21 Community First. REcolorado as distributed by MLS GRID
- $950,0003 bd2 ba1.6k sqft430 Crossman Avenue, Buena Vista, CO 81211For SaleMLS ID #9607610, Mark Krasnow, Full Circle Real Estate Group. REcolorado as distributed by MLS GRID
- $499,0003 bd2 ba1.2k sqft119 Tabor Street, Buena Vista, CO 81211For SaleMLS ID #2333779, Mary Kale, Full Circle Real Estate Group. REcolorado as distributed by MLS GRID
