Move in Ready home with many upgrades and garage! Discover the perfect blend of modern comfort and small-town charm in this stand-alone 3-bedroom, 2.5-bathroom home with a garage located in the highly desirable Farm neighborhood. Thoughtfully upgraded throughout, this home offers stylish finishes, a functional layout, and a prime location close to downtown Buena Vista.
Step inside to a warm and inviting living room, where an upgraded fireplace creates the perfect cozy ambiance. The open floor plan flows seamlessly into the dining area and spacious kitchen, which features ample cabinetry, a large island, and space for an additional dining table if desired. A convenient half bath and laundry area are also located on the main level for easy living.
Upstairs, the primary suite is a true retreat, complete with an elegant en-suite bathroom featuring upgraded tile and a private balcony overlooking the peaceful open space—the perfect spot to start or end your day. Two additional bright and airy bedrooms share a well-appointed full guest bath.
What truly sets this home apart is its prime location within the neighborhood. Overlooking one of The Farm’s beautifully maintained green spaces, this home provides a rare opportunity to enjoy lush surroundings and a sense of openness. Whether you’re gathering with friends for an afternoon outside or simply relaxing on your covered front porch, you’ll love the serene setting and inviting community feel.
Additional features include a one-car garage for storage and convenience, as well as easy access to Buena Vista’s vibrant shops, restaurants, hiking and biking trails, and world-class outdoor recreation.
Don’t miss your chance to own this exceptional home in one of Buena Vista’s most sought-after neighborhoods. Schedule your private showing today!
For sale
$635,000
242 Weathervane Lane, Buena Vista, CO 81211
3beds
1,470sqft
:
Get pre-qualified$3,841/mo
Single Family Residence
Built in 2019
2,178 Square Feet Lot
$620,000 Zestimate®
$432/sqft
$95/mo HOA
What's special
Upgraded fireplaceStylish finishesCovered front porchConvenient half bathLarge islandWell-appointed full guest bathSpacious kitchen
- 134 days |
- 244 |
- 19 |
Zillow last checked:
Listing updated:
Listed by:
Amber Gaston 904-302-3065 ambergaston@gmail.com,
Full Circle Real Estate Group
Source: REcolorado as distributed by MLS GRID,MLS#: 1590017
Facts & features
Interior
Bedrooms & bathrooms
- Bedrooms: 3
- Bathrooms: 3
- Full bathrooms: 1
- 3/4 bathrooms: 1
- 1/2 bathrooms: 1
- Main level bathrooms: 1
Bedroom
- Features: Primary Suite
- Level: Upper
Bedroom
- Level: Upper
Bedroom
- Level: Upper
Bathroom
- Features: Primary Suite
- Level: Upper
Bathroom
- Level: Upper
Bathroom
- Level: Main
Kitchen
- Level: Main
Laundry
- Level: Main
Living room
- Level: Main
Heating
- Electric, Radiant
Cooling
- None
Appliances
- Included: Cooktop, Dishwasher, Disposal, Dryer, Electric Water Heater, Microwave, Oven, Refrigerator, Washer
- Laundry: Laundry Closet
Features
- Ceiling Fan(s), Corian Counters, Eat-in Kitchen, Kitchen Island, Primary Suite, Wired for Data
- Flooring: Carpet, Vinyl
- Basement: Crawl Space
- Number of fireplaces: 1
- Fireplace features: Electric
Interior area
- Total structure area: 1,470
- Total interior livable area: 1,470 sqft
- Finished area above ground: 1,470
Property
Parking
- Total spaces: 2
- Parking features: Garage
- Garage spaces: 1
- Details: Off Street Spaces: 1
Features
- Levels: Two
- Stories: 2
- Patio & porch: Covered, Front Porch
- Exterior features: Balcony
- Fencing: Partial
Lot
- Size: 2,178 Square Feet
- Features: Landscaped, Open Space
Details
- Parcel number: R327116303080
- Special conditions: Standard
Construction
Type & style
- Home type: SingleFamily
- Architectural style: Modular,Traditional
- Property subtype: Single Family Residence
Materials
- Concrete, Wood Siding
- Foundation: Concrete Perimeter
Condition
- Year built: 2019
Utilities & green energy
- Sewer: Public Sewer
- Water: Public
- Utilities for property: Electricity Connected, Internet Access (Wired)
Community & HOA
Community
- Security: Video Doorbell
- Subdivision: The Farm
HOA
- Has HOA: Yes
- Amenities included: Garden Area, Park, Parking
- Services included: Reserve Fund, Irrigation, Maintenance Grounds, Snow Removal
- HOA fee: $95 monthly
- HOA name: The Farm BV
- HOA phone: 719-316-8637
Location
- Region: Buena Vista
Financial & listing details
- Price per square foot: $432/sqft
- Tax assessed value: $564,429
- Annual tax amount: $1,927
- Date on market: 4/1/2025
- Listing terms: 1031 Exchange,Cash,Conventional
- Exclusions: Sellers Personal Property
- Ownership: Individual
- Electric utility on property: Yes
- Road surface type: Paved
Estimated market value
$620,000
$589,000 - $651,000
$2,802/mo
Price history
| Date | Event | Price |
|---|---|---|
| 3/25/2026 | Listed for sale | $635,000+9.5%$432/sqft |
Source:  REcolorado as distributed by MLS GRID #1590017 Report a problem REcolorado as distributed by MLS GRID #1590017 Report a problem | ||
| 11/15/2023 | Sold | $580,000-2.5%$395/sqft |
Source: REcolorado as distributed by MLS GRID #5899701 Report a problem | ||
| 9/18/2023 | Pending sale | $595,000$405/sqft |
Source: REcolorado as distributed by MLS GRID #5899701 Report a problem | ||
| 7/21/2023 | Listed for sale | $595,000+63.5%$405/sqft |
Source: REcolorado as distributed by MLS GRID #5899701 Report a problem | ||
| 1/10/2020 | Listing removed | $364,025$248/sqft |
Source: CENTURY 21 Summit Realty, Inc. #6805847 Report a problem | ||
| 1/9/2020 | Pending sale | $364,025$248/sqft |
Source: Century 21 Summit Realty, Inc #6805847 Report a problem | ||
| 1/9/2020 | Listed for sale | $364,025$248/sqft |
Source: Century 21 Summit Realty, Inc #6805847 Report a problem | ||
| 11/20/2019 | Sold | $364,025+7.1%$248/sqft |
Source: Public Record Report a problem | ||
| 8/23/2019 | Pending sale | $339,750$231/sqft |
Source: CENTURY 21 Summit Realty, Inc. #6805847 Report a problem | ||
| 7/29/2019 | Price change | $339,750+7.9%$231/sqft |
Source: CENTURY 21 Summit Realty, Inc. #6805847 Report a problem | ||
| 7/24/2019 | Listed for sale | $315,000$214/sqft |
Source: CENTURY 21 Summit Realty, Inc. #6805847 Report a problem | ||
| 4/28/2019 | Pending sale | $315,000$214/sqft |
Source: CENTURY 21 Summit Realty, Inc. #6805847 Report a problem | ||
| 4/28/2019 | Price change | $315,000-12%$214/sqft |
Source: CENTURY 21 Summit Realty, Inc. #6805847 Report a problem | ||
| 1/30/2019 | Price change | $358,000-2.1%$244/sqft |
Source: CENTURY 21 Summit Realty, Inc. #9466625 Report a problem | ||
| 1/13/2019 | Listed for sale | $365,550$249/sqft |
Source: CENTURY 21 Summit Realty, Inc. #5851749 Report a problem | ||
Public tax history
| Year | Property taxes | Tax assessment |
|---|---|---|
| 2025 | $1,927 +6.1% | $35,270 -2.6% |
| 2024 | $1,817 +24.5% | $36,200 -7.8% |
| 2023 | $1,459 0% | $39,260 +53.2% |
| 2022 | $1,459 +12.2% | $25,630 -2.8% |
| 2021 | $1,301 +169.9% | $26,370 +20.4% |
| 2020 | $482 +2895% | $21,910 +8664% |
| 2019 | $16 | $250 |
| 2018 | $16 +9.2% | $250 |
| 2017 | $15 | $250 |
Find assessor info on the county website
Monthly payment
Est. payment
Payment breakdown
Explore the cost of this home by adjusting the details. Changes won't be saved.Climate risks
Neighborhood: 81211
Nearby schools
GreatSchools rating
- 6/10Avery/Parsons Elementary SchoolGrades: K-5Distance: 1 mi
- 5/10Buena Vista Middle SchoolGrades: 6-8Distance: 1.3 mi
- 7/10Buena Vista High SchoolGrades: 9-12Distance: 0.6 mi
Schools provided by the listing agent
- Elementary: Avery Parsons
- Middle: Buena Vista
- High: Buena Vista
- District: Buena Vista R-31
Source: REcolorado as distributed by MLS GRID. This data may not be complete. We recommend contacting the local school district to confirm school assignments for this home.
- $533,5003 bd2 ba1.4k sqft248 Weathervane Ln, Buena Vista, CO 81211Off Market
- $575,0003 bd3 ba1.4k sqft234 Weathervane Ln, Buena Vista, CO 81211Sold

- $478,0003 bd2 ba1.1k sqft228 Weathervane Ln, Buena Vista, CO 81211Off Market

- $448,2003 bd2 ba1.1k sqft256 Weathervane Ln, Buena Vista, CO 81211Off Market
- $380,5002 bd2 ba900 sqft220 Weathervane Ln, Buena Vista, CO 81211Off Market
- $368,8002 bd2 ba900 sqft262 Weathervane Ln, Buena Vista, CO 81211Off Market
- $378,6002 bd2 ba900 sqft214 Weathervane Ln, Buena Vista, CO 81211Off Market
- $386,6002 bd2 ba900 sqft270 Weathervane Ln, Buena Vista, CO 81211Off Market
A local agent can set up tours, give advice and negotiate with sellers.
Similar homes
- $635,0002 bd2 ba1.3k sqft201 Mill Street, Buena Vista, CO 81211For Sale
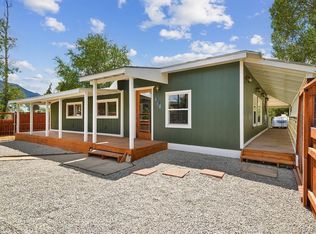
 MLS ID #8053663, Mona Bellantonio, Full Circle Real Estate Group. REcolorado as distributed by MLS GRID
 - $699,0003 bd3 ba1.5k sqft463 California Street, Buena Vista, CO 81211For Sale
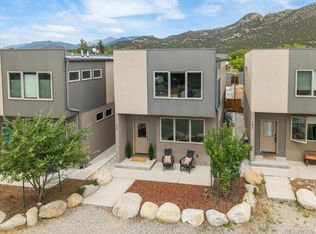 MLS ID #8717727, Amber Gaston, Full Circle Real Estate Group. REcolorado as distributed by MLS GRID
 - $659,0003 bd2 ba1k sqft440 Mill Street, Buena Vista, CO 81211For Sale
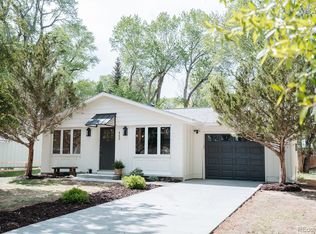 MLS ID #9787923, Ritchie Molitor, Real Broker, LLC. REcolorado as distributed by MLS GRID
 - $665,0003 bd2 ba1.6k sqft129 Red Tail Boulevard, Buena Vista, CO 81211For Sale
 MLS ID #4731150, Mary Kale, Full Circle Real Estate Group. REcolorado as distributed by MLS GRID
 - $499,0003 bd3 ba1.1k sqft296 Barnwood Drive, Buena Vista, CO 81211For SaleMLS ID #6408168, Clark Hess, Worth Clark Realty. REcolorado as distributed by MLS GRID
- $669,0003 bd2 ba1.4k sqft29845 County Road 353, Buena Vista, CO 81211For SaleMLS ID #7654395, Mary Lou Pentasuglio, Full Circle Real Estate Group. REcolorado as distributed by MLS GRID
- $525,0003 bd2 ba1.1k sqft116 Dartmouth Drive, Buena Vista, CO 81211For SaleMLS ID #4822076, Mark Willburn, Worth Clark Realty. REcolorado as distributed by MLS GRID
- $535,0004 bd2 ba1.6k sqft607 S Railroad Street, Buena Vista, CO 81211For SaleMLS ID #4463877, Amber Gaston, Full Circle Real Estate Group. REcolorado as distributed by MLS GRID
- $615,0003 bd2 ba1.9k sqft152 Windwalker Road, Buena Vista, CO 81211For SaleMLS ID #3655644, Kathy Young, eXp Realty - ROCC. REcolorado as distributed by MLS GRID
- $745,0003 bd2 ba1.6k sqft307 Chestnut Street, Buena Vista, CO 81211For SaleMLS ID #6360688, Lynette Neesen, Full Circle Real Estate Group. REcolorado as distributed by MLS GRID
- $475,0002 bd2 ba1.6k sqft119 Mill Avenue, Buena Vista, CO 81211For SaleMLS ID #8640267, Mark Krasnow, Full Circle Real Estate Group. REcolorado as distributed by MLS GRID
- $675,0004 bd3 ba1.6k sqft438 Crossman Avenue, Buena Vista, CO 81211For SaleMLS ID #4541484, Hillary Mitchek, 8z Real Estate - ROCC. REcolorado as distributed by MLS GRID
- $514,0003 bd2 ba1.3k sqft114 Harvard Lane, Buena Vista, CO 81211For SaleMLS ID #6605133, Chrisi Scherschligt, Berkshire Hathaway Home Services, Rocky Mountain Realtors. REcolorado as distributed by MLS GRID
- $674,0003 bd1 ba1k sqft410 Pinon Street, Buena Vista, CO 81211For SaleMLS ID #3231446, Coby Vidakovich, Worth Clark Realty. REcolorado as distributed by MLS GRID
- $570,0004 bd3 ba1.7k sqft30428 Us Highway 24 N, Buena Vista, CO 81211For SaleMLS ID #1014549, Karin Millette, Engel & Völkers Vail. VMLS
- $698,0003 bd2 ba1.6k sqft16602 Holly Court, Buena Vista, CO 81211For SaleMLS ID #4430199, Mary Kale, Full Circle Real Estate Group. REcolorado as distributed by MLS GRID
- $683,0003 bd3 ba2k sqft16370 County Road 356-12, Buena Vista, CO 81211For SaleMLS ID #6658179, Cathy Harbick, Century 21 Community First. REcolorado as distributed by MLS GRID
- $629,0003 bd2 ba1.5k sqft29650 Pinon Lane, Buena Vista, CO 81211For SaleMLS ID #8694644, Austina Campbell, Coldwell Banker Collegiate Peaks Realty. REcolorado as distributed by MLS GRID
- $755,0003 bd2 ba1.5k sqft148 Grouse Road, Buena Vista, CO 81211For SaleMLS ID #2431096, Beth Lockett, Coldwell Banker Collegiate Peaks Realty. REcolorado as distributed by MLS GRID
- $695,0004 bd2 ba1.8k sqft172 Larissa Lane, Buena Vista, CO 81211For SaleMLS ID #6519619, Cailin Bearss, 8z Real Estate - ROCC. REcolorado as distributed by MLS GRID
