$50,000 Price Improvement! Now is the time to make sure you don't miss this Buena Vista home, just steps from Main Street and the Arkansas River, yet tucked away on a peaceful, low-traffic street in an established neighborhood, this quality-built home offers the perfect balance of convenience and quiet mountain living. Built by a respected local builder, this 3 bedroom, 2.5 bath home features a functional layout with an open living, dining, and kitchen area designed for everyday living and entertaining. The kitchen offers abundant cabinet and counter space, plus a large pantry for extra storage. A main-level bedroom or office provides flexibility for guests, remote work, or additional living space, along with a conveniently located half bath on the first floor.
Upstairs, you’ll find two oversized bedroom suites, each with its own private bathroom, creating the feel of dual primary suites. The upstairs laundry room adds even more convenience to this thoughtful floor plan. Outside, the large fully fenced backyard offers endless possibilities with plenty of room to entertain, garden, add storage, or even build a separate ADU. Whether you are looking for a full-time residence, mountain getaway, investment property, or rental opportunity, this home checks all the boxes. Enjoy being walkable to coffee shops, restaurants, trails, the river, and everything downtown Buena Vista has to offer while still enjoying the peace and charm of a quiet neighborhood setting.
For sale
Price cut: $46K (8/3)
$699,000
463 California Street, Buena Vista, CO 81211
3beds
1,577sqft
Single Family Residence
Built in 2016
3,920 Square Feet Lot
$685,800 Zestimate®
$443/sqft
$-- HOA
What's special
Peaceful low-traffic street
- 153 days
- 382
- 39
Zillow last checked:
Listing updated:
Listed by:
Amber Gaston 904-302-3065 ambergaston@gmail.com,
Full Circle Real Estate Group
Source: REcolorado as distributed by MLS GRID,MLS#: 8717727
Facts & features
Interior
Bedrooms & bathrooms
- Bedrooms: 3
- Bathrooms: 3
- Full bathrooms: 2
- 1/2 bathrooms: 1
- Main level bathrooms: 1
- Main level bedrooms: 1
Bedroom
- Level: Main
Bedroom
- Features: Primary Suite
- Level: Upper
Bedroom
- Level: Upper
Bathroom
- Level: Main
Bathroom
- Features: En Suite Bathroom
- Level: Upper
Bathroom
- Level: Upper
Kitchen
- Level: Main
Laundry
- Level: Upper
Living room
- Level: Main
Heating
- Baseboard, Hot Water, Natural Gas
Cooling
- None
Appliances
- Included: Dishwasher, Disposal, Dryer, Electric Water Heater, Microwave, Oven, Range, Refrigerator, Tankless Water Heater, Washer
Features
- Ceiling Fan(s), Eat-in Kitchen, Granite Counters
- Flooring: Carpet, Vinyl
- Basement: Crawl Space
Interior area
- Total structure area: 1,577
- Total interior livable area: 1,577 sqft
- Finished area above ground: 1,577
Video & virtual tour
Property
Parking
- Total spaces: 2
- Details: Off Street Spaces: 2
Features
- Levels: Two
- Stories: 2
- Patio & porch: Front Porch, Patio
- Exterior features: Lighting, Private Yard
- Fencing: Full
Lot
- Size: 3,920 Square Feet
- Features: Landscaped
- Residential vegetation: Xeriscaping
Details
- Parcel number: R327109363221
- Special conditions: Standard
Construction
Type & style
- Home type: SingleFamily
- Architectural style: Contemporary
- Property subtype: Single Family Residence
Materials
- Frame, Stucco
- Foundation: Concrete Perimeter
- Roof: Metal
Condition
- Year built: 2016
Utilities & green energy
- Sewer: Public Sewer
- Water: Public
- Utilities for property: Electricity Connected, Natural Gas Connected
Community & HOA
Community
- Subdivision: Buena Vista
HOA
- Has HOA: No
Location
- Region: Buena Vista
Financial & listing details
- Price per square foot: $443/sqft
- Tax assessed value: $926,300
- Annual tax amount: $2,530
- Date on market: 4/8/2026
- Listing terms: 1031 Exchange,Cash,Conventional
- Exclusions: Sellers Personal Property
- Ownership: Individual
- Electric utility on property: Yes
- Road surface type: Paved
Estimated market value
$685,800
$652,000 - $720,000
$3,166/mo
Price history
| Date | Event | Price |
|---|---|---|
| 8/3/2026 | Price change | $699,000-6.2%$443/sqft |
Source:  REcolorado as distributed by MLS GRID #8717727 Report a problem REcolorado as distributed by MLS GRID #8717727 Report a problem | ||
| 5/21/2026 | Listed for sale | $745,000-0.7%$472/sqft |
Source: REcolorado as distributed by MLS GRID #8717727 Report a problem | ||
| 4/9/2026 | Listing removed | $750,000$476/sqft |
Source: REcolorado as distributed by MLS GRID #8717727 Report a problem | ||
| 4/8/2026 | Listed for sale | $750,000+18.1%$476/sqft |
Source: REcolorado as distributed by MLS GRID #8717727 Report a problem | ||
| 10/15/2025 | Listing removed | $2,900$2/sqft |
Source: Zillow Rentals Report a problem | ||
| 9/30/2025 | Price change | $2,900-9.4%$2/sqft |
Source: Zillow Rentals Report a problem | ||
| 9/15/2025 | Listed for rent | $3,200$2/sqft |
Source: Zillow Rentals Report a problem | ||
| 7/19/2022 | Sold | $635,000+81.4%$403/sqft |
Source: Public Record Report a problem | ||
| 7/3/2017 | Sold | $350,000$222/sqft |
Source: Public Record Report a problem | ||
Public tax history
| Year | Property taxes | Tax assessment |
|---|---|---|
| 2025 | $2,530 +6.1% | $57,900 +21.8% |
| 2024 | $2,385 +29.7% | $47,530 -6.3% |
| 2023 | $1,840 +0% | $50,700 +56.9% |
| 2022 | $1,839 +16.8% | $32,320 -2.8% |
| 2021 | $1,574 +0.3% | $33,240 +25.3% |
| 2020 | $1,570 +14.6% | $26,520 +24.6% |
| 2019 | $1,369 | $21,280 |
| 2018 | $1,369 +333.6% | $21,280 +297% |
| 2017 | $316 | $5,360 |
Find assessor info on the county website
Monthly payment
Est. payment
Payment breakdown
Explore the cost of this home by adjusting the details. Changes won't be saved.Climate risks
Neighborhood: 81211
Nearby schools
Schools provided by the listing agent
- Elementary: Avery Parsons
- Middle: Buena Vista
- High: Buena Vista
- District: Buena Vista R-31
Source: REcolorado as distributed by MLS GRID. This data may not be complete. We recommend contacting the local school district to confirm school assignments for this home.
Similar homes
- $745,0003 bd2 ba1.6k sqft307 Chestnut Street, Buena Vista, CO 81211For Sale
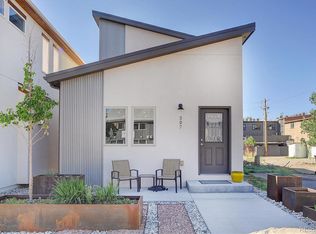
 MLS ID #6360688, Lynette Neesen, Full Circle Real Estate Group. REcolorado as distributed by MLS GRID
 - $724,9993 bd3 ba1.5k sqft140 Brady Rd, Buena Vista, CO 81211For Sale
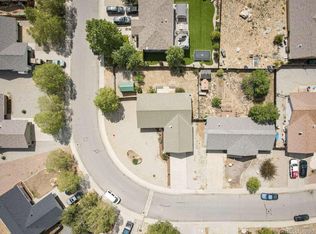 MLS ID #6470272, Adam Lowe, Lowes Flat Fee Realty. REcolorado as distributed by MLS GRID
 - $698,0003 bd2 ba1.6k sqft16602 Holly Court, Buena Vista, CO 81211For Sale
 MLS ID #4430199, Mary Kale, Full Circle Real Estate Group. REcolorado as distributed by MLS GRID
 - $729,9003 bd3 ba1.9k sqft216 Crossman Avenue, Buena Vista, CO 81211For Sale
 MLS ID #2371793, Bonnie Schwam, HomeSmart. REcolorado as distributed by MLS GRID
 - $646,5003 bd2 ba1.3k sqft165 Raymond Lee Drive, Buena Vista, CO 81211For SaleMLS ID #9077782, Julie Kersting, 8z Real Estate - ROCC. REcolorado as distributed by MLS GRID
- $635,0003 bd3 ba1.4k sqft242 Weathervane Lane, Buena Vista, CO 81211For SaleMLS ID #1590017, Amber Gaston, Full Circle Real Estate Group. REcolorado as distributed by MLS GRID
- $725,0003 bd2 ba1.8k sqft118 Grouse Road, Buena Vista, CO 81211For SaleMLS ID #5954390, Julie Kersting, 8z Real Estate - ROCC. REcolorado as distributed by MLS GRID
- $669,0003 bd2 ba1.5k sqft106 Raven Way, Buena Vista, CO 81211For SaleMLS ID #5793880, Jeff Post, Century 21 Community First. REcolorado as distributed by MLS GRID
- $695,0004 bd2 ba1.8k sqft172 Larissa Lane, Buena Vista, CO 81211For SaleMLS ID #6519619, Cailin Bearss, 8z Real Estate - ROCC. REcolorado as distributed by MLS GRID
- $695,0003 bd1 ba1.3k sqft29165 Pinon Circle Drive, Buena Vista, CO 81211For SaleMLS ID #2894558, Kym Mellsop, Pinon Real Estate Group LLC. REcolorado as distributed by MLS GRID
- $725,0004 bd2 ba1.8k sqft117 Red Tail Boulevard, Buena Vista, CO 81211For SaleMLS ID #9631471, Amber Gaston, Full Circle Real Estate Group. REcolorado as distributed by MLS GRID
- $665,0003 bd2 ba1.6k sqft129 Red Tail Boulevard, Buena Vista, CO 81211For SaleMLS ID #4731150, Mary Kale, Full Circle Real Estate Group. REcolorado as distributed by MLS GRID
- $800,0003 bd3 ba1.5k sqft149 S Sangre De Cristo Avenue, Buena Vista, CO 81211For SaleMLS ID #8821369, Julie Kersting, 8z Real Estate - ROCC. REcolorado as distributed by MLS GRID
- $775,0003 bd3 ba1.9k sqft15245 CR 353, Buena Vista, CO 81211For SaleMLS ID #8600782, Ritchie Molitor, Real Broker, LLC. REcolorado as distributed by MLS GRID
- $625,0004 bd3 ba1.6k sqft438 Crossman Avenue, Buena Vista, CO 81211For SaleMLS ID #4541484, Hillary Mitchek, 8z Real Estate - ROCC. REcolorado as distributed by MLS GRID
- $575,0002 bd2 ba1.3k sqft201 Mill Street, Buena Vista, CO 81211For SaleMLS ID #8053663, Mona Bellantonio, Full Circle Real Estate Group. REcolorado as distributed by MLS GRID
- $599,0003 bd1 ba1k sqft410 Pinon Street, Buena Vista, CO 81211For SaleMLS ID #3231446, Coby Vidakovich, Worth Clark Realty. REcolorado as distributed by MLS GRID
- $599,9003 bd2 ba1k sqft440 Mill Street, Buena Vista, CO 81211For SaleMLS ID #9787923, Ritchie Molitor, Real Broker, LLC. REcolorado as distributed by MLS GRID
- $590,0003 bd2 ba1.4k sqft105 Surrey Street, Buena Vista, CO 81211For SaleMLS ID #4991840, David Trenkle, Trend Realty. REcolorado as distributed by MLS GRID
- $574,0003 bd2 ba1.9k sqft152 Windwalker Road, Buena Vista, CO 81211For SaleMLS ID #3655644, Kathy Young, eXp Realty - ROCC. REcolorado as distributed by MLS GRID
