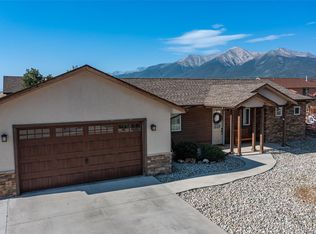
Step inside to a bright and welcoming open floor plan, where the family room, kitchen, and dining area flow seamlessly together, perfect for everyday living and entertaining. The home features a desirable split floor plan, with the primary suite, ensuite bathroom and utility room situated on one side for added privacy, and two additional bedrooms and full bath on the opposite side. The kitchen is both stylish and functional, offering a center island with seating, a designated dining area, tile backsplash, stainless steel appliances, and durable luxury vinyl flooring, creating a space that is as practical as it is inviting. An attached two car garage provides convenience, with additional parking available on the west side of the home if needed. Ideally located just west of town, this home offers quick and easy access to downtown Buena Vista, while also being perfectly positioned for outdoor enthusiasts heading up Cottonwood Pass and nearby bike trails. A beautiful new park just two blocks away in Sunset Vista adds to the appeal, offering a wonderful place for children and grandchildren to play and enjoy. Set in a friendly neighborhood with views of the Collegiate Peaks, this home offers the perfect balance of comfort, convenience, and Colorado lifestyle. Call now for private showing.
For sale
$665,000
129 Red Tail Boulevard, Buena Vista, CO 81211
3beds
1,632sqft
Single Family Residence
Built in 2019
7,840 Square Feet Lot
$-- Zestimate®
$407/sqft
$-- HOA
What's special
Durable luxury vinyl flooringStainless steel appliancesTile backsplashUtility roomDesignated dining areaAttached two car garageCenter island with seating
- 144 days |
- 225 |
- 14 |
Zillow last checked:
Listing updated:
Listed by:
Mary Kale 719-221-2879 mmkkale64@gmail.com,
Full Circle Real Estate Group
Source: REcolorado as distributed by MLS GRID,MLS#: 4731150
Facts & features
Interior
Bedrooms & bathrooms
- Bedrooms: 3
- Bathrooms: 2
- Full bathrooms: 1
- 3/4 bathrooms: 1
- Main level bathrooms: 2
- Main level bedrooms: 3
Bedroom
- Features: Primary Suite
- Level: Main
Bedroom
- Level: Main
Bedroom
- Level: Main
Bathroom
- Features: En Suite Bathroom
- Level: Main
Bathroom
- Level: Main
Dining room
- Level: Main
Family room
- Level: Main
Kitchen
- Level: Main
Utility room
- Level: Main
Heating
- Forced Air
Cooling
- Has cooling: Yes
Appliances
- Included: Dishwasher, Microwave, Range, Refrigerator
Features
- Ceiling Fan(s), Granite Counters, High Speed Internet, Kitchen Island, No Stairs, Open Floorplan, Primary Suite, Vaulted Ceiling(s), Walk-In Closet(s)
- Flooring: Carpet, Vinyl
- Windows: Double Pane Windows
- Basement: Crawl Space
Interior area
- Total structure area: 1,632
- Total interior livable area: 1,632 sqft
- Finished area above ground: 1,632
Video & virtual tour
Property
Parking
- Total spaces: 2
- Parking features: Concrete
- Attached garage spaces: 2
Features
- Levels: One
- Stories: 1
- Patio & porch: Covered, Front Porch
- Exterior features: Private Yard
- Fencing: Partial
- Has view: Yes
- View description: Mountain(s), Valley
Lot
- Size: 7,840 Square Feet
- Features: Landscaped, Level
- Residential vegetation: Xeriscaping
Details
- Parcel number: R327118400494
- Zoning: Residential
- Special conditions: Standard
Construction
Type & style
- Home type: SingleFamily
- Architectural style: Contemporary
- Property subtype: Single Family Residence
Materials
- Frame, Wood Siding
- Foundation: Concrete Perimeter
Condition
- Year built: 2019
Utilities & green energy
- Electric: 220 Volts
- Sewer: Public Sewer
- Water: Public
- Utilities for property: Electricity Connected, Natural Gas Connected, Phone Available
Community & HOA
Community
- Security: Carbon Monoxide Detector(s), Smoke Detector(s)
- Subdivision: Sunset Vista Iv
HOA
- Has HOA: No
Location
- Region: Buena Vista
Financial & listing details
- Price per square foot: $407/sqft
- Tax assessed value: $630,026
- Annual tax amount: $2,396
- Date on market: 4/2/2026
- Listing terms: Cash,Conventional,FHA,USDA Loan,VA Loan
- Exclusions: None.
- Ownership: Individual
- Electric utility on property: Yes
- Road surface type: Paved
Estimated market value
Not available
Estimated sales range
Not available
Not available
Price history
| Date | Event | Price |
|---|---|---|
| 4/2/2026 | Listed for sale | $665,000-8.3%$407/sqft |
Source:  REcolorado as distributed by MLS GRID #4731150 Report a problem REcolorado as distributed by MLS GRID #4731150 Report a problem | ||
| 7/1/2024 | Listing removed | -- |
Source: Owner Report a problem | ||
| 4/2/2024 | Listed for sale | $725,000+84.5%$444/sqft |
Source: Owner Report a problem | ||
| 7/30/2019 | Sold | $393,000-1%$241/sqft |
Source: Public Record Report a problem | ||
| 7/9/2019 | Pending sale | $397,000$243/sqft |
Source: CENTURY 21 Summit Realty, Inc. #7909867 Report a problem | ||
| 7/9/2019 | Listed for sale | $397,000+823.3%$243/sqft |
Source: CENTURY 21 Summit Realty, Inc. #7909867 Report a problem | ||
| 12/17/2018 | Sold | $43,000$26/sqft |
Source: Public Record Report a problem | ||
Public tax history
| Year | Property taxes | Tax assessment |
|---|---|---|
| 2025 | $2,079 +6.1% | $39,380 +0.8% |
| 2024 | $1,960 +17.9% | $39,060 -7.3% |
| 2023 | $1,662 0% | $42,140 +44.3% |
| 2022 | $1,663 +8.8% | $29,200 -2.8% |
| 2021 | $1,528 +114.4% | $30,050 +16.7% |
| 2020 | $713 +4330% | $25,740 +10196% |
| 2019 | $16 | $250 |
| 2018 | $16 +137% | $250 +108.3% |
| 2016 | $7 -22% | $120 |
| 2015 | $9 | $120 |
Find assessor info on the county website
Monthly payment
Est. payment
Payment breakdown
Explore the cost of this home by adjusting the details. Changes won't be saved.Climate risks
Neighborhood: 81211
Nearby schools
GreatSchools rating
- 6/10Avery/Parsons Elementary SchoolGrades: K-5Distance: 1.7 mi
- 7/10Buena Vista Middle SchoolGrades: 6-8Distance: 1.5 mi
- 6/10Buena Vista High SchoolGrades: 9-12Distance: 1.4 mi
Schools provided by the listing agent
- Elementary: Avery Parsons
- Middle: Buena Vista
- High: Buena Vista
- District: Buena Vista R-31
Source: REcolorado as distributed by MLS GRID. This data may not be complete. We recommend contacting the local school district to confirm school assignments for this home.
- $484,2002 bd2 ba960 sqft131 Red Tail Blvd, Buena Vista, CO 81211Off Market
- $682,6003 bd2 ba1.7k sqft127 Red Tail Blvd, Buena Vista, CO 81211Off Market
- $665,4004 bd3 ba1.6k sqft130 Grouse Rd, Buena Vista, CO 81211Off Market

- $620,8003 bd2 ba1.5k sqft132 Grouse Rd, Buena Vista, CO 81211Off Market

- $609,3003 bd2 ba1.5k sqft130 Red Tail Blvd, Buena Vista, CO 81211Off Market
- $36,110-- bd-- ba-- sqft128 Grouse Rd, Buena Vista, CO 81211Off Market
- $135,0007,840 sqft132 Red Tail Blvd #216, Buena Vista, CO 81211Sold
- $135,0007,840 sqft132 Red Tail Blvd, Buena Vista, CO 81211Sold
A local agent can set up tours, give advice and negotiate with sellers.
Similar homes
- $735,0003 bd2 ba1.8k sqft118 Grouse Road, Buena Vista, CO 81211For Sale
 MLS ID #5954390, Julie Kersting, 8z Real Estate - ROCC. REcolorado as distributed by MLS GRID
 - $724,5003 bd2 ba1.7k sqft102 Grouse Road, Buena Vista, CO 81211For Sale
 MLS ID #6238719, Jessica Chariton, HomeSmart Preferred Realty. REcolorado as distributed by MLS GRID
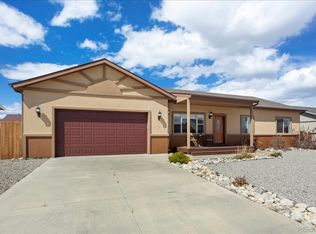
 - $735,0004 bd2 ba1.8k sqft117 Red Tail Boulevard, Buena Vista, CO 81211For Sale
 MLS ID #9631471, Amber Gaston, Full Circle Real Estate Group. REcolorado as distributed by MLS GRID
 - $755,0003 bd2 ba1.5k sqft148 Grouse Road, Buena Vista, CO 81211For Sale
 MLS ID #2431096, Beth Lockett, Coldwell Banker Collegiate Peaks Realty. REcolorado as distributed by MLS GRID
 - $695,0004 bd2 ba1.8k sqft172 Larissa Lane, Buena Vista, CO 81211For SaleMLS ID #6519619, Cailin Bearss, 8z Real Estate - ROCC. REcolorado as distributed by MLS GRID
- $698,0003 bd2 ba1.6k sqft16602 Holly Court, Buena Vista, CO 81211For SaleMLS ID #4430199, Mary Kale, Full Circle Real Estate Group. REcolorado as distributed by MLS GRID
- $669,0003 bd2 ba1.4k sqft29845 County Road 353, Buena Vista, CO 81211For SaleMLS ID #7654395, Mary Lou Pentasuglio, Full Circle Real Estate Group. REcolorado as distributed by MLS GRID
- $594,0003 bd2 ba1.9k sqft152 Windwalker Road, Buena Vista, CO 81211For SaleMLS ID #3655644, Kathy Young, eXp Realty - ROCC. REcolorado as distributed by MLS GRID
- $635,0003 bd3 ba1.4k sqft242 Weathervane Lane, Buena Vista, CO 81211For SaleMLS ID #1590017, Amber Gaston, Full Circle Real Estate Group. REcolorado as distributed by MLS GRID
- $699,0003 bd3 ba1.5k sqft463 California Street, Buena Vista, CO 81211For SaleMLS ID #8717727, Amber Gaston, Full Circle Real Estate Group. REcolorado as distributed by MLS GRID
- $675,0004 bd3 ba1.6k sqft438 Crossman Avenue, Buena Vista, CO 81211For SaleMLS ID #4541484, Hillary Mitchek, 8z Real Estate - ROCC. REcolorado as distributed by MLS GRID
- $683,0003 bd3 ba2k sqft16370 County Road 356-12, Buena Vista, CO 81211For SaleMLS ID #6658179, Cathy Harbick, Century 21 Community First. REcolorado as distributed by MLS GRID
- $575,0002 bd1 ba1.3k sqft28835 Fairway Drive, Buena Vista, CO 81211For SaleMLS ID #5624363, Mona Bellantonio, Full Circle Real Estate Group. REcolorado as distributed by MLS GRID
- $565,0003 bd2 ba1.4k sqft201 Larissa Lane, Buena Vista, CO 81211For SaleMLS ID #5963065, Julie Kersting, 8z Real Estate - ROCC. REcolorado as distributed by MLS GRID
- $629,0003 bd2 ba1.5k sqft29650 Pinon Lane, Buena Vista, CO 81211For SaleMLS ID #8694644, Austina Campbell, Coldwell Banker Collegiate Peaks Realty. REcolorado as distributed by MLS GRID
- $599,9003 bd2 ba1k sqft440 Mill Street, Buena Vista, CO 81211For SaleMLS ID #9787923, Ritchie Molitor, Real Broker, LLC. REcolorado as distributed by MLS GRID
- $599,0002 bd2 ba1.3k sqft201 Mill Street, Buena Vista, CO 81211For SaleMLS ID #8053663, Mona Bellantonio, Full Circle Real Estate Group. REcolorado as distributed by MLS GRID
- $649,0003 bd1 ba1k sqft410 Pinon Street, Buena Vista, CO 81211For SaleMLS ID #3231446, Coby Vidakovich, Worth Clark Realty. REcolorado as distributed by MLS GRID
- $570,0003 bd1 ba1.3k sqft115 Hill Street, Buena Vista, CO 81211For SaleMLS ID #6884719, Daniel Roberts, Worth Clark Realty. REcolorado as distributed by MLS GRID
- $745,0003 bd2 ba1.6k sqft307 Chestnut Street, Buena Vista, CO 81211For SaleMLS ID #6360688, Lynette Neesen, Full Circle Real Estate Group. REcolorado as distributed by MLS GRID
