A striking mid-century modern home in the heart of Buena Vista, with front-row views of the Collegiate Peaks and the kind
of build quality that's genuinely rare at any price point. Situated in Northside, an award winning development just three
blocks from Main Street and the Arkansas River, this 3-bedroom, 2.5-bath residence was built to ZERH and NGBS standards
with a low HERS rating. Solar panels, wiring for EV charging, an air source heat pump with A/C, and a smart home energy
system keep operating costs low and the carbon footprint lower. Inside, the main level opens up with 10-foot ceilings, an
office or den, mudroom, and a well-appointed kitchen featuring a large island, quartz countertops, stainless steel
appliances, and generous storage and workspace. Upstairs, vaulted ceilings carry through the bedrooms and bathrooms,
with laundry conveniently located on the same floor. Custom cabinetry, oversized windows, and wood flooring run
throughout. Out back, a fenced yard with grass, mature trees, a rear patio, and xeriscaping strikes a nice balance between
low maintenance and real outdoor living. A covered front porch faces the street, and a detached two-car garage sits off the
alley. Built for the long haul - efficient, comfortable, and right where you want to be in Buena Vista.
For sale
Price cut: $49K (8/25)
$1,049,999
468 E Arkansas Street, Buena Vista, CO 81211
3beds
1,883sqft
Single Family Residence
Built in 2023
3,049 Square Feet Lot
$1,026,400 Zestimate®
$558/sqft
$-- HOA
What's special
- 62 days
- 527
- 19
Zillow last checked:
Listing updated:
Listed by:
John Magers 719-221-4500 johnemorymagers@gmail.com,
Real Broker, LLC,
Ritchie Molitor 719-395-9063,
Real Broker, LLC
Source: REcolorado as distributed by MLS GRID,MLS#: 2372941
Facts & features
Interior
Bedrooms & bathrooms
- Bedrooms: 3
- Bathrooms: 3
- Full bathrooms: 2
- 1/2 bathrooms: 1
- Main level bathrooms: 1
Bedroom
- Level: Upper
- Area: 120 Square Feet
- Dimensions: 12 x 10
Bedroom
- Level: Upper
- Area: 120 Square Feet
- Dimensions: 12 x 10
Bedroom
- Features: Primary Suite
- Level: Upper
Bathroom
- Level: Main
Bathroom
- Level: Upper
Bathroom
- Features: Primary Suite
- Level: Upper
- Area: 156 Square Feet
- Dimensions: 13 x 12
Den
- Level: Main
- Area: 132 Square Feet
- Dimensions: 12 x 11
Dining room
- Level: Main
- Area: 154 Square Feet
- Dimensions: 11 x 14
Kitchen
- Level: Main
- Area: 288 Square Feet
- Dimensions: 16 x 18
Laundry
- Level: Upper
Living room
- Level: Main
- Area: 210 Square Feet
- Dimensions: 15 x 14
Mud room
- Level: Main
- Area: 66 Square Feet
- Dimensions: 11 x 6
Heating
- Electric, Forced Air, Heat Pump
Cooling
- Central Air
Appliances
- Included: Dishwasher, Microwave, Range, Refrigerator
Features
- Eat-in Kitchen, High Ceilings, Open Floorplan, Pantry, Smart Thermostat, Smoke Free
- Flooring: Tile, Wood
- Has basement: No
- Number of fireplaces: 1
- Fireplace features: Electric
Interior area
- Total structure area: 1,883
- Total interior livable area: 1,883 sqft
- Finished area above ground: 1,883
Property
Parking
- Total spaces: 2
- Parking features: Concrete, Storage
- Garage spaces: 2
Features
- Levels: Two
- Stories: 2
- Patio & porch: Covered, Front Porch
- Exterior features: Private Yard
- Fencing: Partial
- Has view: Yes
- View description: Mountain(s)
Lot
- Size: 3,049 Square Feet
- Features: Landscaped, Level, Near Ski Area
Details
- Parcel number: R327108441012
- Zoning: R-2 Old Town
- Special conditions: Standard
Construction
Type & style
- Home type: SingleFamily
- Architectural style: Mountain Contemporary
- Property subtype: Single Family Residence
Materials
- Frame, Other, Stucco, Wood Siding
- Foundation: Slab
- Roof: Metal
Condition
- Year built: 2023
Utilities & green energy
- Sewer: Public Sewer
- Water: Public
- Utilities for property: Electricity Connected, Internet Access (Wired)
Green energy
- Energy efficient items: Appliances, Construction, HVAC, Insulation, Lighting, Thermostat, Water Heater, Windows
Community & HOA
Community
- Security: Carbon Monoxide Detector(s), Smoke Detector(s)
- Subdivision: Block 41 Buena Vista
HOA
- Has HOA: No
Location
- Region: Buena Vista
Financial & listing details
- Price per square foot: $558/sqft
- Tax assessed value: $1,155,387
- Annual tax amount: $4,393
- Date on market: 7/9/2026
- Listing terms: 1031 Exchange,Cash,Conventional,Jumbo,Other
- Exclusions: None Known.
- Ownership: Individual
- Electric utility on property: Yes
- Road surface type: Paved
Estimated market value
$1,026,400
$975,000 - $1.08M
$3,903/mo
Price history
| Date | Event | Price |
|---|---|---|
| 8/25/2026 | Price change | $1,049,999-4.5%$558/sqft |
Source:  REcolorado as distributed by MLS GRID #2372941 Report a problem REcolorado as distributed by MLS GRID #2372941 Report a problem | ||
| 7/9/2026 | Listed for sale | $1,099,000+1.8%$584/sqft |
Source: REcolorado as distributed by MLS GRID #2372941 Report a problem | ||
| 12/22/2023 | Sold | $1,080,000$574/sqft |
Source: REcolorado as distributed by MLS GRID #3420097 Report a problem | ||
| 11/26/2023 | Pending sale | $1,080,000$574/sqft |
Source: REcolorado as distributed by MLS GRID #3420097 Report a problem | ||
| 10/11/2023 | Listed for sale | $1,080,000$574/sqft |
Source: REcolorado as distributed by MLS GRID #3420097 Report a problem | ||
Public tax history
| Year | Property taxes | Tax assessment |
|---|---|---|
| 2025 | $2,997 +82.9% | $72,220 +28.3% |
| 2024 | $1,638 +25.2% | $56,290 +57.8% |
| 2023 | $1,308 +2.9% | $35,670 +55.2% |
| 2022 | $1,271 | $22,980 |
| 2021 | -- | $22,980 |
Find assessor info on the county website
Monthly payment
Est. payment
Payment breakdown
Explore the cost of this home by adjusting the details. Changes won't be saved.Climate risks
Neighborhood: 81211
Nearby schools
Schools provided by the listing agent
- Elementary: Avery Parsons
- Middle: Buena Vista
- High: Buena Vista
- District: Buena Vista R-31
Source: REcolorado as distributed by MLS GRID. This data may not be complete. We recommend contacting the local school district to confirm school assignments for this home.
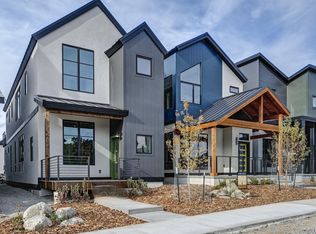
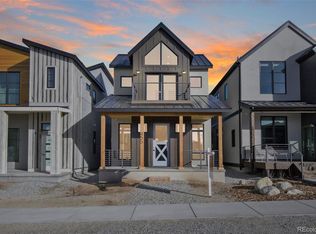
Similar homes
- $1,075,0003 bd3 ba1.9k sqft424 Pinon Street, Buena Vista, CO 81211New Construction
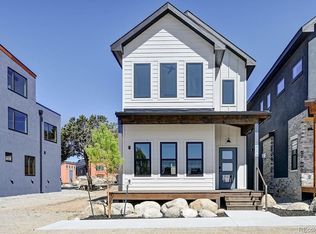
 MLS ID #6414625, Andrew Mutz, Worth Clark Realty. REcolorado as distributed by MLS GRID
 - $1,025,0002 bd2 ba1.9k sqft233 Brookdale Avenue, Buena Vista, CO 81211For Sale
 MLS ID #8065487, Julie Kersting, 8z Real Estate - ROCC. REcolorado as distributed by MLS GRID
 - $1,050,0003 bd3 ba1.8k sqft420 Pinon Street, Buena Vista, CO 81211New Construction
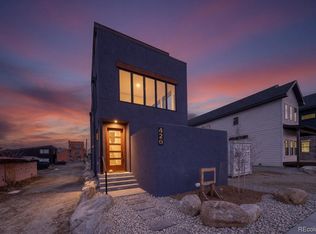 MLS ID #6056664, Bill Lockett, Coldwell Banker Collegiate Peaks Realty. REcolorado as distributed by MLS GRID
 - $989,0003 bd2 ba1.4k sqft1101 River Park Road, Buena Vista, CO 81211For Sale
 MLS ID #5914152, Sara Anderson, South Main Realty. REcolorado as distributed by MLS GRID
 - $1,039,0003 bd3 ba1.8k sqft428 Pinon Street, Buena Vista, CO 81211New ConstructionMLS ID #7936405, Andrew Mutz, Worth Clark Realty. REcolorado as distributed by MLS GRID
- $950,0003 bd2 ba1.6k sqft173 S Sangre De Cristo Avenue, Buena Vista, CO 81211For SaleMLS ID #3911673, Julie Kersting, 8z Real Estate - ROCC. REcolorado as distributed by MLS GRID
- $1,118,0003 bd3 ba1.9k sqft432 E Arkansas Street, Buena Vista, CO 81211For SaleMLS ID #8265132, John Magers, Real Broker, LLC. REcolorado as distributed by MLS GRID
- $895,0003 bd2 ba1.6k sqft430 Crossman Avenue, Buena Vista, CO 81211For SaleMLS ID #9607610, Mark Krasnow, Full Circle Real Estate Group. REcolorado as distributed by MLS GRID
- $1,100,0004 bd2 ba2.7k sqft29240 Pinon Circle Drive, Buena Vista, CO 81211For SaleMLS ID #4590015, Jennifer Wright, Coldwell Banker Collegiate Peaks Realty. REcolorado as distributed by MLS GRID
- $1,199,0005 bd2 ba2.2k sqft219 S Colorado Avenue, Buena Vista, CO 81211For SaleMLS ID #2396564, Austina Campbell, Coldwell Banker Collegiate Peaks Realty. REcolorado as distributed by MLS GRID
- $1,025,0003 bd4 ba2.7k sqft30140 Trails End, Buena Vista, CO 81211For SaleMLS ID #6749634, Bill Lockett, Coldwell Banker Collegiate Peaks Realty. REcolorado as distributed by MLS GRID
- $915,0003 bd3 ba2.2k sqft30281 County Road 361, Buena Vista, CO 81211For SaleMLS ID #3420260, Cathy Chochon, Full Circle Real Estate Group. REcolorado as distributed by MLS GRID
- $830,0003 bd2 ba2.5k sqft15380 County Road 350, Buena Vista, CO 81211For SaleMLS ID #2670655, Julie Kersting, 8z Real Estate - ROCC. REcolorado as distributed by MLS GRID
- $1,299,9993 bd2 ba2.1k sqft30007 Teal Run, Buena Vista, CO 81211For SaleMLS ID #1967383, John Magers, Real Broker, LLC. REcolorado as distributed by MLS GRID
- $745,0003 bd2 ba1.6k sqft307 Chestnut Street, Buena Vista, CO 81211For SaleMLS ID #6360688, Lynette Neesen, Full Circle Real Estate Group. REcolorado as distributed by MLS GRID
- $1,199,0004 bd2 ba1.3k sqft125 Raymond Lee Drive, Buena Vista, CO 81211For SaleMLS ID #7318681, Mark Willburn, Worth Clark Realty. REcolorado as distributed by MLS GRID
- $699,0003 bd3 ba1.5k sqft463 California Street, Buena Vista, CO 81211For SaleMLS ID #8717727, Amber Gaston, Full Circle Real Estate Group. REcolorado as distributed by MLS GRID
- $860,0004 bd4 ba2.1k sqft573 N Railroad Street, Buena Vista, CO 81211New ConstructionMLS ID #6235778, Lori May, 8z Real Estate - ROCC. REcolorado as distributed by MLS GRID
- $830,0003 bd2 ba2.5k sqft31351 Phil Court, Buena Vista, CO 81211For SaleMLS ID #4724136, Devon Kasper, Colorado Mountain Realty. REcolorado as distributed by MLS GRID
- $645,0004 bd3 ba1.6k sqft438 Crossman Avenue, Buena Vista, CO 81211For SaleMLS ID #4541484, Hillary Mitchek, 8z Real Estate - ROCC. REcolorado as distributed by MLS GRID
