New Construction in Downtown Buena Vista! 428 Pinon Street | The Pinon Collection 3 Bed | 2.5 Bath | 2-Car Detached Garage.
Welcome to 428 Pinon Street, a thoughtfully designed new-construction home nestled in the heart of downtown Buena Vista. Part of the exclusive Pinon Collection, this 3-bedroom, 2.5-bath single-family residence delivers modern mountain living at its finest. Step inside to discover an open-concept layout perfect for both everyday living and entertaining. Premium features include in-floor radiant heat, energy-efficient mini-split A/C, stainless steel Fridgidaire appliances including induction range, designer cabinetry, and custom built-ins throughout. The spacious primary suite boasts a walk-in closet and a spa-inspired bath, while two additional bedrooms offer flexibility for family, guests, or a home office. Outdoor living shines with a welcoming front porch, private backyard, and easy access to the detached 2-car garage (designed for ADU adaptation). Just blocks from Main Street shops, restaurants, and the Arkansas River, this is a rare opportunity to own new construction in one of Colorado’s most sought-after mountain towns. Live where lifestyle meets luxury. Welcome home to 428 Pinon.
New construction
Price cut: $36K (6/24)
$1,099,000
428 Pinon Street, Buena Vista, CO 81211
3beds
1,828sqft
:
Get pre-qualified$6,196/mo
Single Family Residence
Built in 2025
3,250 Square Feet Lot
$-- Zestimate®
$601/sqft
$-- HOA
What's special
Designer cabinetrySpa-inspired bathPrivate backyardCustom built-insIn-floor radiant heatSpacious primary suiteWelcoming front porch
- 324 days |
- 111 |
- 10 |
Zillow last checked:
Listing updated:
Listed by:
Andrew Mutz 847-858-5993 andy@genevarockdevelopment.com,
Worth Clark Realty,
Mark Willburn 719-239-0760,
Worth Clark Realty
Source: REcolorado as distributed by MLS GRID,MLS#: 7936405
Facts & features
Interior
Bedrooms & bathrooms
- Bedrooms: 3
- Bathrooms: 3
- Full bathrooms: 2
- 1/2 bathrooms: 1
- Main level bathrooms: 1
Bedroom
- Features: Primary Suite
- Level: Upper
Bedroom
- Level: Upper
Bedroom
- Level: Upper
Bathroom
- Level: Main
Bathroom
- Features: En Suite Bathroom
- Level: Upper
Bathroom
- Level: Upper
Dining room
- Level: Main
Great room
- Level: Main
Kitchen
- Level: Main
Mud room
- Level: Main
Heating
- Radiant Floor
Cooling
- Air Conditioning-Room
Appliances
- Included: Bar Fridge, Cooktop, Dishwasher, Disposal, Freezer, Gas Water Heater, Oven, Range, Range Hood, Refrigerator, Self Cleaning Oven
Features
- Eat-in Kitchen, Granite Counters, High Ceilings, Kitchen Island, Pantry, Primary Suite, Quartz Counters, Smoke Free, Vaulted Ceiling(s), Walk-In Closet(s), Wired for Data
- Flooring: Laminate
- Basement: Crawl Space
- Number of fireplaces: 1
- Fireplace features: Living Room
Interior area
- Total structure area: 1,828
- Total interior livable area: 1,828 sqft
- Finished area above ground: 1,828
Property
Parking
- Total spaces: 2
- Parking features: Concrete, Dry Walled, Exterior Access Door, Lighted
- Garage spaces: 2
Features
- Levels: Two
- Stories: 2
- Patio & porch: Covered, Deck, Front Porch, Patio
- Exterior features: Private Yard
- Has view: Yes
- View description: City, Mountain(s)
Lot
- Size: 3,250 Square Feet
Details
- Parcel number: 327108437005
- Special conditions: Standard
Construction
Type & style
- Home type: SingleFamily
- Architectural style: Mountain Contemporary
- Property subtype: Single Family Residence
Materials
- Concrete, Frame, Vinyl Siding
- Foundation: Concrete Perimeter
Condition
- New Construction
- New construction: Yes
- Year built: 2025
Utilities & green energy
- Electric: 110V, 220 Volts, 220 Volts in Garage
- Water: Public
Green energy
- Energy efficient items: Appliances, Construction, HVAC, Insulation, Lighting, Thermostat, Water Heater
Community & HOA
Community
- Security: Carbon Monoxide Detector(s), Smoke Detector(s)
- Subdivision: None
HOA
- Has HOA: No
Location
- Region: Buena Vista
Financial & listing details
- Price per square foot: $601/sqft
- Tax assessed value: $649,642
- Annual tax amount: $261
- Date on market: 9/20/2025
- Listing terms: 1031 Exchange,Cash,Conventional,FHA,Jumbo
- Exclusions: Furniture Staging Is Not Included
- Ownership: Builder
- Road surface type: Paved
Estimated market value
Not available
Estimated sales range
Not available
Not available
Price history
| Date | Event | Price |
|---|---|---|
| 6/24/2026 | Price change | $1,099,000-3.2%$601/sqft |
Source:  REcolorado as distributed by MLS GRID #7936405 Report a problem REcolorado as distributed by MLS GRID #7936405 Report a problem | ||
| 6/2/2026 | Price change | $1,135,000-1.3%$621/sqft |
Source: REcolorado as distributed by MLS GRID #7936405 Report a problem | ||
| 4/30/2026 | Price change | $1,150,000-3.3%$629/sqft |
Source: REcolorado as distributed by MLS GRID #7936405 Report a problem | ||
| 10/20/2025 | Price change | $1,189,000-1.7%$650/sqft |
Source: REcolorado as distributed by MLS GRID #7936405 Report a problem | ||
| 9/20/2025 | Listed for sale | $1,209,000$661/sqft |
Source: REcolorado as distributed by MLS GRID #7936405 Report a problem | ||
Public tax history
| Year | Property taxes | Tax assessment |
|---|---|---|
| 2025 | $261 | $40,610 +728.8% |
| 2024 | -- | $4,900 |
Find assessor info on the county website
Monthly payment
Est. payment
Payment breakdown
Explore the cost of this home by adjusting the details. Changes won't be saved.Climate risks
Neighborhood: 81211
Nearby schools
GreatSchools rating
- 6/10Avery/Parsons Elementary SchoolGrades: K-5Distance: 0.1 mi
- 5/10Buena Vista Middle SchoolGrades: 6-8Distance: 0.2 mi
- 7/10Buena Vista High SchoolGrades: 9-12Distance: 0.6 mi
Schools provided by the listing agent
- Elementary: Avery Parsons
- Middle: Buena Vista
- High: Buena Vista
- District: Buena Vista R-31
Source: REcolorado as distributed by MLS GRID. This data may not be complete. We recommend contacting the local school district to confirm school assignments for this home.
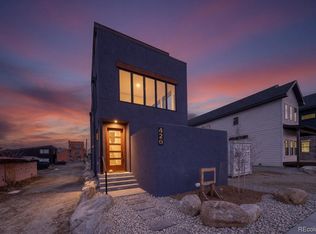
- $1,050,0003 bd3 ba1.8k sqft420 Pinon St, Buena Vista, CO 81211New Construction
- $160,0003,049 sqftLOT 11 Pinon St LOT 11, Buena Vista, CO 81211Sold

- $160,0003,049 sqftLOT 12 Pinon St, Buena Vista, CO 81211Sold
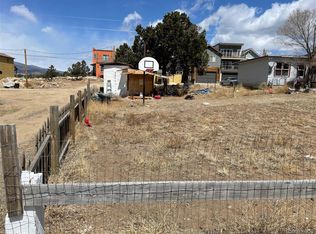
- $225,0003,049 sqft422 Pinon St LOT 39, Buena Vista, CO 81211Lot/Land
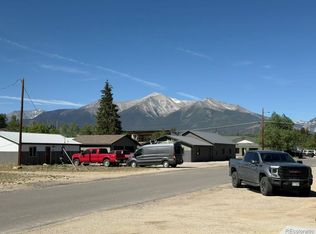
- $49,820-- bd-- ba-- sqft422 Pinon St, Buena Vista, CO 81211Off Market
- $347,4002 bd1 ba788 sqft416 Pinon St, Buena Vista, CO 81211Off Market
- $2,000-- bd-- ba-- sqft416 Pinon St, Buena Vista, CO 81211Off Market
- $4,0003 bd3 ba1.9k sqft424 Pinon St, Buena Vista, CO 81211For Rent
A local agent can set up tours, give advice and negotiate with sellers.
A local lender can help you make sure your offer is ready when you are.
Similar homes
- $1,099,0003 bd3 ba1.8k sqft468 E Arkansas Street, Buena Vista, CO 81211For Sale

 MLS ID #2372941, John Magers, Real Broker, LLC. REcolorado as distributed by MLS GRID
 - $1,148,0003 bd3 ba1.9k sqft432 E Arkansas Street, Buena Vista, CO 81211New Construction
 MLS ID #8265132, John Magers, Real Broker, LLC. REcolorado as distributed by MLS GRID
 - $1,135,0003 bd3 ba1.9k sqft430 Pinon Street, Buena Vista, CO 81211New Construction
 MLS ID #5659200, Andrew Mutz, Worth Clark Realty. REcolorado as distributed by MLS GRID
 - $1,050,0003 bd3 ba1.8k sqft420 Pinon Street, Buena Vista, CO 81211New ConstructionMLS ID #6056664, Bill Lockett, Coldwell Banker Collegiate Peaks Realty. REcolorado as distributed by MLS GRID
- $1,199,0005 bd2 ba2.2k sqft219 S Colorado Avenue, Buena Vista, CO 81211For SaleMLS ID #2396564, Austina Campbell, Coldwell Banker Collegiate Peaks Realty. REcolorado as distributed by MLS GRID
- $1,025,0002 bd2 ba1.9k sqft233 Brookdale Avenue, Buena Vista, CO 81211For SaleMLS ID #8065487, Julie Kersting, 8z Real Estate - ROCC. REcolorado as distributed by MLS GRID
- $989,0003 bd2 ba1.4k sqft1101 River Park Road, Buena Vista, CO 81211For SaleMLS ID #5914152, Sara Anderson, South Main Realty. REcolorado as distributed by MLS GRID
- $915,0003 bd2 ba1.6k sqft430 Crossman Avenue, Buena Vista, CO 81211For SaleMLS ID #9607610, Mark Krasnow, Full Circle Real Estate Group. REcolorado as distributed by MLS GRID
- $979,0003 bd2 ba1.6k sqft173 S Sangre De Cristo Avenue, Buena Vista, CO 81211For SaleMLS ID #3911673, Julie Kersting, 8z Real Estate - ROCC. REcolorado as distributed by MLS GRID
- $745,0003 bd2 ba1.6k sqft307 Chestnut Street, Buena Vista, CO 81211For SaleMLS ID #6360688, Lynette Neesen, Full Circle Real Estate Group. REcolorado as distributed by MLS GRID
- $1,250,0004 bd2 ba1.3k sqft125 Raymond Lee Drive, Buena Vista, CO 81211For SaleMLS ID #7318681, Mark Willburn, Worth Clark Realty. REcolorado as distributed by MLS GRID
- $699,0003 bd3 ba1.5k sqft463 California Street, Buena Vista, CO 81211For SaleMLS ID #8717727, Amber Gaston, Full Circle Real Estate Group. REcolorado as distributed by MLS GRID
- $1,349,9993 bd2 ba2.1k sqft30007 Teal Run, Buena Vista, CO 81211For SaleMLS ID #1967383, John Magers, Real Broker, LLC. REcolorado as distributed by MLS GRID
- $1,450,0003 bd2 ba2.1k sqft408 Princeton Avenue, Buena Vista, CO 81211For SaleMLS ID #9451713, Julie Kersting, 8z Real Estate - ROCC. REcolorado as distributed by MLS GRID
- $975,0003 bd3 ba2k sqft143 Red Tail Blvd, Buena Vista, CO 81211New ConstructionMLS ID #6765399, Dallas Campbell, Summit Realty, Inc. REcolorado as distributed by MLS GRID
- $725,0002 bd2 ba1.5k sqft329 Crossman Ave, Buena Vista, CO 81211For SaleMLS ID #3333053, Dallas Campbell, Summit Realty, Inc. REcolorado as distributed by MLS GRID
- $799,9003 bd3 ba1.9k sqft216 Crossman Ave, Buena Vista, CO 81211For Sale
 MLS ID #2768072, Bonnie Schwam, HomeSmart. elevateMLS
 - $890,0003 bd2 ba2.5k sqft15380 County Road 350, Buena Vista, CO 81211For SaleMLS ID #2670655, Julie Kersting, 8z Real Estate - ROCC. REcolorado as distributed by MLS GRID
- $1,250,0003 bd3 ba2.2k sqft31322 N Meadow Way, Buena Vista, CO 81211For SaleMLS ID #8777277, Ritchie Molitor, Real Broker, LLC. REcolorado as distributed by MLS GRID
- $750,0004 bd3 ba1.7k sqft325 Williams Street, Buena Vista, CO 81211New ConstructionMLS ID #7352547, Lori May, 8z Real Estate - ROCC. REcolorado as distributed by MLS GRID
