Modern mountain living on 7.26 acres in coveted Game Trail, just north of Buena Vista. Built in 2017, this light, bright, single-level ranch was designed to capture the views, and they are extraordinary: the Collegiate Peaks to the west with Yale, Harvard, and Columbia, and the Arkansas Valley to the east.
The setting is the standout. The property is in a cul-de-sac and backs to land held by a long-established nonprofit, so your views and privacy are protected for the long term. Even better, Game Trail offers direct access to the national forest—drive your OHVs straight from the neighborhood roads into the backcountry. No trailering, no hauling. You're out of the garage and on the trail in minutes.
Inside, an open great room with soaring tongue-and-groove wood ceilings, hardwood floors, and floor-to-ceiling glass framing the meadow and peaks. A floor-to-ceiling brick fireplace anchors one end; a freestanding wood stove warms the other. The chef's kitchen features a dramatic stacked-stone island, quartz-style counters, custom cabinetry, and stainless appliances.
The private primary suite offers wraparound windows, a spa bath with travertine vanity, dual stone vessel sinks, an oversized multi-head travertine shower, and a walk-in closet with custom built-ins. Comfortable additional bedrooms plus a fun bunk room welcome family and guests, all on one easy level.
Car and gear lovers, take note: an oversized, finished four-car garage with tall ceilings, plus a full shower and toilet to clean up after a day on the trail or river. RV storage behind the garage has high amperage electricity, septic access & water readily accessible. Outside a stamped-concrete patio under a timber pergola with shade sails, a private hot tub beneath the stars, and low-maintenance native landscaping.
For sale
$1,250,000
31322 N Meadow Way, Buena Vista, CO 81211
3beds
2,204sqft
Single Family Residence
Built in 2017
7.26 Acres Lot
$1,187,100 Zestimate®
$567/sqft
$96/mo HOA
What's special
- 80 days
- 275
- 18
Zillow last checked:
Listing updated:
Listed by:
Ritchie Molitor 719-395-9063 ritchie@brokersofcolorado.com,
Real Broker, LLC,
John Magers 719-221-4500,
Real Broker, LLC
Source: REcolorado as distributed by MLS GRID,MLS#: 8777277
Facts & features
Interior
Bedrooms & bathrooms
- Bedrooms: 3
- Bathrooms: 3
- Full bathrooms: 3
- Main level bathrooms: 3
- Main level bedrooms: 3
Bedroom
- Description: Non-Conforming. Call For Details.
- Features: Primary Suite
- Level: Main
Bedroom
- Features: Primary Suite
- Level: Main
Bedroom
- Level: Main
Bathroom
- Features: Primary Suite
- Level: Main
Bathroom
- Level: Main
Bathroom
- Description: Located In One Of The Attached 2 Car Garages.
- Level: Main
Dining room
- Level: Main
Family room
- Level: Main
Kitchen
- Level: Main
Mud room
- Description: Laundry Room Access + Access To Both Garages.
- Level: Main
Heating
- Forced Air, Propane, Wood Stove
Cooling
- None
Appliances
- Included: Dishwasher, Dryer, Microwave, Oven, Range, Refrigerator, Washer
Features
- High Ceilings, Kitchen Island, No Stairs, Open Floorplan, Primary Suite, Smoke Free, T&G Ceilings, Walk-In Closet(s)
- Flooring: Carpet, Tile, Wood
- Has basement: No
- Number of fireplaces: 4
- Fireplace features: Dining Room, Gas, Living Room, Master Bedroom, Recreation Room, Wood Burning
Interior area
- Total structure area: 2,204
- Total interior livable area: 2,204 sqft
- Finished area above ground: 2,204
Property
Parking
- Total spaces: 4
- Parking features: Dry Walled, Exterior Access Door, Floor Coating, Heated Garage
- Attached garage spaces: 2
- Carport spaces: 2
- Covered spaces: 4
Features
- Levels: One
- Stories: 1
- Patio & porch: Covered, Front Porch, Patio
- Has spa: Yes
- Spa features: Heated
- Has view: Yes
- View description: Mountain(s), Valley
Lot
- Size: 7.26 Acres
- Features: Corner Lot, Cul-De-Sac
- Residential vegetation: Natural State
Details
- Parcel number: R316334400018
- Special conditions: Standard
Construction
Type & style
- Home type: SingleFamily
- Property subtype: Single Family Residence
Materials
- Frame, Other, Stucco, Wood Siding
Condition
- Year built: 2017
Utilities & green energy
- Water: Private
Community & HOA
Community
- Subdivision: Game Trail
HOA
- Has HOA: Yes
- Amenities included: Trail(s)
- Services included: Road Maintenance, Snow Removal, Trash, Water
- HOA fee: $1,156 annually
- HOA name: Game Trail
- HOA phone: 719-395-2742
Location
- Region: Buena Vista
Financial & listing details
- Price per square foot: $567/sqft
- Tax assessed value: $1,099,182
- Annual tax amount: $3,973
- Date on market: 6/9/2026
- Listing terms: 1031 Exchange,Cash,Conventional,Other
- Exclusions: Seller's Personal Property
- Ownership: Corporation/Trust
- Road surface type: Dirt
Estimated market value
$1,187,100
$1.13M - $1.25M
$3,831/mo
Price history
| Date | Event | Price |
|---|---|---|
| 6/9/2026 | Listed for sale | $1,250,000+35.9%$567/sqft |
Source:  REcolorado as distributed by MLS GRID #8777277 Report a problem REcolorado as distributed by MLS GRID #8777277 Report a problem | ||
| 7/15/2021 | Sold | $920,000+1050%$417/sqft |
Source: Public Record Report a problem | ||
| 11/30/2016 | Sold | $80,000-46.7%$36/sqft |
Source: Public Record Report a problem | ||
| 12/21/2006 | Sold | $150,000$68/sqft |
Source: Public Record Report a problem | ||
Public tax history
| Year | Property taxes | Tax assessment |
|---|---|---|
| 2025 | $3,843 +5.9% | $68,700 -10.1% |
| 2024 | $3,628 +54.1% | $76,420 -4.3% |
| 2023 | $2,354 -0.7% | $79,870 +78.6% |
| 2022 | $2,371 +11.3% | $44,720 -2.8% |
| 2021 | $2,131 -0.1% | $46,000 +17.4% |
| 2020 | $2,132 +100.3% | $39,180 +114.3% |
| 2019 | $1,064 | $18,280 |
| 2018 | $1,064 +11.7% | $18,280 +1.7% |
| 2017 | $953 +8.8% | $17,980 +3.3% |
| 2016 | $876 -34.7% | $17,400 |
| 2015 | $1,341 | $17,400 -33.1% |
| 2014 | $1,341 | $26,000 |
Find assessor info on the county website
Monthly payment
Est. payment
Payment breakdown
Explore the cost of this home by adjusting the details. Changes won't be saved.Climate risks
Neighborhood: 81211
Nearby schools
Schools provided by the listing agent
- Elementary: Avery Parsons
- Middle: Buena Vista
- High: Buena Vista
- District: Buena Vista R-31
Source: REcolorado as distributed by MLS GRID. This data may not be complete. We recommend contacting the local school district to confirm school assignments for this home.
Similar homes
- $1,350,0003 bd3 ba2.5k sqft33729 County Road 361, Buena Vista, CO 81211For Sale

 MLS ID #6923511, John McDonough, 8z Real Estate. REcolorado as distributed by MLS GRID
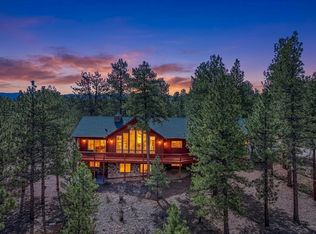
 - $1,199,0003 bd3 ba3.1k sqft30800 West Ridge, Buena Vista, CO 81211For Sale
 MLS ID #6726223, Austina Campbell, Coldwell Banker Collegiate Peaks Realty. REcolorado as distributed by MLS GRID
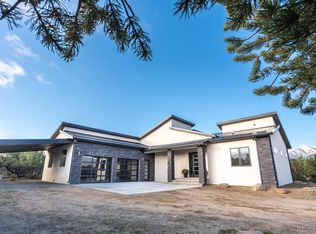
 - $1,299,9993 bd2 ba2.1k sqft30007 Teal Run, Buena Vista, CO 81211For Sale
 MLS ID #1967383, John Magers, Real Broker, LLC. REcolorado as distributed by MLS GRID
 - $830,0003 bd2 ba2.5k sqft31351 Phil Court, Buena Vista, CO 81211For Sale
 MLS ID #4724136, Devon Kasper, Colorado Mountain Realty. REcolorado as distributed by MLS GRID
 - $1,100,0004 bd2 ba2.7k sqft29240 Pinon Circle Drive, Buena Vista, CO 81211For SaleMLS ID #4590015, Jennifer Wright, Coldwell Banker Collegiate Peaks Realty. REcolorado as distributed by MLS GRID
- $1,025,0003 bd4 ba2.7k sqft30140 Trails End, Buena Vista, CO 81211For SaleMLS ID #6749634, Bill Lockett, Coldwell Banker Collegiate Peaks Realty. REcolorado as distributed by MLS GRID
- $1,349,0003 bd2 ba2.5k sqft15171 County Road 306, Buena Vista, CO 81211For SaleMLS ID #4098230, Julie Kersting, 8z Real Estate - ROCC. REcolorado as distributed by MLS GRID
- $1,099,0002 bd3 ba2.1k sqft37643 Lake View Drive, Buena Vista, CO 81211For SaleMLS ID #7636937, Clark Hess, Worth Clark Realty. REcolorado as distributed by MLS GRID
- $1,095,0003 bd3 ba3.2k sqft33515 Mt Harvard Circle, Buena Vista, CO 81211For SaleMLS ID #6581762, Hillary Mitchek, 8z Real Estate - ROCC. REcolorado as distributed by MLS GRID
- $1,275,0002 bd3 ba2.6k sqft32900 County Road 371, Buena Vista, CO 81211For SaleMLS ID #8176377, Jennifer Wright, Coldwell Banker Collegiate Peaks Realty. REcolorado as distributed by MLS GRID
- $915,0003 bd3 ba2.2k sqft30281 County Road 361, Buena Vista, CO 81211For SaleMLS ID #3420260, Cathy Chochon, Full Circle Real Estate Group. REcolorado as distributed by MLS GRID
- $1,485,0003 bd3 ba3.1k sqft30563 Stampede Run, Buena Vista, CO 81211For SaleMLS ID #5034275, Mary Kale, Full Circle Real Estate Group. REcolorado as distributed by MLS GRID
- $1,299,0004 bd3 ba3.1k sqft28700 County Road 304, Buena Vista, CO 81211For SaleMLS ID #5008819, Ritchie Molitor, Real Broker, LLC. REcolorado as distributed by MLS GRID
- $675,0003 bd3 ba2.1k sqft18340 S Lake Road, Buena Vista, CO 81211For SaleMLS ID #7907939, Amber Gaston, Full Circle Real Estate Group. REcolorado as distributed by MLS GRID
- $1,195,0003 bd2 ba2.1k sqft408 Princeton Avenue, Buena Vista, CO 81211For SaleMLS ID #9451713, Julie Kersting, 8z Real Estate - ROCC. REcolorado as distributed by MLS GRID
- $1,250,0004 bd2 ba1.3k sqft125 Raymond Lee Drive, Buena Vista, CO 81211For SaleMLS ID #7318681, Mark Willburn, Worth Clark Realty. REcolorado as distributed by MLS GRID
- $683,0003 bd3 ba2k sqft16370 County Road 356-12, Buena Vista, CO 81211For SaleMLS ID #6658179, Cathy Harbick, Century 21 Community First. REcolorado as distributed by MLS GRID
- $889,0002 bd2 ba2.5k sqft18311 Wagon Trail, Buena Vista, CO 81211For SaleMLS ID #3491663, Lynette Neesen, Full Circle Real Estate Group. REcolorado as distributed by MLS GRID
- $998,0003 bd3 ba3.2k sqft19290 Mountain View Drive, Buena Vista, CO 81211For SaleMLS ID #6355361, Austina Campbell, Coldwell Banker Collegiate Peaks Realty. REcolorado as distributed by MLS GRID
- $719,9003 bd2 ba1.6k sqft30433 National Forest Drive, Buena Vista, CO 81211For SaleMLS ID #9764365, Donald Nelson, The Nelson Group. REcolorado as distributed by MLS GRID
