Come see this stunning 2,080 sq. ft. home featuring beautiful mountain views and a 672 sq. ft. (24 x 28) finished garage. You can enjoy the scenery from the warmth of the gas fireplace or from the impressive wraparound deck. This energy-efficient home features passive solar heating, individual room climate control, and high-rated insulation (R-49 ceiling and R-26 exterior walls). Both the exterior and the deck are designed with low-maintenance finishes, and the garage comes wired for an electric car charger. Designed for entertaining, the open-concept living area includes generous windows, a large natural quartz kitchen island, and an expansive pantry. The kitchen is equipped with KitchenAid appliances, and the builder has also included a washer and dryer. Located just a short walk from a Town of Buena Vista neighborhood park, this home offers everything you could ask for. Please contact me to schedule a viewing today.
New construction
$975,000
143 Red Tail Blvd, Buena Vista, CO 81211
3beds
2,080sqft
Single Family Residence
Built in 2026
7,840 Square Feet Lot
$-- Zestimate®
$469/sqft
$-- HOA
What's special
Beautiful mountain viewsImpressive wraparound deckKitchenaid appliancesPassive solar heatingExpansive pantryGenerous windowsIndividual room climate control
- 114 days |
- 249 |
- 23 |
Zillow last checked:
Listing updated:
Listed by:
Dallas Campbell 719-395-8616 dallascampbellbv@gmail.com,
Summit Realty, Inc
Source: REcolorado as distributed by MLS GRID,MLS#: 6765399
Facts & features
Interior
Bedrooms & bathrooms
- Bedrooms: 3
- Bathrooms: 3
- Full bathrooms: 1
- 3/4 bathrooms: 1
- 1/2 bathrooms: 1
- Main level bathrooms: 3
- Main level bedrooms: 3
Bedroom
- Level: Main
Bedroom
- Level: Main
Bedroom
- Level: Main
Bathroom
- Features: En Suite Bathroom
- Level: Main
Bathroom
- Level: Main
Bathroom
- Level: Main
Dining room
- Level: Main
Great room
- Level: Main
Kitchen
- Level: Main
Laundry
- Level: Main
Living room
- Level: Main
Heating
- Heat Pump, Natural Gas, Passive Solar
Cooling
- Air Conditioning-Room
Appliances
- Included: Cooktop, Dishwasher, Dryer, Microwave, Oven, Refrigerator, Washer
- Laundry: Laundry Closet
Features
- Ceiling Fan(s), High Ceilings, Kitchen Island, Open Floorplan, Pantry, Primary Suite, Quartz Counters, Smoke Free, Walk-In Closet(s)
- Flooring: Laminate
- Basement: Crawl Space
- Number of fireplaces: 1
- Fireplace features: Gas, Great Room
Interior area
- Total structure area: 2,080
- Total interior livable area: 2,080 sqft
- Finished area above ground: 2,080
Property
Parking
- Total spaces: 2
- Parking features: Garage - Attached
- Attached garage spaces: 2
Features
- Levels: Two
- Stories: 2
- Patio & porch: Deck, Wrap Around
- Exterior features: Private Yard
- Fencing: Partial
- Has view: Yes
- View description: Mountain(s), Valley
Lot
- Size: 7,840 Square Feet
- Residential vegetation: Natural State, Xeriscaping
Details
- Parcel number: 327118400501
- Zoning: Residential
- Special conditions: Standard
Construction
Type & style
- Home type: SingleFamily
- Architectural style: Contemporary
- Property subtype: Single Family Residence
Materials
- Cement Siding, EIFS, Frame
- Roof: Composition
Condition
- New Construction
- New construction: Yes
- Year built: 2026
Utilities & green energy
- Sewer: Public Sewer
- Water: Public
- Utilities for property: Electricity Connected, Natural Gas Connected
Community & HOA
Community
- Subdivision: Sunset Vista Iv
HOA
- Has HOA: No
Location
- Region: Buena Vista
Financial & listing details
- Price per square foot: $469/sqft
- Tax assessed value: $36,110
- Annual tax amount: $1
- Date on market: 5/3/2026
- Listing terms: Cash,Conventional
- Exclusions: None
- Ownership: Individual
- Electric utility on property: Yes
- Road surface type: Paved
Estimated market value
Not available
Estimated sales range
Not available
Not available
Price history
| Date | Event | Price |
|---|---|---|
| 5/3/2026 | Listed for sale | $975,000+572.4%$469/sqft |
Source:  REcolorado as distributed by MLS GRID #6765399 Report a problem REcolorado as distributed by MLS GRID #6765399 Report a problem | ||
| 12/19/2024 | Sold | $145,000$70/sqft |
Source: Public Record Report a problem | ||
Public tax history
| Year | Property taxes | Tax assessment |
|---|---|---|
| 2025 | $1,665 +6.1% | $36,110 +15.4% |
| 2024 | $1,570 +86.5% | $31,280 |
| 2023 | $842 | $31,280 +111.5% |
| 2022 | -- | $14,790 |
Find assessor info on the county website
Monthly payment
Est. payment
Payment breakdown
Explore the cost of this home by adjusting the details. Changes won't be saved.Climate risks
Neighborhood: 81211
Nearby schools
GreatSchools rating
- 6/10Avery/Parsons Elementary SchoolGrades: K-5Distance: 1.7 mi
- 7/10Buena Vista Middle SchoolGrades: 6-8Distance: 1.6 mi
- 6/10Buena Vista High SchoolGrades: 9-12Distance: 1.5 mi
Schools provided by the listing agent
- Elementary: Avery Parsons
- Middle: Buena Vista
- High: Buena Vista
- District: Buena Vista R-31
Source: REcolorado as distributed by MLS GRID. This data may not be complete. We recommend contacting the local school district to confirm school assignments for this home.
- $4027,661 sqftRed Tail Blvd, Buena vista, CO 81211Off Market
- $145,000-- bd-- ba-- sqft141 Red Tail Blvd, Buena Vista, CO 81211Sold
- $160,0007,840 sqft139 Red Tail Blvd #199, Buena Vista, CO 81211Sold

- $4027,661 sqftRed Tail Blvd, Buena vista, CO 81211Off Market
- $160,000-- bd-- ba-- sqft139 Red Tail Blvd, Buena Vista, CO 81211Sold
- $4027,661 sqftRed Tail Blvd, Buena vista, CO 81211Off Market
- $799,0003 bd2 ba1.9k sqft142 Grouse Rd, Buena Vista, CO 81211Sold
- $797,6007,661 sqft144 Grouse Rd, Buena Vista, CO 81211Off Market
A local agent can set up tours, give advice and negotiate with sellers.
Similar homes
- $950,0003 bd2 ba1.6k sqft173 S Sangre De Cristo Avenue, Buena Vista, CO 81211For Sale
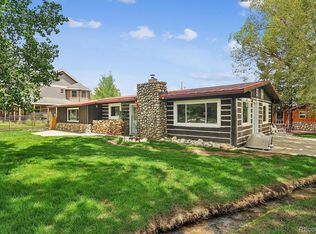
 MLS ID #3911673, Julie Kersting, 8z Real Estate - ROCC. REcolorado as distributed by MLS GRID
 - $735,0003 bd2 ba1.8k sqft118 Grouse Road, Buena Vista, CO 81211For Sale
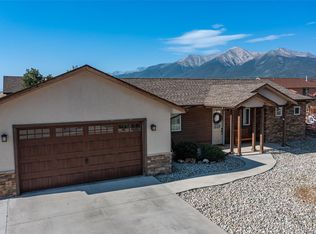 MLS ID #5954390, Julie Kersting, 8z Real Estate - ROCC. REcolorado as distributed by MLS GRID
 - $915,0003 bd3 ba2.2k sqft30281 County Road 361, Buena Vista, CO 81211For Sale
 MLS ID #3420260, Cathy Chochon, Full Circle Real Estate Group. REcolorado as distributed by MLS GRID
 - $724,5003 bd2 ba1.7k sqft102 Grouse Road, Buena Vista, CO 81211For Sale
 MLS ID #6238719, Jessica Chariton, HomeSmart Preferred Realty. REcolorado as distributed by MLS GRID
 - $1,075,0003 bd3 ba1.9k sqft424 Pinon Street, Buena Vista, CO 81211New ConstructionMLS ID #6414625, Andrew Mutz, Worth Clark Realty. REcolorado as distributed by MLS GRID
- $755,0003 bd2 ba1.5k sqft148 Grouse Road, Buena Vista, CO 81211For SaleMLS ID #2431096, Beth Lockett, Coldwell Banker Collegiate Peaks Realty. REcolorado as distributed by MLS GRID
- $735,0004 bd2 ba1.8k sqft117 Red Tail Boulevard, Buena Vista, CO 81211For SaleMLS ID #9631471, Amber Gaston, Full Circle Real Estate Group. REcolorado as distributed by MLS GRID
- $830,0003 bd2 ba2.5k sqft31351 Phil Court, Buena Vista, CO 81211For SaleMLS ID #4724136, Devon Kasper, Colorado Mountain Realty. REcolorado as distributed by MLS GRID
- $1,100,0004 bd2 ba2.7k sqft29240 Pinon Circle Drive, Buena Vista, CO 81211For SaleMLS ID #4590015, Jennifer Wright, Coldwell Banker Collegiate Peaks Realty. REcolorado as distributed by MLS GRID
- $1,025,0002 bd2 ba1.9k sqft233 Brookdale Avenue, Buena Vista, CO 81211For SaleMLS ID #8065487, Julie Kersting, 8z Real Estate - ROCC. REcolorado as distributed by MLS GRID
- $665,0003 bd2 ba1.6k sqft129 Red Tail Boulevard, Buena Vista, CO 81211For SaleMLS ID #4731150, Mary Kale, Full Circle Real Estate Group. REcolorado as distributed by MLS GRID
- $1,025,0003 bd4 ba2.7k sqft30140 Trails End, Buena Vista, CO 81211For SaleMLS ID #6749634, Bill Lockett, Coldwell Banker Collegiate Peaks Realty. REcolorado as distributed by MLS GRID
- $895,0003 bd2 ba1.6k sqft430 Crossman Avenue, Buena Vista, CO 81211For SaleMLS ID #9607610, Mark Krasnow, Full Circle Real Estate Group. REcolorado as distributed by MLS GRID
- $1,250,0004 bd2 ba1.3k sqft125 Raymond Lee Drive, Buena Vista, CO 81211For SaleMLS ID #7318681, Mark Willburn, Worth Clark Realty. REcolorado as distributed by MLS GRID
- $989,0003 bd2 ba1.4k sqft1101 River Park Road, Buena Vista, CO 81211For SaleMLS ID #5914152, Sara Anderson, South Main Realty. REcolorado as distributed by MLS GRID
- $750,0005 bd3 ba2.9k sqft90 Kathy Drive, Buena Vista, CO 81211For SaleMLS ID #6775465, John Pezzuti, MB Pezzuti & Associates. REcolorado as distributed by MLS GRID
- $1,349,0003 bd2 ba2.5k sqft15171 County Road 306, Buena Vista, CO 81211For SaleMLS ID #4098230, Julie Kersting, 8z Real Estate - ROCC. REcolorado as distributed by MLS GRID
- $695,0004 bd2 ba1.8k sqft172 Larissa Lane, Buena Vista, CO 81211For SaleMLS ID #6519619, Cailin Bearss, 8z Real Estate - ROCC. REcolorado as distributed by MLS GRID
- $1,039,0003 bd3 ba1.8k sqft428 Pinon Street, Buena Vista, CO 81211New ConstructionMLS ID #7936405, Andrew Mutz, Worth Clark Realty. REcolorado as distributed by MLS GRID
- $775,0003 bd3 ba1.9k sqft15245 CR 353, Buena Vista, CO 81211For SaleMLS ID #8600782, Ritchie Molitor, Real Broker, LLC. REcolorado as distributed by MLS GRID
