SPACIOUS LUXURY SINGLE-FAMILY HOME WITH ICONIC MOUNTAIN VIEWS
Welcome to Pinyon at The Crossing — where modern design meets timeless Colorado beauty. Inspired by the native pinyon pine that once covered this land, this luxury residence blends sophisticated style with thoughtful details that elevate everyday living.
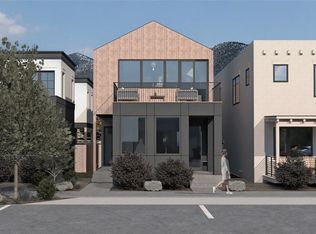
Step inside to discover a light-filled, open-concept floor plan featuring a one-of-a-kind kitchen, elegant finishes, and a striking double-height staircase with a second-story walkway. The primary suite opens onto a private upper-level deck — perfect for enjoying quiet mornings or starlit evenings.
Out front, a generous covered porch and second-story balcony provide sweeping views of the Collegiate Peaks, while the rear offers two covered parking spaces and plenty of secure storage for all your mountain gear.
Designed for those who crave both comfort and adventure, Pinyon embodies the essence of modern mountain living — bold architecture, smart design, and unforgettable surroundings.
Construction begins in late 2025 with move-in ready homes by winter 2026. Built by a trusted local builder, homes at The Crossing offer exceptional value in one of Buena Vista’s most sought-after new neighborhoods.
Presales are open now — don’t miss your chance to be part of this exciting new community in the heart of the Rockies.
?? Interested? Call 719-649-8495 for more information.
New construction
$895,000
245 Harrison Avenue, Buena Vista, CO 81211
3beds
1,796sqft
Single Family Residence
Built in 2026
2,613 Square Feet Lot
$-- Zestimate®
$498/sqft
$80/mo HOA
What's special
Elegant finishesGenerous covered porchTwo covered parking spacesPlenty of secure storageOne-of-a-kind kitchenLight-filled open-concept floor planStriking double-height staircase
- 326 days |
- 56 |
- 3 |
Zillow last checked:
Listing updated:
Listed by:
Hillary Mitchek 719-649-8495 Hillary.Mitchek@8Z.com,
8z Real Estate - ROCC
Source: REcolorado as distributed by MLS GRID,MLS#: 7863534
Facts & features
Interior
Bedrooms & bathrooms
- Bedrooms: 3
- Bathrooms: 3
- Full bathrooms: 1
- 3/4 bathrooms: 1
- 1/4 bathrooms: 1
- Main level bathrooms: 1
Bedroom
- Features: Primary Suite
- Level: Upper
Bedroom
- Level: Upper
Bedroom
- Level: Upper
Bathroom
- Level: Main
Bathroom
- Features: Primary Suite
- Level: Upper
Bathroom
- Level: Upper
Dining room
- Level: Main
Kitchen
- Level: Main
Laundry
- Level: Upper
Living room
- Level: Main
Heating
- Heat Pump
Cooling
- Has cooling: Yes
Appliances
- Included: Dishwasher, Disposal, Range, Range Hood, Refrigerator
- Laundry: In Unit
Features
- Ceiling Fan(s), Eat-in Kitchen, Kitchen Island, Open Floorplan, Primary Suite, Quartz Counters, Smoke Free, Walk-In Closet(s)
- Flooring: Tile, Vinyl
- Windows: Double Pane Windows
- Has basement: No
- Has fireplace: Yes
- Fireplace features: Living Room, Pellet Stove
- Common walls with other units/homes: No Common Walls
Interior area
- Total structure area: 1,796
- Total interior livable area: 1,796 sqft
- Finished area above ground: 1,796
Video & virtual tour
Property
Parking
- Total spaces: 2
- Parking features: Concrete
- Carport spaces: 2
Features
- Levels: Two
- Stories: 2
- Entry location: Ground
- Patio & porch: Covered, Deck, Front Porch
- Exterior features: Balcony, Dog Run, Private Yard
- Fencing: Partial
Lot
- Size: 2,613 Square Feet
- Features: Landscaped
- Residential vegetation: Other, Wooded
Details
- Parcel number: R327108211005
- Zoning: Residential
- Special conditions: Standard
Construction
Type & style
- Home type: SingleFamily
- Architectural style: Mountain Contemporary
- Property subtype: Single Family Residence
Materials
- Frame, Stucco
- Foundation: Concrete Perimeter, Slab
- Roof: Composition
Condition
- New Construction
- New construction: Yes
- Year built: 2026
Details
- Builder model: Pinyon
- Warranty included: Yes
Utilities & green energy
- Electric: 220 Volts
- Sewer: Public Sewer
- Water: Public
- Utilities for property: Cable Available, Electricity Connected, Phone Available
Community & HOA
Community
- Security: Carbon Monoxide Detector(s), Smoke Detector(s)
- Subdivision: The Crossing
HOA
- Has HOA: Yes
- Amenities included: Park
- Services included: Maintenance Grounds, Road Maintenance
- HOA fee: $80 monthly
- HOA name: The Crossing Owners Association, Inc.
- HOA phone: 000-000-0000
Location
- Region: Buena Vista
Financial & listing details
- Price per square foot: $498/sqft
- Tax assessed value: $8,000
- Annual tax amount: $254
- Date on market: 9/25/2025
- Listing terms: Cash,Conventional,Other
- Exclusions: Seller's Personal Property
- Ownership: Builder
- Electric utility on property: Yes
- Road surface type: Paved
Estimated market value
Not available
Estimated sales range
Not available
Not available
Price history
| Date | Event | Price |
|---|---|---|
| 9/25/2025 | Listed for sale | $895,000$498/sqft |
Source:  REcolorado as distributed by MLS GRID #7863534 Report a problem REcolorado as distributed by MLS GRID #7863534 Report a problem | ||
Public tax history
| Year | Property taxes | Tax assessment |
|---|---|---|
| 2025 | $254 | $8,000 +67.4% |
| 2024 | -- | $4,780 |
Find assessor info on the county website
Monthly payment
Est. payment
Payment breakdown
Explore the cost of this home by adjusting the details. Changes won't be saved.Climate risks
Neighborhood: 81211
Nearby schools
GreatSchools rating
- 6/10Avery/Parsons Elementary SchoolGrades: K-5Distance: 0.8 mi
- 5/10Buena Vista Middle SchoolGrades: 6-8Distance: 0.5 mi
- 7/10Buena Vista High SchoolGrades: 9-12Distance: 1.2 mi
Schools provided by the listing agent
- Elementary: Avery Parsons
- Middle: Buena Vista
- High: Buena Vista
- District: Buena Vista R-31
Source: REcolorado as distributed by MLS GRID. This data may not be complete. We recommend contacting the local school district to confirm school assignments for this home.
- $625,0002 bd2 ba1.2k sqft235 Harrison Ave #A, Buena Vista, CO 81211New Construction
- $465,0001 bd1 ba817 sqft235 Harrison Ave #B, Buena Vista, CO 81211Pending

- $895,0003 bd3 ba1.6k sqft225 Harrison Ave, Buena Vista, CO 81211New Construction

- $925,0004.6 acresLincoln And Grant Ave, Buena Vista, CO 81211Sold
- $770,0002 bd3 ba1.5k sqft215 Harrison Ave, Buena Vista, CO 81211New Construction
- $200,0002,178 sqftHarrison Ave LOT 40, Buena Vista, CO 81211Lot/Land
- $590,0002 bd2 ba1.4k sqft205 Harrison Ave #B, Buena Vista, CO 81211Pending
- $465,0002 bd1 ba925 sqft205 Harrison Ave #A, Buena Vista, CO 81211New Construction
A local agent can set up tours, give advice and negotiate with sellers.
Similar homes
- $895,0003 bd3 ba1.6k sqft225 Harrison Avenue, Buena Vista, CO 81211New Construction
 MLS ID #7948534, Hillary Mitchek, 8z Real Estate - ROCC. REcolorado as distributed by MLS GRID
 - $915,0003 bd2 ba1.6k sqft430 Crossman Avenue, Buena Vista, CO 81211For Sale
 MLS ID #9607610, Mark Krasnow, Full Circle Real Estate Group. REcolorado as distributed by MLS GRID
 - $830,0003 bd2 ba2.5k sqft31351 Phil Court, Buena Vista, CO 81211For Sale
 MLS ID #4724136, Devon Kasper, Colorado Mountain Realty. REcolorado as distributed by MLS GRID
 - $775,0003 bd3 ba1.9k sqft15245 CR 353, Buena Vista, CO 81211For Sale
 MLS ID #8600782, Ritchie Molitor, Real Broker, LLC. REcolorado as distributed by MLS GRID
 - $979,0003 bd2 ba1.6k sqft173 S Sangre De Cristo Avenue, Buena Vista, CO 81211For SaleMLS ID #3911673, Julie Kersting, 8z Real Estate - ROCC. REcolorado as distributed by MLS GRID
- $915,0003 bd3 ba2.2k sqft30281 County Road 361, Buena Vista, CO 81211For SaleMLS ID #3420260, Cathy Chochon, Full Circle Real Estate Group. REcolorado as distributed by MLS GRID
- $860,0004 bd4 ba2.1k sqft573 N Railroad Street, Buena Vista, CO 81211New ConstructionMLS ID #6235778, Lori May, 8z Real Estate - ROCC. REcolorado as distributed by MLS GRID
- $675,0004 bd3 ba1.6k sqft438 Crossman Avenue, Buena Vista, CO 81211For SaleMLS ID #4541484, Hillary Mitchek, 8z Real Estate - ROCC. REcolorado as distributed by MLS GRID
- $869,0003 bd3 ba2.6k sqft31015 West Ridge Road, Buena Vista, CO 81211For SaleMLS ID #6469173, Clark Hess, Worth Clark Realty. REcolorado as distributed by MLS GRID
- $1,025,0002 bd2 ba1.9k sqft233 Brookdale Avenue, Buena Vista, CO 81211For SaleMLS ID #8065487, Julie Kersting, 8z Real Estate - ROCC. REcolorado as distributed by MLS GRID
- $745,0003 bd2 ba1.6k sqft307 Chestnut Street, Buena Vista, CO 81211For SaleMLS ID #6360688, Lynette Neesen, Full Circle Real Estate Group. REcolorado as distributed by MLS GRID
- $989,0003 bd2 ba1.4k sqft1101 River Park Road, Buena Vista, CO 81211For SaleMLS ID #5914152, Sara Anderson, South Main Realty. REcolorado as distributed by MLS GRID
- $1,099,0003 bd3 ba1.8k sqft468 E Arkansas Street, Buena Vista, CO 81211For SaleMLS ID #2372941, John Magers, Real Broker, LLC. REcolorado as distributed by MLS GRID
- $699,0003 bd3 ba1.5k sqft463 California Street, Buena Vista, CO 81211For SaleMLS ID #8717727, Amber Gaston, Full Circle Real Estate Group. REcolorado as distributed by MLS GRID
- $669,0003 bd2 ba1.4k sqft29845 County Road 353, Buena Vista, CO 81211For SaleMLS ID #7654395, Mary Lou Pentasuglio, Full Circle Real Estate Group. REcolorado as distributed by MLS GRID
- $975,0003 bd3 ba2k sqft143 Red Tail Blvd, Buena Vista, CO 81211New ConstructionMLS ID #6765399, Dallas Campbell, Summit Realty, Inc. REcolorado as distributed by MLS GRID
- $755,0003 bd2 ba1.5k sqft148 Grouse Road, Buena Vista, CO 81211For SaleMLS ID #2431096, Beth Lockett, Coldwell Banker Collegiate Peaks Realty. REcolorado as distributed by MLS GRID
- $770,0002 bd3 ba1.5k sqft215 Harrison Avenue, Buena Vista, CO 81211New ConstructionMLS ID #4123672, Hillary Mitchek, 8z Real Estate - ROCC. REcolorado as distributed by MLS GRID
- $698,0003 bd2 ba1.6k sqft16602 Holly Court, Buena Vista, CO 81211For SaleMLS ID #4430199, Mary Kale, Full Circle Real Estate Group. REcolorado as distributed by MLS GRID
- $775,0004 bd3 ba2.2k sqft18898 Monte Escondido Court, Buena Vista, CO 81211For SaleMLS ID #9880407, Shawn Allison, Century 21 Community First. REcolorado as distributed by MLS GRID
