Welcome to Sage — a charming one-bedroom, one-bathroom condo in the heart of The Crossing, Buena Vista’s most exciting new neighborhood. This is a product that simply does not exist in Buena Vista, making it a rare opportunity to own something truly unique in today’s market.
Designed with comfort, connection, and lifestyle in mind, this bright and airy home offers a rare blend of elevated living and everyday ease. Step through your covered entry stoop into a modern open-concept layout featuring an inviting eat-in kitchen and a spacious living room ready to accommodate all your entertaining needs.
This thoughtfully designed condo includes one dedicated parking space and a generous side yard to enjoy — an uncommon feature for condo living. Quality finishes and intentional design create a refined mountain living experience without the luxury price tag.
Perfect for first-time buyers or those seeking a low-maintenance second home, Sage is part of a shared-lot community that fosters connection while keeping life simple. Spacious, scenic, and built for the way you live, Sage is mountain living reimagined — offering room to breathe, grow, and fully enjoy the best of Buena Vista.
Now available for presale — secure your opportunity at The Crossing and start planning your next chapter.
Pending
$465,000
235 Harrison Avenue #B, Buena Vista, CO 81211
1beds
817sqft
Condominium
Built in 2026
-- sqft lot
$-- Zestimate®
$569/sqft
$40/mo HOA
What's special
Quality finishesCharming one-bedroom one-bathroom condoInviting eat-in kitchenCovered entry stoopModern open-concept layout
- 190 days |
- 41 |
- 0 |
Zillow last checked:
Listing updated:
Listed by:
Hillary Mitchek 719-649-8495 Hillary.Mitchek@8Z.com,
8z Real Estate - ROCC
Source: REcolorado as distributed by MLS GRID,MLS#: 9252970
Facts & features
Interior
Bedrooms & bathrooms
- Bedrooms: 1
- Bathrooms: 1
- Full bathrooms: 1
- Main level bathrooms: 1
- Main level bedrooms: 1
Bedroom
- Level: Main
Bathroom
- Level: Main
Kitchen
- Level: Main
Laundry
- Level: Main
Living room
- Level: Main
Heating
- Heat Pump
Cooling
- Has cooling: Yes
Appliances
- Included: Dishwasher, Disposal, Range, Range Hood, Refrigerator
- Laundry: In Unit
Features
- Ceiling Fan(s), Eat-in Kitchen, High Ceilings, Open Floorplan, Primary Suite, Quartz Counters
- Flooring: Tile, Vinyl
- Windows: Double Pane Windows
- Basement: Crawl Space
Interior area
- Total structure area: 817
- Total interior livable area: 817 sqft
- Finished area above ground: 817
Video & virtual tour
Property
Parking
- Total spaces: 2
- Parking features: Concrete
- Details: Off Street Spaces: 2
Features
- Levels: One
- Stories: 1
- Entry location: Ground
- Patio & porch: Covered, Front Porch
- Exterior features: Private Yard, Rain Gutters
- Fencing: None
Lot
- Size: 2,613 Square Feet
- Features: Landscaped
Details
- Parcel number: R327108211004
- Zoning: Residential
- Special conditions: Standard
Construction
Type & style
- Home type: Condo
- Architectural style: Mountain Contemporary
- Property subtype: Condominium
- Attached to another structure: Yes
Materials
- Frame, Wood Siding
- Foundation: Concrete Perimeter
- Roof: Composition
Condition
- New Construction
- New construction: Yes
- Year built: 2026
Details
- Builder model: Sage
- Warranty included: Yes
Utilities & green energy
- Electric: 220 Volts
- Sewer: Public Sewer
- Water: Public
- Utilities for property: Cable Available, Electricity Connected, Phone Available
Community & HOA
Community
- Security: Carbon Monoxide Detector(s), Smoke Detector(s)
- Subdivision: Crossing Major Sub
HOA
- Has HOA: Yes
- Amenities included: Park
- Services included: Maintenance Grounds, Road Maintenance
- HOA fee: $40 monthly
- HOA name: The Crossing Owners Association, Inc
- HOA phone: 000-000-0000
Location
- Region: Buena Vista
Financial & listing details
- Price per square foot: $569/sqft
- Annual tax amount: $254
- Date on market: 2/18/2026
- Listing terms: Cash,Conventional,Other
- Exclusions: Seller's Personal Property
- Ownership: Builder
- Electric utility on property: Yes
- Road surface type: Paved
Estimated market value
Not available
Estimated sales range
Not available
Not available
Price history
| Date | Event | Price |
|---|---|---|
| 8/12/2026 | Pending sale | $465,000$569/sqft |
Source:  REcolorado as distributed by MLS GRID #9252970 Report a problem REcolorado as distributed by MLS GRID #9252970 Report a problem | ||
| 2/18/2026 | Listed for sale | $465,000$569/sqft |
Source: REcolorado as distributed by MLS GRID #9252970 Report a problem | ||
Public tax history
Tax history is unavailable.
Monthly payment
Est. payment
Payment breakdown
Explore the cost of this home by adjusting the details. Changes won't be saved.Climate risks
Neighborhood: 81211
Nearby schools
GreatSchools rating
- 6/10Avery/Parsons Elementary SchoolGrades: K-5Distance: 0.8 mi
- 7/10Buena Vista Middle SchoolGrades: 6-8Distance: 0.5 mi
- 6/10Buena Vista High SchoolGrades: 9-12Distance: 1.2 mi
Schools provided by the listing agent
- Elementary: Avery Parsons
- Middle: Buena Vista
- High: Buena Vista
- District: Buena Vista R-31
Source: REcolorado as distributed by MLS GRID. This data may not be complete. We recommend contacting the local school district to confirm school assignments for this home.
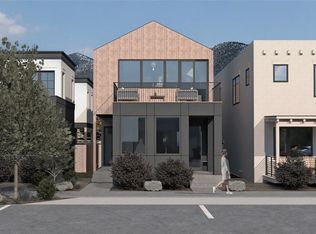
- $625,0002 bd2 ba1.2k sqft235 Harrison Ave #A, Buena Vista, CO 81211New Construction
- $895,0003 bd3 ba1.6k sqft225 Harrison Ave, Buena Vista, CO 81211New Construction

- $895,0003 bd3 ba1.7k sqft245 Harrison Ave, Buena Vista, CO 81211New Construction
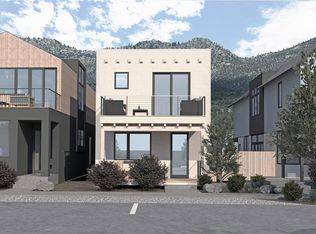
- $770,0002 bd3 ba1.5k sqft215 Harrison Ave, Buena Vista, CO 81211New Construction

- $590,0002 bd2 ba1.4k sqft205 Harrison Ave #B, Buena Vista, CO 81211Pending
- $465,0002 bd1 ba925 sqft205 Harrison Ave #A, Buena Vista, CO 81211New Construction
- $925,0004.6 acresLincoln And Grant Ave, Buena Vista, CO 81211Sold
- $200,0002,178 sqftHarrison Ave LOT 40, Buena Vista, CO 81211Lot/Land
A local agent can set up tours, give advice and negotiate with sellers.
Similar homes
- $465,0002 bd1 ba925 sqft205 Harrison Avenue #A, Buena Vista, CO 81211New Construction
 MLS ID #8856555, Hillary Mitchek, 8z Real Estate - ROCC. REcolorado as distributed by MLS GRID
 - $459,5002 bd2 ba1.1k sqft162 Larissa Lane #C, Buena Vista, CO 81211For Sale
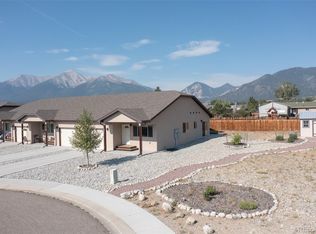 MLS ID #4078318, Austin Campbell, Summit Realty, Inc. REcolorado as distributed by MLS GRID
 - $415,0001 bd1 ba935 sqft128 N Gunnison Avenue, Buena Vista, CO 81211For Sale
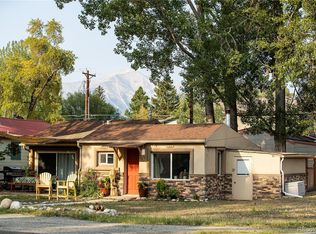 MLS ID #7135504, John McDonough, 8z Real Estate. REcolorado as distributed by MLS GRID
 - $419,4002 bd1 ba818 sqftBuilding D, Buena Vista, CO 81211For Sale
 MLS ID #6083865, John Heathfield, Worth Clark Realty. REcolorado as distributed by MLS GRID
 - $495,0001 bd2 ba478 sqft226 S San Juan Avenue #6 and 7, Buena Vista, CO 81211For SaleMLS ID #2538751, Julie Kersting, 8z Real Estate - ROCC. REcolorado as distributed by MLS GRID
- $409,9002 bd1 ba818 sqftB, Buena Vista, CO 81211For SaleMLS ID #3919616, Julie Kersting, 8z Real Estate - ROCC. REcolorado as distributed by MLS GRID
- $450,0003 bd1 ba943 sqft107 Dartmouth Drive, Buena Vista, CO 81211For SaleMLS ID #8446279, Dallas Campbell, Summit Realty, Inc. REcolorado as distributed by MLS GRID
- $499,0003 bd3 ba1.1k sqft296 Barnwood Drive, Buena Vista, CO 81211For SaleMLS ID #6408168, Clark Hess, Worth Clark Realty. REcolorado as distributed by MLS GRID
- $365,0002 bd1 ba462 sqft1004 W Main Street #1, Buena Vista, CO 81211For SaleMLS ID #1702988, Clark Hess, Worth Clark Realty. REcolorado as distributed by MLS GRID
- $359,0002 bd2 ba934 sqft480 Antero Circle Bldg 2 #2-07, Buena Vista, CO 81211For SaleMLS ID #3995514, Walt Harder, Harder Real Estate and Development, LLC. REcolorado as distributed by MLS GRID
- $359,0002 bd2 ba934 sqft480 Antero Circle Bldg 2 #2-06, Buena Vista, CO 81211For SaleMLS ID #4622000, Walt Harder, Harder Real Estate and Development, LLC. REcolorado as distributed by MLS GRID
- $398,5002 bd1 ba750 sqft101 Harvard Lane, Buena Vista, CO 81211For SaleMLS ID #6053915, Dallas Campbell, Summit Realty, Inc. REcolorado as distributed by MLS GRID
- $350,0002 bd1 ba440 sqft1004 W Main Street #4, Buena Vista, CO 81211For SaleMLS ID #8592123, Clark Hess, Worth Clark Realty. REcolorado as distributed by MLS GRID
- $339,0002 bd2 ba934 sqft480 Antero Circle #205, Buena Vista, CO 81211For SaleMLS ID #3945958, Walt Harder, Harder Real Estate and Development, LLC. REcolorado as distributed by MLS GRID
- $575,0004 bd2 ba1k sqft109 Cornell Drive, Buena Vista, CO 81211For SaleMLS ID #8222505, Lynette Neesen, Full Circle Real Estate Group. REcolorado as distributed by MLS GRID
- $525,0003 bd2 ba1.1k sqft116 Dartmouth Drive, Buena Vista, CO 81211For SaleMLS ID #4822076, Mark Willburn, Worth Clark Realty. REcolorado as distributed by MLS GRID
- $429,0002 bd2 ba976 sqft318 Weathervane Lane, Buena Vista, CO 81211New ConstructionMLS ID #3291989, Cailin Bearss, 8z Real Estate - ROCC. REcolorado as distributed by MLS GRID
- $599,9003 bd2 ba1k sqft440 Mill Street, Buena Vista, CO 81211For SaleMLS ID #9787923, Ritchie Molitor, Real Broker, LLC. REcolorado as distributed by MLS GRID
- $625,0002 bd2 ba1.2k sqft235 Harrison Avenue #A, Buena Vista, CO 81211New ConstructionMLS ID #2928185, Hillary Mitchek, 8z Real Estate - ROCC. REcolorado as distributed by MLS GRID
- $649,0003 bd1 ba1k sqft410 Pinon Street, Buena Vista, CO 81211For SaleMLS ID #3231446, Coby Vidakovich, Worth Clark Realty. REcolorado as distributed by MLS GRID
