A fully furnished vacation rental, this dream location in Buena Vista provides access to boundless recreation limited only by your imagination-- hiking, camping, whitewater rafting, mountain biking, 4-wheeling, hunting, fishing, rock-climbing-to name just a few. With a contemporary farmhouse feel, this home has been completely updated and restored with the highest level of workmanship by renowned custom homebuilder Create Inc. True craftsmanship characterizes the extensive renovation. Fresh paint inside and out thoughtfully selected by professional designer.
Creative and artistic design provide form and function throughout the home successfully tying all the elements together. Recent updates include new carpeting in the lower level; the addition of high-speed, cable internet; and corrugated metal over the pergola. The home boasts a large gourmet kitchen with center island, walk in pantry with plenty of storage, and a gas fireplace. Primary bedroom suite is spacious and includes a full bath with double vanity, custom tile shower with glass block window, a walk-in closet, and an exterior door leading out to the patio. Enjoy the brand new hot tub with morning coffee, or an evening cocktail. Detached garage includes a 300 SF studio--finished and heated-- perfect for a home office, yoga room, or guest bedroom. Another garage could accommodate toys, or a workshop. Raised-bed garden is fully fenced. Professional landscaping is complemented by a programmable sprinkler system for modern convenience. Desirable in-town location with R2-OT zoning makes it easy to bike or walk to any of Buena Vista's attractions and popular spots-whether on Main Street, South Main, or countless recreational areas around Buena Vista. Aspen and Crested Butte are only a short drive in the Summer over two of the most spectacular Colorado mountain passes! Make this amazing property in Buena Vista your own legacy in one of Colorado's hottest vacation destinations and best places to live!
Sold for $1,025,000
$1,025,000
428 Crossman Avenue, Buena Vista, CO 81211
3beds
2,028sqft
Single Family Residence
Built in 1955
0.3 Acres Lot
$1,006,400 Zestimate®
$505/sqft
$2,841 Estimated rent
Home value
$1,006,400
$926,000 - $1.10M
$2,841/mo
Zestimate® history
Owner options
List your home for rent
$2,841/mo
Rent Zestimate®
Find your next renter with Zillow Rental Manager. Plus, with online applications, you can quickly screen prospective tenants – for free.
$2,841/mo
Rent Zestimate®
Refinance and save
$5,764/mo
Est. payment
Refinancing to a lower rate could help reduce your monthly payments and save thousands over the life of the loan.
$5,764/mo
Est. payment
Explore your selling options
Work with a Zillow partner agent
Leverage their expertise and Zillow's premium Showcase listings to get your home seen by more buyers.
Get startedList with your own agent
Get your home in front of millions of buyers by listing it on Zillow.
Learn how to do itSell it yourself
Take full control of how buyers see your home on Zillow by listing For Sale by Owner (FSBO).
List your homeWhat's special
Zillow last checked:
Listing updated:
Listed by:
David Trenkle 720-212-8344 teamtrenkle@gmail.com,
Trend Realty
Bought with:
Julie Kersting, 942795
Century 21 Community First
Source: REcolorado as distributed by MLS GRID,MLS#: 5863840
Facts & features
Interior
Bedrooms & bathrooms
- Bedrooms: 3
- Bathrooms: 2
- Full bathrooms: 2
- Main level bathrooms: 2
- Main level bedrooms: 2
Primary bedroom
- Description: Suite Includes Primary Bath, Walk In Closet, Exterior Door
- Level: Main
- Area: 132 Square Feet
- Dimensions: 12 x 11
Bedroom
- Description: Bedroom 2, Main Level
- Level: Main
- Area: 192 Square Feet
- Dimensions: 16 x 12
Bedroom
- Description: Upstairs Bedroom (Non-Conforming)
- Level: Upper
- Area: 135 Square Feet
- Dimensions: 15 x 9
Primary bathroom
- Description: Shower, Double Vanity, Water Closet (Toilet)
- Level: Main
- Area: 75 Square Feet
- Dimensions: 5 x 15
Bathroom
- Description: Bathroom 2, Main Level
- Level: Main
- Area: 50 Square Feet
- Dimensions: 5 x 10
Dining room
- Description: Gas Fireplace
- Level: Main
- Area: 240 Square Feet
- Dimensions: 15 x 16
Family room
- Description: Upstairs Family Room
- Level: Upper
- Area: 144 Square Feet
- Dimensions: 16 x 9
Game room
- Description: Currently Used As A 4th Br With No Closet
- Level: Upper
Kitchen
- Description: Fully Appointed, Granite Countertops, Gas Range, Island
- Level: Main
- Area: 165 Square Feet
- Dimensions: 11 x 15
Kitchen
- Description: Walk In Butler's Pantry Off Of Kitchen
- Level: Main
- Area: 35 Square Feet
- Dimensions: 5 x 7
Laundry
- Description: Laundry On Main Level
- Level: Main
- Area: 50 Square Feet
- Dimensions: 5 x 10
Living room
- Description: Living Room/Study, Gas Fireplace And Built-In Bookcase
- Level: Main
- Area: 189 Square Feet
- Dimensions: 13.5 x 14
Office
- Description: Office/Studio Located In Detached Garage Building, With Gas Fireplace
Heating
- Electric, Natural Gas
Cooling
- None
Appliances
- Included: Dishwasher, Disposal, Double Oven, Gas Water Heater, Oven, Range, Range Hood, Refrigerator
Features
- High Ceilings, Kitchen Island
- Flooring: Carpet, Tile, Wood
- Windows: Double Pane Windows
- Basement: Cellar,Exterior Entry,Partial,Unfinished
- Number of fireplaces: 4
- Fireplace features: Dining Room, Family Room, Gas, Kitchen, Other, Recreation Room
- Furnished: Yes
Interior area
- Total structure area: 2,028
- Total interior livable area: 2,028 sqft
- Finished area above ground: 2,028
- Finished area below ground: 0
Property
Parking
- Total spaces: 2
- Parking features: Asphalt, Circular Driveway, Heated Garage, Insulated Garage
- Garage spaces: 2
- Has uncovered spaces: Yes
Features
- Levels: Two
- Stories: 2
- Entry location: Ground
- Patio & porch: Covered, Front Porch, Patio
- Exterior features: Garden, Lighting, Private Yard
- Fencing: Partial
- Has view: Yes
- View description: Mountain(s)
Lot
- Size: 0.3 Acres
- Features: Landscaped, Level
- Residential vegetation: Aspen, Grassed, Mixed, Other
Details
- Parcel number: R327108201184
- Zoning: R2-OT
- Special conditions: Standard
Construction
Type & style
- Home type: SingleFamily
- Property subtype: Single Family Residence
Materials
- Frame, Metal Siding, Wood Siding
Condition
- Updated/Remodeled
- Year built: 1955
Utilities & green energy
- Electric: 220 Volts
- Sewer: Public Sewer
- Water: Public
- Utilities for property: Cable Available, Natural Gas Connected, Phone Available
Community & HOA
Community
- Subdivision: Crossmans Addition
HOA
- Has HOA: No
Location
- Region: Buena Vista
Financial & listing details
- Price per square foot: $505/sqft
- Tax assessed value: $948,592
- Annual tax amount: $2,065
- Date on market: 5/24/2024
- Listing terms: 1031 Exchange,Cash,Conventional,Jumbo
- Exclusions: Most All Furnishings Are Included Except Some Select Personal Property Including Bed-Frame In Primary Bedroom
- Ownership: Individual
- Electric utility on property: Yes
- Road surface type: Paved
Price history
| Date | Event | Price |
|---|---|---|
| 8/23/2024 | Sold | $1,025,000-6.4%$505/sqft |
Source:  REcolorado as distributed by MLS GRID #5863840 Report a problem REcolorado as distributed by MLS GRID #5863840 Report a problem | ||
| 6/17/2024 | Pending sale | $1,095,000$540/sqft |
Source: REcolorado as distributed by MLS GRID #5863840 Report a problem | ||
| 5/24/2024 | Listed for sale | $1,095,000+18.4%$540/sqft |
Source: REcolorado as distributed by MLS GRID #5863840 Report a problem | ||
| 3/23/2023 | Sold | $925,000+2.8%$456/sqft |
Source: Public Record Report a problem | ||
| 7/18/2022 | Sold | $900,000+136.8%$444/sqft |
Source: Public Record Report a problem | ||
| 10/22/2007 | Sold | $380,000+171.4%$187/sqft |
Source: Public Record Report a problem | ||
| 12/21/2006 | Sold | $140,000$69/sqft |
Source: Public Record Report a problem | ||
Public tax history
| Year | Property taxes | Tax assessment |
|---|---|---|
| 2025 | $2,732 +6.1% | $59,290 +15.5% |
| 2024 | $2,576 +24.8% | $51,320 -5.9% |
| 2023 | $2,065 0% | $54,530 +50.3% |
| 2022 | $2,065 +15.5% | $36,270 -2.8% |
| 2021 | $1,788 +0.3% | $37,320 +23.9% |
| 2020 | $1,783 +23.9% | $30,120 +34.6% |
| 2019 | $1,440 | $22,370 |
| 2018 | $1,440 +9.2% | $22,370 |
| 2017 | $1,318 -7.1% | $22,370 -10.8% |
| 2016 | $1,420 +4.2% | $25,090 |
| 2015 | $1,362 | $25,090 +7.7% |
| 2014 | $1,362 -10.2% | $23,300 -14.7% |
| 2012 | $1,517 -43% | $27,310 |
| 2011 | $2,663 +97.4% | $27,310 -7% |
| 2010 | $1,349 | $29,380 |
Find assessor info on the county website
Neighborhood: 81211
Nearby homes
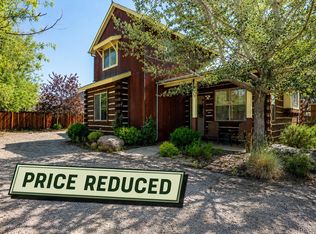
- $895,0003 bd2 ba1.6k sqft430 Crossman Ave, Buena Vista, CO 81211For Sale
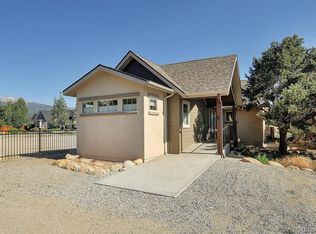
- $675,0004 bd3 ba1.6k sqft438 Crossman Ave, Buena Vista, CO 81211For Sale

- $555,0003 bd2 ba1.2k sqft416 Crossman Ave, Buena Vista, CO 81211Sold
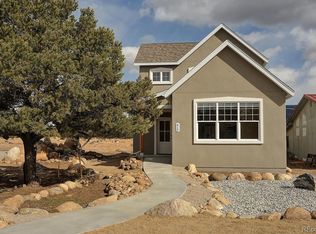
- $595,0003 bd3 ba1.4k sqft412 Crossman Ave, Buena Vista, CO 81211Sold
- $464,0002 bd1 ba1k sqft404 Crossman Ave, Buena Vista, CO 81211Off Market
- $844,7005 bd2 ba3k sqft352 Waters Ave, Buena Vista, CO 81211Off Market
- $--6,812 Square FeetCROSSMAN Lot 2 Ave, Buena Vista, CO 81211Off Market
- $749,0003 bd2 ba1.7k sqft510 Crossman Ave, Buena Vista, CO 81211Sold
Nearby schools
GreatSchools rating
- 6/10Avery/Parsons Elementary SchoolGrades: K-5Distance: 0.8 mi
- 7/10Buena Vista Middle SchoolGrades: 6-8Distance: 0.5 mi
- 6/10Buena Vista High SchoolGrades: 9-12Distance: 1.1 mi
Schools provided by the listing agent
- Elementary: Avery Parsons
- Middle: Buena Vista
- High: Buena Vista
- District: Buena Vista R-31
Source: REcolorado as distributed by MLS GRID. This data may not be complete. We recommend contacting the local school district to confirm school assignments for this home.


Get pre-qualified for a loan
At Zillow Home Loans, we can pre-qualify you in as little as 5 minutes with no impact to your credit score.An equal housing lender. NMLS #10287.
- Colorado
- Chaffee County
- Buena Vista
- 81211
- 428 Crossman Avenue
Nearby cities
Nearby zip codes
Other Buena Vista Topics
