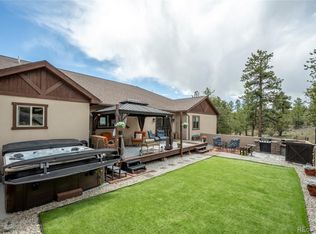
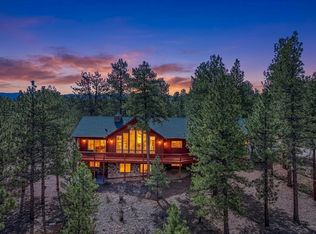
Custom Game trail home built by the builder for the builder. Situated at the base of the neighborhood for easy access and backing directly to a nature preserve where antelope, pronghorn, and elk can be seen throughout the year. Step inside to an impressive great room featuring vaulted ceilings and breathtaking views of Mt. Princeton perfectly framed from the main living spaces. Open concept design. Spacious living and dining areas. Oversized kitchen island with seating for 6 to 8 people. Custom cabinetry. Beautiful finishes throughout. Dedicated beverage station perfectly positioned for entertaining. Rare natural gas service, a feature found in only two homes within Game Trail. Natural gas fireplace. Natural gas range. Natural gas forced air heating. Comfort and efficiency rarely found in the neighborhood. Retreat to the oversized primary suite with vaulted ceilings, a large walk in closet w/ custom built ins, and a luxurious bath featuring soaring ceilings, double vanity, and a beautifully designed walk in shower. On the opposite side of the home, guests enjoy their own bedroom and full bath. Spacious pantry/laundry room/mudroom conveniently located off the kitchen leading to the attached 838 sq ft garage with ICF construction, drywall, 10 foot doors, and exceptional space for vehicles, toys, and gear. The walk out lower level offers a large family room, kitchenette, dining space, office area, two oversized bedrooms, and a full bath. An additional 532 square feet of unfinished space is ready for a gym, media room, wine cellar, workshop, or storage. Utility sink and laundry hookups create the opportunity for a separate living space for guests, multigenerational living, or rental potential.
Just a short drive or bike ride to downtown Buena Vista with quick access to the main road. Enjoy the privacy, wildlife, and open space that make Game Trail so desirable while remaining close to restaurants, shops, the Arkansas River, and endless outdoor recreation.
For sale
$1,200,000
30397 Elk Corridor, Buena Vista, CO 81211
4beds
3,664sqft
Single Family Residence
Built in 2021
3.37 Acres Lot
$1,148,100 Zestimate®
$328/sqft
$96/mo HOA
What's special
- 70 days
- 219
- 11
Zillow last checked:
Listing updated:
Listed by:
Amber Gaston 904-302-3065 ambergaston@gmail.com,
Full Circle Real Estate Group
Source: REcolorado as distributed by MLS GRID,MLS#: 7719340
Facts & features
Interior
Bedrooms & bathrooms
- Bedrooms: 4
- Bathrooms: 3
- Full bathrooms: 2
- 3/4 bathrooms: 1
- Main level bathrooms: 2
- Main level bedrooms: 2
Bedroom
- Features: Primary Suite
- Level: Main
Bedroom
- Level: Main
Bedroom
- Level: Basement
Bedroom
- Level: Basement
Bathroom
- Features: Primary Suite
- Level: Main
Bathroom
- Level: Main
Bathroom
- Level: Basement
Bonus room
- Level: Basement
Bonus room
- Level: Basement
Family room
- Level: Basement
Kitchen
- Level: Main
Laundry
- Level: Main
Living room
- Level: Main
Heating
- Electric, Forced Air, Natural Gas, Radiant Floor
Cooling
- None
Appliances
- Included: Bar Fridge, Dishwasher, Disposal, Dryer, Microwave, Oven, Range, Range Hood, Refrigerator, Washer
Features
- Ceiling Fan(s), Granite Counters, High Ceilings, Kitchen Island, Open Floorplan, Pantry, Primary Suite, Vaulted Ceiling(s), Walk-In Closet(s), Wet Bar
- Flooring: Vinyl
- Basement: Finished,Walk-Out Access
- Number of fireplaces: 1
- Fireplace features: Gas, Living Room
Interior area
- Total structure area: 3,664
- Total interior livable area: 3,664 sqft
- Finished area above ground: 1,832
- Finished area below ground: 1,233
Video & virtual tour
Property
Parking
- Total spaces: 3
- Parking features: Dry Walled, Oversized, Oversized Door
- Attached garage spaces: 3
Features
- Levels: Two
- Stories: 2
- Patio & porch: Covered, Deck, Front Porch
- Has view: Yes
- View description: Mountain(s), Valley
Lot
- Size: 3.37 Acres
- Features: Borders Public Land, Meadow
- Residential vegetation: Natural State
Details
- Parcel number: R326902400132
- Special conditions: Standard
Construction
Type & style
- Home type: SingleFamily
- Architectural style: Mountain Contemporary
- Property subtype: Single Family Residence
Materials
- Frame, ICFs (Insulated Concrete Forms), Stucco
- Foundation: Concrete Perimeter
Condition
- Year built: 2021
Utilities & green energy
- Water: Shared Well
- Utilities for property: Electricity Connected, Natural Gas Connected
Community & HOA
Community
- Subdivision: Game Trail
HOA
- Has HOA: Yes
- Amenities included: Trail(s)
- Services included: Reserve Fund, Recycling, Road Maintenance, Snow Removal, Trash, Water
- HOA fee: $1,156 annually
- HOA name: Game Trail Association
- HOA phone: 719-395-2742
Location
- Region: Buena Vista
Financial & listing details
- Price per square foot: $328/sqft
- Tax assessed value: $919,802
- Annual tax amount: $3,374
- Date on market: 6/23/2026
- Listing terms: 1031 Exchange,Cash,Conventional
- Exclusions: Sellers Personal Property. Shelving In Pantry And Unfinished Storage Space See Private Remarks For Inclusions. Furniture Is Negotiable.
- Ownership: Individual
- Electric utility on property: Yes
- Road surface type: Gravel
Estimated market value
$1,148,100
$1.09M - $1.21M
$4,915/mo
Price history
| Date | Event | Price |
|---|---|---|
| 6/23/2026 | Listed for sale | $1,200,000+3900%$328/sqft |
Source:  REcolorado as distributed by MLS GRID #7719340 Report a problem REcolorado as distributed by MLS GRID #7719340 Report a problem | ||
| 7/28/2016 | Sold | $30,000+205.1%$8/sqft |
Source: Public Record Report a problem | ||
| 11/13/2012 | Sold | $9,833$3/sqft |
Source: Public Record Report a problem | ||
Public tax history
| Year | Property taxes | Tax assessment |
|---|---|---|
| 2025 | $3,325 +50.1% | $57,490 -11.8% |
| 2024 | $2,216 +506.2% | $65,160 +33% |
| 2023 | $366 -58.2% | $48,980 +617.1% |
| 2022 | $874 +29.7% | $6,830 -59.1% |
| 2021 | $674 0% | $16,680 +36.9% |
| 2020 | $674 -1.8% | $12,180 +5% |
| 2019 | $686 | $11,600 |
| 2018 | $686 +9.7% | $11,600 |
| 2017 | $626 +16.9% | $11,600 +11.1% |
| 2016 | $535 -52.7% | $10,440 |
| 2015 | $1,131 | $10,440 -51.5% |
| 2014 | $1,131 | $21,530 |
Find assessor info on the county website
Monthly payment
Est. payment
Payment breakdown
Explore the cost of this home by adjusting the details. Changes won't be saved.Climate risks
Neighborhood: 81211
Nearby schools
Schools provided by the listing agent
- Elementary: Avery Parsons
- Middle: Buena Vista
- High: Buena Vista
- District: Buena Vista R-31
Source: REcolorado as distributed by MLS GRID. This data may not be complete. We recommend contacting the local school district to confirm school assignments for this home.

Similar homes
- $1,275,0003 bd3 ba3.3k sqft30280 Valley View Drive, Buena Vista, CO 81211For Sale
 MLS ID #6275722, Mary Kale, Full Circle Real Estate Group. REcolorado as distributed by MLS GRID
 - $1,100,0004 bd2 ba2.7k sqft29240 Pinon Circle Drive, Buena Vista, CO 81211For Sale
 MLS ID #4590015, Jennifer Wright, Coldwell Banker Collegiate Peaks Realty. REcolorado as distributed by MLS GRID
 - $1,199,0003 bd3 ba3.1k sqft30800 West Ridge, Buena Vista, CO 81211For Sale
 MLS ID #6726223, Austina Campbell, Coldwell Banker Collegiate Peaks Realty. REcolorado as distributed by MLS GRID
 - $1,250,0003 bd3 ba2.2k sqft31322 N Meadow Way, Buena Vista, CO 81211For Sale
 MLS ID #8777277, Ritchie Molitor, Real Broker, LLC. REcolorado as distributed by MLS GRID
 - $1,198,0004 bd6 ba4.4k sqft18095 Camino Del Norte, Buena Vista, CO 81211For SaleMLS ID #2356158, Amber Gaston, Full Circle Real Estate Group. REcolorado as distributed by MLS GRID
- $1,175,0004 bd3 ba3.6k sqft27045 County Road 342, Buena Vista, CO 81211For SaleMLS ID #6278807, Hillary Mitchek, 8z Real Estate - ROCC. REcolorado as distributed by MLS GRID
- $1,025,0003 bd4 ba2.7k sqft30140 Trails End, Buena Vista, CO 81211For SaleMLS ID #6749634, Bill Lockett, Coldwell Banker Collegiate Peaks Realty. REcolorado as distributed by MLS GRID
- $1,349,0003 bd2 ba2.5k sqft15171 County Road 306, Buena Vista, CO 81211For SaleMLS ID #4098230, Julie Kersting, 8z Real Estate - ROCC. REcolorado as distributed by MLS GRID
- $1,595,0003 bd3 ba3.6k sqft17158 County Road 363, Buena Vista, CO 81211For SaleMLS ID #4395726, Julie Kersting, 8z Real Estate - ROCC. REcolorado as distributed by MLS GRID
- $1,095,0003 bd3 ba3.2k sqft33515 Mt Harvard Circle, Buena Vista, CO 81211For SaleMLS ID #6581762, Hillary Mitchek, 8z Real Estate - ROCC. REcolorado as distributed by MLS GRID
- $1,350,0003 bd3 ba2.5k sqft33729 County Road 361, Buena Vista, CO 81211For SaleMLS ID #6923511, John McDonough, 8z Real Estate. REcolorado as distributed by MLS GRID
- $915,0003 bd3 ba2.2k sqft30281 County Road 361, Buena Vista, CO 81211For SaleMLS ID #3420260, Cathy Chochon, Full Circle Real Estate Group. REcolorado as distributed by MLS GRID
- $830,0003 bd2 ba2.5k sqft31351 Phil Court, Buena Vista, CO 81211For SaleMLS ID #4724136, Devon Kasper, Colorado Mountain Realty. REcolorado as distributed by MLS GRID
- $1,299,9993 bd2 ba2.1k sqft30007 Teal Run, Buena Vista, CO 81211For SaleMLS ID #1967383, John Magers, Real Broker, LLC. REcolorado as distributed by MLS GRID
- $1,688,2004 bd3 ba3.2k sqft17320 County Road 306, Buena Vista, CO 81211For Sale
 MLS ID #9050386, Mallory Petrelli, Compass. elevateMLS
 - $1,299,0004 bd3 ba3.1k sqft28700 County Road 304, Buena Vista, CO 81211For SaleMLS ID #5008819, Ritchie Molitor, Real Broker, LLC. REcolorado as distributed by MLS GRID
- $1,195,0003 bd2 ba2.1k sqft408 Princeton Avenue, Buena Vista, CO 81211For SaleMLS ID #9451713, Julie Kersting, 8z Real Estate - ROCC. REcolorado as distributed by MLS GRID
- $1,475,0004 bd4 ba3k sqft30019 Teal Court, Buena Vista, CO 81211For SaleMLS ID #3107334, Bill Lockett, Coldwell Banker Collegiate Peaks Realty. REcolorado as distributed by MLS GRID
- $1,595,0004 bd3 ba3.6k sqft30043 Creek Run, Buena Vista, CO 81211For SaleMLS ID #9479260, Julie Kersting, 8z Real Estate - ROCC. REcolorado as distributed by MLS GRID
- $1,450,0003 bd3 ba3.6k sqft33804 Vista Verde, Buena Vista, CO 81211For SaleMLS ID #3579280, Julie Kersting, 8z Real Estate - ROCC. REcolorado as distributed by MLS GRID
