Unbelievable space meets clean, functional design in this Trail West home. Raw wood accents, simple lines, and a modern Southwestern feel create a warm, understated style. Step inside to a spacious foyer with built-in storage, then into the heart of the home where the kitchen, dining, and living spaces flow beneath dramatic two-story ceilings. The kitchen features real wood cabinetry, generous counter space, concrete and butcher block countertops, and an incredible butler’s pantry that keeps everyday clutter tucked away. A built-in beverage station with cup cleaner adds a thoughtful touch. The open living room centers around a clean-burning, highly efficient wood-burning fireplace, while the heated sunroom offers a beautiful space for winter afternoons, summer dinners under the stars, and year-round entertaining.
The main-level primary suite offers a spacious bath with soaking tub and dual shower heads, plus laundry conveniently located in the primary closet. An artful curved staircase leads to the upper balcony overlooking the living room and a glass-enclosed office filled with natural light. Three additional bedrooms are upstairs, including two with private ensuite baths. The fourth bedroom is a studio private suite, accessed from the upper-level porch off second floor or using the stairs above the garage. Studio apartment features a kitchenette, living and sleeping space, 3/4 bath, and washer and dryer.
The partially finished lower level is ready to fit your needs with a 3/4 bath, washer and dryer, storage, kids’ play fort, and large open area with room for additional living space, a fifth bedroom, recreation room, or combination of uses. An attached two-car garage completes the home.
Set on a private lot in Trail West, this property offers mountain living with access to National Forest hiking trails and outdoor recreation nearby. Thoughtfully designed and incredibly versatile, this is a home with room to live, gather, work, host, and make it your own.
For sale
$1,198,000
18095 Camino Del Norte, Buena Vista, CO 81211
4beds
4,405sqft
Single Family Residence
Built in 2020
10,454 Square Feet Lot
$-- Zestimate®
$272/sqft
$88/mo HOA
What's special
- 18 days
- 647
- 60
Zillow last checked:
Listing updated:
Listed by:
Amber Gaston 904-302-3065 ambergaston@gmail.com,
Full Circle Real Estate Group
Source: REcolorado as distributed by MLS GRID,MLS#: 2356158
Facts & features
Interior
Bedrooms & bathrooms
- Bedrooms: 4
- Bathrooms: 6
- Full bathrooms: 2
- 3/4 bathrooms: 3
- 1/2 bathrooms: 1
- Main level bathrooms: 3
- Main level bedrooms: 1
Bedroom
- Description: Primary Suite Has Lots Of Room And A Door To The Outdside
- Features: Primary Suite
- Level: Main
Bedroom
- Level: Upper
Bedroom
- Level: Upper
Bedroom
- Description: Studio Apartment - Bedroom With Living Space
- Level: Upper
Bathroom
- Features: Primary Suite
- Level: Main
Bathroom
- Description: Perfectly Located Off Of The Kitchen For Guests
- Level: Main
Bathroom
- Description: Ensuite Bath With Lowered Sink, Perfect For Little Ones
- Features: En Suite Bathroom
- Level: Upper
Bathroom
- Description: Ensuite Bath Perfect For Guest
- Features: En Suite Bathroom
- Level: Main
Bathroom
- Description: The Bathroom Is Already Complete For You To Make The Basement Into A Bedroom/Living Space
- Level: Basement
Bathroom
- Description: Studio Apartment Bathroom
- Features: En Suite Bathroom
- Level: Upper
Bonus room
- Description: Large Partially Finished Basement With Lots Of Potential. Egress In Place For Bedroom
- Level: Basement
Den
- Description: Studio Apartmet- Den Area With Bedroom And Kitchenette
- Level: Upper
Kitchen
- Description: Simple, Minimalistic Kitchen With Everything You Need Including A Large Butlers Pantry
- Level: Main
Laundry
- Description: Main Floor Laundry In Primary Suite Closet
- Level: Main
Laundry
- Description: Laundry On The Main Floor And In The Basement, Perfect For Guests
- Level: Basement
Laundry
- Description: There Is Also A Washer And Dryer In The Studio Apartment Lock Off Mother In Law Suite
- Level: Basement
Living room
- Description: Vaulted Ceilings, Wood Burning Fireplace And Lots Of Natural Light.
- Level: Main
Office
- Description: Sunlit With Glass Walls Making This The Most Lovely Place To Work From Home Or As A Play Room, Excersise Or Craft Room.
Sun room
- Description: Gorgeous Sunroom Perfect For Dining Or Sitting And Soaking In The Colorado Sun
- Level: Main
Heating
- Radiant Floor
Cooling
- None
Appliances
- Included: Cooktop, Dishwasher, Dryer, Oven, Range, Range Hood, Refrigerator, Washer, Wine Cooler
Features
- Block Counters, Concrete Counters, Entrance Foyer, Five Piece Bath, High Ceilings, High Speed Internet, Kitchen Island, Open Floorplan, Pantry, Primary Suite, Vaulted Ceiling(s), Walk-In Closet(s)
- Flooring: Concrete
- Basement: Partial
- Number of fireplaces: 1
- Fireplace features: Living Room, Wood Burning
Interior area
- Total structure area: 4,405
- Total interior livable area: 4,405 sqft
- Finished area above ground: 3,165
- Finished area below ground: 1,240
Property
Parking
- Total spaces: 2
- Parking features: Shared Driveway
- Attached garage spaces: 2
- Has uncovered spaces: Yes
Features
- Levels: Three Or More
Lot
- Size: 10,454 Square Feet
Details
- Parcel number: R326910400082
- Special conditions: Standard
Construction
Type & style
- Home type: SingleFamily
- Architectural style: Mountain Contemporary
- Property subtype: Single Family Residence
Materials
- Frame, Metal Siding, Stucco
- Roof: Metal
Condition
- Year built: 2020
Utilities & green energy
- Water: Public
- Utilities for property: Electricity Connected, Natural Gas Connected
Community & HOA
Community
- Subdivision: Trail West
HOA
- Has HOA: Yes
- Amenities included: Trail(s)
- Services included: Road Maintenance, Snow Removal, Water
- HOA fee: $1,050 annually
- HOA name: Trail West
- HOA phone: 719-395-8321
Location
- Region: Buena Vista
Financial & listing details
- Price per square foot: $272/sqft
- Tax assessed value: $1,226,351
- Annual tax amount: $4,433
- Date on market: 8/21/2026
- Listing terms: 1031 Exchange
- Exclusions: Sellers Personal Property
- Ownership: Individual
- Electric utility on property: Yes
- Road surface type: Dirt
Estimated market value
Not available
Estimated sales range
Not available
$6,001/mo
Price history
| Date | Event | Price |
|---|---|---|
| 8/19/2026 | Listed for sale | $1,198,000-27.4%$272/sqft |
Source:  REcolorado as distributed by MLS GRID #2356158 Report a problem REcolorado as distributed by MLS GRID #2356158 Report a problem | ||
| 10/12/2025 | Listing removed | $3,900$1/sqft |
Source: Zillow Rentals Report a problem | ||
| 10/6/2025 | Price change | $3,900+14.7%$1/sqft |
Source: Zillow Rentals Report a problem | ||
| 9/27/2025 | Price change | $3,400-12.8%$1/sqft |
Source: Zillow Rentals Report a problem | ||
| 9/20/2025 | Listed for rent | $3,900$1/sqft |
Source: Zillow Rentals Report a problem | ||
| 7/4/2024 | Listing removed | -- |
Source: Owner Report a problem | ||
| 6/25/2024 | Price change | $1,650,000-8.3%$375/sqft |
Source: Owner Report a problem | ||
| 6/24/2024 | Listed for sale | $1,800,000+4086%$409/sqft |
Source: Owner Report a problem | ||
| 11/27/2018 | Sold | $43,000-12.2%$10/sqft |
Source: Public Record Report a problem | ||
| 10/12/2018 | Pending sale | $49,000$11/sqft |
Source: RE/MAX Mountain Vista Properties #7629870 Report a problem | ||
| 3/22/2018 | Listed for sale | $49,000-3.9%$11/sqft |
Source: RE/MAX Mountain Vista Properties #7629870 Report a problem | ||
| 12/21/2007 | Sold | $51,000$12/sqft |
Source: Public Record Report a problem | ||
Public tax history
| Year | Property taxes | Tax assessment |
|---|---|---|
| 2025 | $3,444 +5.9% | $76,650 +11.9% |
| 2024 | $3,251 +50% | $68,480 -4.7% |
| 2023 | $2,167 +443.3% | $71,840 +74.5% |
| 2022 | $399 -36.8% | $41,180 +432% |
| 2021 | $631 -0.1% | $7,740 -33.3% |
| 2020 | $631 -25.1% | $11,600 -19.8% |
| 2019 | $843 | $14,470 |
| 2018 | $843 +9.9% | $14,470 |
| 2017 | $767 +6.6% | $14,470 +1.3% |
| 2016 | $719 -2.4% | $14,290 |
| 2015 | $737 | $14,290 |
| 2014 | $737 | $14,290 |
Find assessor info on the county website
Monthly payment
Est. payment
Payment breakdown
Explore the cost of this home by adjusting the details. Changes won't be saved.Climate risks
Neighborhood: 81211
Nearby schools
Schools provided by the listing agent
- Elementary: Avery Parsons
- Middle: Buena Vista
- High: Buena Vista
- District: Buena Vista R-31
Source: REcolorado as distributed by MLS GRID. This data may not be complete. We recommend contacting the local school district to confirm school assignments for this home.
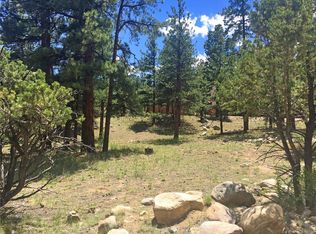
- $19,5300.41 acres18070 Camino Del Norte, Buena Vista, CO 81211Off Market
- $754,1004 bd3 ba2k sqft18060 Camino Del Norte, Buena Vista, CO 81211Off Market

- $650,1003 bd1 ba1.7k sqft18080 Camino Del Norte, Buena Vista, CO 81211Off Market
- $577,1004 bd2 ba1.4k sqft18055 Camino Del Norte, Buena Vista, CO 81211Off Market
Similar homes
- $1,200,0004 bd3 ba3.6k sqft30397 Elk Corridor, Buena Vista, CO 81211For Sale

 MLS ID #7719340, Amber Gaston, Full Circle Real Estate Group. REcolorado as distributed by MLS GRID
 - $1,295,0006 bd6 ba4.8k sqft18165 Alta Vista Drive, Buena Vista, CO 81211For Sale
 MLS ID #4568626, Clark Hess, Worth Clark Realty. REcolorado as distributed by MLS GRID
 - $1,199,0003 bd3 ba3.1k sqft30800 West Ridge, Buena Vista, CO 81211For Sale
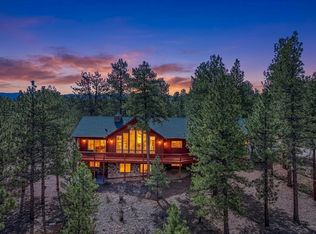 MLS ID #6726223, Austina Campbell, Coldwell Banker Collegiate Peaks Realty. REcolorado as distributed by MLS GRID
 - $1,100,0004 bd2 ba2.7k sqft29240 Pinon Circle Drive, Buena Vista, CO 81211For Sale
 MLS ID #4590015, Jennifer Wright, Coldwell Banker Collegiate Peaks Realty. REcolorado as distributed by MLS GRID
 - $1,275,0003 bd3 ba3.3k sqft30280 Valley View Drive, Buena Vista, CO 81211For SaleMLS ID #6275722, Mary Kale, Full Circle Real Estate Group. REcolorado as distributed by MLS GRID
- $1,175,0004 bd3 ba3.6k sqft27045 County Road 342, Buena Vista, CO 81211For SaleMLS ID #6278807, Hillary Mitchek, 8z Real Estate - ROCC. REcolorado as distributed by MLS GRID
- $1,250,0003 bd3 ba2.2k sqft31322 N Meadow Way, Buena Vista, CO 81211For SaleMLS ID #8777277, Ritchie Molitor, Real Broker, LLC. REcolorado as distributed by MLS GRID
- $1,025,0003 bd4 ba2.7k sqft30140 Trails End, Buena Vista, CO 81211For SaleMLS ID #6749634, Bill Lockett, Coldwell Banker Collegiate Peaks Realty. REcolorado as distributed by MLS GRID
- $849,0004 bd3 ba4.3k sqft18360 Trail West Drive, Buena Vista, CO 81211For SaleMLS ID #3694024, Kathy Young, eXp Realty - ROCC. REcolorado as distributed by MLS GRID
- $1,199,0005 bd2 ba2.2k sqft219 S Colorado Avenue, Buena Vista, CO 81211For SaleMLS ID #2396564, Austina Campbell, Coldwell Banker Collegiate Peaks Realty. REcolorado as distributed by MLS GRID
- $1,525,0004 bd3 ba3.6k sqft30043 Creek Run, Buena Vista, CO 81211For SaleMLS ID #9479260, Julie Kersting, 8z Real Estate - ROCC. REcolorado as distributed by MLS GRID
- $1,299,0004 bd3 ba3.1k sqft28700 County Road 304, Buena Vista, CO 81211For SaleMLS ID #5008819, Ritchie Molitor, Real Broker, LLC. REcolorado as distributed by MLS GRID
- $1,595,0003 bd3 ba3.6k sqft17158 County Road 363, Buena Vista, CO 81211For SaleMLS ID #4395726, Julie Kersting, 8z Real Estate - ROCC. REcolorado as distributed by MLS GRID
- $1,100,0006 bd6 ba5.9k sqft18480 Ponderosa, Buena Vista, CO 81211For SaleMLS ID #7007499, Barbara Pearson-Sawyer,GRI, Century 21 Community First. REcolorado as distributed by MLS GRID
- $1,095,0003 bd3 ba3.2k sqft33515 Mt Harvard Circle, Buena Vista, CO 81211For SaleMLS ID #6581762, Hillary Mitchek, 8z Real Estate - ROCC. REcolorado as distributed by MLS GRID
- $1,350,0003 bd3 ba2.5k sqft33729 County Road 361, Buena Vista, CO 81211For SaleMLS ID #6923511, John McDonough, 8z Real Estate. REcolorado as distributed by MLS GRID
- $830,0003 bd2 ba2.5k sqft31351 Phil Court, Buena Vista, CO 81211For SaleMLS ID #4724136, Devon Kasper, Colorado Mountain Realty. REcolorado as distributed by MLS GRID
- $1,349,0003 bd2 ba2.5k sqft15171 County Road 306, Buena Vista, CO 81211For SaleMLS ID #4098230, Julie Kersting, 8z Real Estate - ROCC. REcolorado as distributed by MLS GRID
- $1,688,2004 bd3 ba3.2k sqft17320 County Road 306, Buena Vista, CO 81211For Sale
 MLS ID #9050386, Mallory Petrelli, Compass. elevateMLS
 - $1,475,0004 bd4 ba3k sqft30019 Teal Court, Buena Vista, CO 81211For SaleMLS ID #3107334, Bill Lockett, Coldwell Banker Collegiate Peaks Realty. REcolorado as distributed by MLS GRID
