Massive price improvement + sellers are offering a $20k concession toward closing costs or rate buy-down, amazing value! Discover luxury mountain living in this stunning 4,876 sq. ft. home, nestled in the scenic Trail West subdivision with breathtaking south-facing views of Mount Princeton. Thoughtfully updated throughout, this expansive retreat seamlessly blends elegance, comfort, and functionality.
Boasting five spacious bedroom suites, plus a large bunk room and six bathrooms, this home is designed for both relaxation and entertaining. The open-concept living, dining, and kitchen area is an entertainer’s dream, featuring ample space for gatherings and family activities. The completely rebuilt wraparound deck extends the living space outdoors—perfect for dining, entertaining, or simply taking in the serene mountain landscape.
The chef’s kitchen is a masterpiece, equipped with high-end luxury appliances, a dual-zone wine cellar, refrigerator drawers, a nugget ice machine, a warming drawer, and more. The primary suite is a true retreat, offering a cozy fireplace, a lavish soaking tub, and a serene space to unwind.
The versatile lower level includes a large great room/bunk room, offering endless possibilities for additional living space, recreation, or guest accommodations. A dedicated indoor workshop with built-in cabinetry and a spacious outdoor equipment storage room with wall-mounted racks provide ample space for hobbies and gear.
Situated on a .6-acre lot, this property borders a community greenbelt, enhancing privacy and offering even more room to explore. Residents also enjoy access to a private trout pond and scenic hiking trails, making this home an outdoor enthusiast’s paradise.
Experience the perfect blend of luxury, comfort, and mountain charm—your dream home awaits in Trail West!
For sale
Price cut: $14K (7/22)
$1,295,000
18165 Alta Vista Drive, Buena Vista, CO 81211
6beds
4,876sqft
Single Family Residence
Built in 1981
0.6 Acres Lot
$-- Zestimate®
$266/sqft
$107/mo HOA
What's special
- 797 days
- 329
- 21
Zillow last checked:
Listing updated:
Listed by:
Clark Hess 719-581-2007 hello@clarkhess.com,
Worth Clark Realty
Source: REcolorado as distributed by MLS GRID,MLS#: 4568626
Facts & features
Interior
Bedrooms & bathrooms
- Bedrooms: 6
- Bathrooms: 6
- Full bathrooms: 4
- 3/4 bathrooms: 2
- Main level bathrooms: 3
- Main level bedrooms: 3
Bedroom
- Description: Bedroom With Ensuite
- Level: Main
Bedroom
- Description: Bedroom With Ensuite And Private Balcony
- Level: Main
Bedroom
- Description: Bedroom With 3/4 Ensuite Bath
- Level: Basement
Bedroom
- Description: Larger Bedroom With Full Ensuite Bath
- Level: Basement
Bedroom
- Description: Large Great Room Or Bunk Room With Closets / Walk Out Door / Closets / Gas Stove / Ensuite Bath
- Level: Basement
Bathroom
- Description: Ensuite Bath
- Level: Main
Bathroom
- Description: Ensuite Bath
- Level: Main
Bathroom
- Description: Ensuite Bath
- Level: Basement
Bathroom
- Description: Ensuite Bath
- Level: Basement
Bathroom
- Description: Ensuite Bath For Great Room
- Level: Basement
Other
- Description: Huge Primary Suite With Fireplace, Walk In Closet, Sitting Area
- Level: Main
Other
- Description: Shower, Soaking Tub, Electric Fireplace
- Level: Main
Dining room
- Description: Large Dining Area
- Level: Main
Kitchen
- Description: Large Kitchen With Vaulted Ceilings And Room For 6 Chairs At Bar
- Level: Main
Living room
- Description: Vaulted Ceilings With Large Fireplace
- Level: Main
Mud room
- Description: Mud Room / Laundry Room / Refrigerator
- Level: Main
Sun room
- Description: Entry Foyer (Not Counted In Sq Ft)
- Level: Main
Heating
- Baseboard, Natural Gas, Radiant, Wood Stove
Cooling
- None
Appliances
- Included: Bar Fridge, Convection Oven, Cooktop, Dishwasher, Disposal, Double Oven, Dryer, Freezer, Gas Water Heater, Microwave, Oven, Range, Range Hood, Refrigerator, Warming Drawer, Washer
- Laundry: In Unit
Features
- Ceiling Fan(s), Corian Counters, Five Piece Bath, High Ceilings, High Speed Internet, Kitchen Island, Open Floorplan, Pantry, Primary Suite, Sound System, Vaulted Ceiling(s), Walk-In Closet(s)
- Flooring: Carpet, Stone, Tile, Wood
- Windows: Double Pane Windows
- Basement: Daylight,Exterior Entry,Finished,Full,Interior Entry,Walk-Out Access
- Number of fireplaces: 4
- Fireplace features: Basement, Electric, Gas, Great Room, Living Room, Master Bedroom, Wood Burning
Interior area
- Total structure area: 4,876
- Total interior livable area: 4,876 sqft
- Finished area above ground: 3,020
- Finished area below ground: 1,856
Property
Parking
- Total spaces: 6
- Details: Off Street Spaces: 6
Features
- Levels: One
- Stories: 1
- Patio & porch: Deck, Wrap Around
- Exterior features: Balcony
- Has view: Yes
- View description: Mountain(s), Valley
Lot
- Size: 0.6 Acres
- Features: Open Space
- Residential vegetation: Partially Wooded, Wooded
Details
- Parcel number: R326910400049
- Special conditions: Standard
Construction
Type & style
- Home type: SingleFamily
- Property subtype: Single Family Residence
Materials
- Frame
- Foundation: Concrete Perimeter, Slab
- Roof: Metal
Condition
- Updated/Remodeled
- Year built: 1981
Utilities & green energy
- Water: Public
- Utilities for property: Electricity Connected, Internet Access (Wired), Natural Gas Connected
Community & HOA
Community
- Subdivision: Trail West
HOA
- Has HOA: Yes
- Services included: Reserve Fund, Recycling, Road Maintenance, Snow Removal, Water
- HOA fee: $1,284 annually
- HOA name: Trail West HOA
- HOA phone: 719-395-8321
Location
- Region: Buena Vista
Financial & listing details
- Price per square foot: $266/sqft
- Tax assessed value: $1,134,412
- Annual tax amount: $3,665
- Date on market: 6/27/2024
- Listing terms: Cash,Conventional
- Exclusions: Seller's Personal Property
- Ownership: Individual
- Electric utility on property: Yes
- Road surface type: Dirt
Estimated market value
Not available
Estimated sales range
Not available
Not available
Price history
| Date | Event | Price |
|---|---|---|
| 7/22/2026 | Price change | $1,295,000-1.1%$266/sqft |
Source:  REcolorado as distributed by MLS GRID #4568626 Report a problem REcolorado as distributed by MLS GRID #4568626 Report a problem | ||
| 7/9/2026 | Price change | $1,309,000-1.2%$268/sqft |
Source: REcolorado as distributed by MLS GRID #4568626 Report a problem | ||
| 6/17/2026 | Price change | $1,325,000-1.8%$272/sqft |
Source: REcolorado as distributed by MLS GRID #4568626 Report a problem | ||
| 12/2/2025 | Price change | $1,349,000-3.6%$277/sqft |
Source: REcolorado as distributed by MLS GRID #4568626 Report a problem | ||
| 6/19/2025 | Price change | $1,399,000-3.5%$287/sqft |
Source: REcolorado as distributed by MLS GRID #4568626 Report a problem | ||
| 5/21/2025 | Price change | $1,449,000-1.7%$297/sqft |
Source: REcolorado as distributed by MLS GRID #4568626 Report a problem | ||
| 4/6/2025 | Price change | $1,474,000-1.7%$302/sqft |
Source: REcolorado as distributed by MLS GRID #4568626 Report a problem | ||
| 8/29/2024 | Price change | $1,499,000-3.2%$307/sqft |
Source: REcolorado as distributed by MLS GRID #4568626 Report a problem | ||
| 8/12/2024 | Price change | $1,549,000-3.1%$318/sqft |
Source: REcolorado as distributed by MLS GRID #4568626 Report a problem | ||
| 6/27/2024 | Listed for sale | $1,599,000+89.2%$328/sqft |
Source: REcolorado as distributed by MLS GRID #4568626 Report a problem | ||
| 4/15/2022 | Sold | $845,000$173/sqft |
Source: Public Record Report a problem | ||
Public tax history
| Year | Property taxes | Tax assessment |
|---|---|---|
| 2025 | $3,919 +6.9% | $70,900 -9% |
| 2024 | $3,665 +20.5% | $77,940 -3.4% |
| 2023 | $3,041 -0.8% | $80,670 +39.6% |
| 2022 | $3,064 +19.4% | $57,780 -2.8% |
| 2021 | $2,566 +6.4% | $59,450 +34.1% |
| 2020 | $2,412 +3.6% | $44,320 +10.8% |
| 2019 | $2,329 | $40,000 |
| 2018 | $2,329 +9.9% | $40,000 |
| 2017 | $2,120 +4% | $40,000 -1.3% |
| 2016 | $2,039 +14.4% | $40,510 |
| 2015 | $1,782 | $40,510 +17.2% |
| 2014 | $1,782 +23.2% | $34,560 +19% |
| 2012 | $1,447 -42.3% | $29,050 |
| 2011 | $2,507 +50.8% | $29,050 -27.7% |
| 2010 | $1,662 | $40,180 |
Find assessor info on the county website
Monthly payment
Est. payment
Payment breakdown
Explore the cost of this home by adjusting the details. Changes won't be saved.Climate risks
Neighborhood: 81211
Nearby schools
Schools provided by the listing agent
- Elementary: Avery Parsons
- Middle: Buena Vista
- High: Buena Vista
- District: Buena Vista R-31
Source: REcolorado as distributed by MLS GRID. This data may not be complete. We recommend contacting the local school district to confirm school assignments for this home.
Similar homes
- $1,198,0004 bd6 ba4.4k sqft18095 Camino Del Norte, Buena Vista, CO 81211For Sale
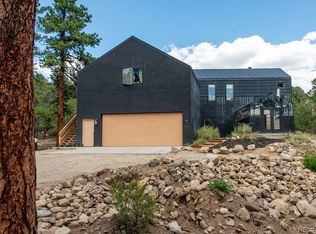
 MLS ID #2356158, Amber Gaston, Full Circle Real Estate Group. REcolorado as distributed by MLS GRID
 - $1,275,0003 bd3 ba3.3k sqft30280 Valley View Drive, Buena Vista, CO 81211For Sale
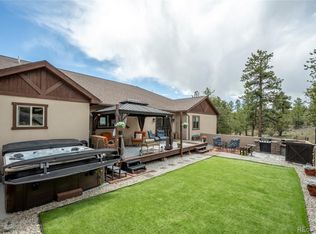 MLS ID #6275722, Mary Kale, Full Circle Real Estate Group. REcolorado as distributed by MLS GRID
 - $1,100,0004 bd2 ba2.7k sqft29240 Pinon Circle Drive, Buena Vista, CO 81211For Sale
 MLS ID #4590015, Jennifer Wright, Coldwell Banker Collegiate Peaks Realty. REcolorado as distributed by MLS GRID
 - $849,0004 bd3 ba4.3k sqft18360 Trail West Drive, Buena Vista, CO 81211For Sale
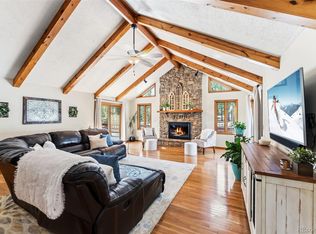 MLS ID #3694024, Kathy Young, eXp Realty - ROCC. REcolorado as distributed by MLS GRID
 - $1,349,0003 bd2 ba2.5k sqft15171 County Road 306, Buena Vista, CO 81211For SaleMLS ID #4098230, Julie Kersting, 8z Real Estate - ROCC. REcolorado as distributed by MLS GRID
- $1,175,0004 bd3 ba3.6k sqft27045 County Road 342, Buena Vista, CO 81211For SaleMLS ID #6278807, Hillary Mitchek, 8z Real Estate - ROCC. REcolorado as distributed by MLS GRID
- $1,200,0004 bd3 ba3.6k sqft30397 Elk Corridor, Buena Vista, CO 81211For SaleMLS ID #7719340, Amber Gaston, Full Circle Real Estate Group. REcolorado as distributed by MLS GRID
- $1,025,0003 bd4 ba2.7k sqft30140 Trails End, Buena Vista, CO 81211For SaleMLS ID #6749634, Bill Lockett, Coldwell Banker Collegiate Peaks Realty. REcolorado as distributed by MLS GRID
- $1,525,0004 bd3 ba3.6k sqft30043 Creek Run, Buena Vista, CO 81211For SaleMLS ID #9479260, Julie Kersting, 8z Real Estate - ROCC. REcolorado as distributed by MLS GRID
- $1,199,0003 bd3 ba3.1k sqft30800 West Ridge, Buena Vista, CO 81211For SaleMLS ID #6726223, Austina Campbell, Coldwell Banker Collegiate Peaks Realty. REcolorado as distributed by MLS GRID
- $1,299,0004 bd3 ba3.1k sqft28700 County Road 304, Buena Vista, CO 81211For SaleMLS ID #5008819, Ritchie Molitor, Real Broker, LLC. REcolorado as distributed by MLS GRID
- $1,350,0003 bd3 ba2.5k sqft33729 County Road 361, Buena Vista, CO 81211For SaleMLS ID #6923511, John McDonough, 8z Real Estate. REcolorado as distributed by MLS GRID
- $1,100,0006 bd6 ba5.9k sqft18480 Ponderosa, Buena Vista, CO 81211For SaleMLS ID #7007499, Barbara Pearson-Sawyer,GRI, Century 21 Community First. REcolorado as distributed by MLS GRID
- $1,450,0003 bd3 ba3.6k sqft33804 Vista Verde, Buena Vista, CO 81211For SaleMLS ID #3579280, Julie Kersting, 8z Real Estate - ROCC. REcolorado as distributed by MLS GRID
- $1,875,0004 bd3 ba4k sqft16988 County Road 363, Buena Vista, CO 81211For SaleMLS ID #5004503, Julie Kersting, 8z Real Estate - ROCC. REcolorado as distributed by MLS GRID
- $1,595,0003 bd3 ba3.6k sqft17158 County Road 363, Buena Vista, CO 81211For SaleMLS ID #4395726, Julie Kersting, 8z Real Estate - ROCC. REcolorado as distributed by MLS GRID
- $1,485,0003 bd3 ba3.1k sqft30563 Stampede Run, Buena Vista, CO 81211For SaleMLS ID #5034275, Mary Kale, Full Circle Real Estate Group. REcolorado as distributed by MLS GRID
- $1,475,0004 bd4 ba3k sqft30019 Teal Court, Buena Vista, CO 81211For SaleMLS ID #3107334, Bill Lockett, Coldwell Banker Collegiate Peaks Realty. REcolorado as distributed by MLS GRID
- $1,095,0003 bd3 ba3.2k sqft33515 Mt Harvard Circle, Buena Vista, CO 81211For SaleMLS ID #6581762, Hillary Mitchek, 8z Real Estate - ROCC. REcolorado as distributed by MLS GRID
- $1,245,0004 bd3 ba4.7k sqft12400 County Road 261a, Nathrop, CO 81236For SaleMLS ID #2775350, Amber Gaston, Full Circle Real Estate Group. REcolorado as distributed by MLS GRID
