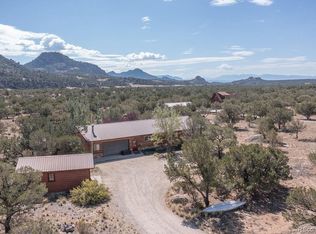
Located in the Trail West HOA, 18360 Trail West Drive offers spacious living, privacy, and easy access to the outdoors. The San Isabel National Forest is easily accessible from the backyard and this property is approximately a 10-minute drive to Main Street in Buena Vista, providing a beautiful setting without sacrificing convenience.
The main level features vaulted ceilings with exposed wood beams and a wood-burning fireplace in the living room, creating a warm and inviting central gathering space. From here, step directly onto the large back deck overlooking national forest — an ideal spot for morning coffee or summer evening meals.
The kitchen includes abundant solid wood cabinetry, built-in shelving, and a tabletop workspace suitable for a casual home office. The layout of this home effortlessly connects the main living area, kitchen, formal dining room and spacious back deck for seamless indoor-outdoor living.
The primary bedroom offers excellent natural light, walk-in closet and direct access to the back deck. The en-suite bathroom features a live-edge double vanity and a tastefully tiled shower. Also on the main living level is a spacious second bedroom with large windows, ample closet space and direct access to a full bathroom.
The lower level provides a fully functional secondary living space complete with a living room, kitchen, two bedrooms, a large storage area, and walk-out access, offering flexibility for family or guests.
Additional features include a newly installed high efficiency boiler and hot water heater system in 2026, a two-car garage with ample storage space, and the benefit of access to the national forest, enhancing both privacy and access to recreation.
In the Trail West HOA, short term rentals are strictly prohibited. Please see trailwesthoa.org for governing documents and additional information.
For sale
Price cut: $50K (6/19)
$849,000
18360 Trail West Drive, Buena Vista, CO 81211
4beds
4,332sqft
Single Family Residence
Built in 1990
0.58 Acres Lot
$-- Zestimate®
$196/sqft
$130/mo HOA
What's special
Ample closet spaceBuilt-in shelvingAbundant solid wood cabinetryWalk-in closetSpacious livingTastefully tiled shower
- 174 days
- 1,866
- 43
Zillow last checked:
Listing updated:
Listed by:
Kathy Young 443-244-0025 kathy@theupstreamhome.com,
eXp Realty - ROCC
Source: REcolorado as distributed by MLS GRID,MLS#: 3694024
Facts & features
Interior
Bedrooms & bathrooms
- Bedrooms: 4
- Bathrooms: 3
- Full bathrooms: 1
- 3/4 bathrooms: 2
- Main level bathrooms: 2
- Main level bedrooms: 2
Bedroom
- Description: Spacious Bedroom With An Abundance Of Natural Light
- Features: Primary Suite
- Level: Main
Bedroom
- Description: Access Back Deck And Enjoy Views Of The National Forest
- Level: Main
Bedroom
- Description: Bedroom Located Off Living Room With Two Closets
- Level: Basement
Bedroom
- Description: Spacious Bedroom Located Off Basement Kitchen/Dining Area
- Level: Basement
Bathroom
- Description: Guest Bathroom Connected To Secondary Bedroom
- Features: En Suite Bathroom
- Level: Main
Bathroom
- Description: Primary Bathroom With Live Edge Double Vanity And Tile Shower
- Features: Primary Suite
- Level: Main
Bathroom
- Description: 3/4 Bathroom In Basement
- Level: Basement
Dining room
- Description: Formal Dining Room With Bay Windows
- Level: Main
Family room
- Description: Large Living Space
- Level: Basement
Kitchen
- Description: Eat-In Kitchen, Granite Countertops, Walk-Out To Back Deck
- Level: Main
Kitchen
- Description: Basement Kitchen With Range
- Level: Basement
Laundry
- Description: Generous Storage Space And Utility Sink
- Level: Basement
Living room
- Description: Vaulted Ceilings, Wood Beams And Wood Burning Fireplace
- Level: Main
Workshop
- Description: Use As Weight Room, Work Room, Craft Room Or Storage
- Level: Basement
Heating
- Baseboard, Forced Air, Natural Gas
Cooling
- None
Appliances
- Included: Dishwasher, Dryer, Gas Water Heater, Microwave, Range, Refrigerator, Washer
Features
- Built-in Features, Ceiling Fan(s), Eat-in Kitchen, Entrance Foyer, Granite Counters, Kitchen Island, Smoke Free, Vaulted Ceiling(s), Walk-In Closet(s)
- Flooring: Carpet, Tile, Wood
- Windows: Bay Window(s)
- Basement: Daylight,Exterior Entry,Finished,Interior Entry,Walk-Out Access
- Number of fireplaces: 1
- Fireplace features: Living Room, Wood Burning
Interior area
- Total structure area: 4,332
- Total interior livable area: 4,332 sqft
- Finished area above ground: 2,174
- Finished area below ground: 1,758
Video & virtual tour
Property
Parking
- Total spaces: 2
- Parking features: Garage - Attached
- Attached garage spaces: 2
Features
- Levels: Two
- Stories: 2
- Patio & porch: Deck
- Fencing: None
Lot
- Size: 0.58 Acres
- Features: Borders National Forest, Level
- Residential vegetation: Natural State
Details
- Parcel number: R326910400035
- Special conditions: Standard
Construction
Type & style
- Home type: SingleFamily
- Architectural style: Mountain Contemporary,Traditional
- Property subtype: Single Family Residence
Materials
- Frame, Wood Siding
- Roof: Composition
Condition
- Year built: 1990
Utilities & green energy
- Water: Private
- Utilities for property: Electricity Connected
Community & HOA
Community
- Subdivision: Trail West
HOA
- Has HOA: Yes
- Services included: Road Maintenance, Snow Removal
- HOA fee: $1,560 annually
- HOA name: Trail West HOA
- HOA phone: 719-395-8321
Location
- Region: Buena Vista
Financial & listing details
- Price per square foot: $196/sqft
- Tax assessed value: $890,865
- Annual tax amount: $3,221
- Date on market: 3/13/2026
- Listing terms: 1031 Exchange,Cash,Conventional
- Exclusions: Seller's Personal Property. Chest Freezer In Basement.
- Ownership: Individual
- Electric utility on property: Yes
- Road surface type: Dirt
Estimated market value
Not available
Estimated sales range
Not available
Not available
Price history
| Date | Event | Price |
|---|---|---|
| 6/19/2026 | Price change | $849,000-5.6%$196/sqft |
Source:  REcolorado as distributed by MLS GRID #3694024 Report a problem REcolorado as distributed by MLS GRID #3694024 Report a problem | ||
| 3/13/2026 | Listed for sale | $899,000+9%$208/sqft |
Source: REcolorado as distributed by MLS GRID #3694024 Report a problem | ||
| 12/19/2022 | Sold | $825,000+126%$190/sqft |
Source: Public Record Report a problem | ||
| 9/28/2015 | Sold | $365,000-8.4%$84/sqft |
Source: Public Record Report a problem | ||
| 8/25/2015 | Pending sale | $398,500$92/sqft |
Source: CENTURY 21 Summit Realty, Inc. #230635 Report a problem | ||
| 6/20/2015 | Price change | $398,500-4.9%$92/sqft |
Source: CENTURY 21 Summit Realty, Inc. #230635 Report a problem | ||
| 5/16/2015 | Price change | $419,000-2%$97/sqft |
Source: CENTURY 21 Summit Realty, Inc. #230635 Report a problem | ||
| 2/17/2015 | Price change | $427,500-4.8%$99/sqft |
Source: CENTURY 21 Summit Realty, Inc. #230635 Report a problem | ||
| 8/5/2014 | Price change | $449,000-2.2%$104/sqft |
Source: CENTURY 21 Summit Realty, Inc. #230635 Report a problem | ||
| 6/2/2014 | Listed for sale | $459,000$106/sqft |
Source: Century 21 Summit Realty, Inc #230635 Report a problem | ||
Public tax history
| Year | Property taxes | Tax assessment |
|---|---|---|
| 2025 | $2,705 +5.9% | $55,680 +3.5% |
| 2024 | $2,553 +9.8% | $53,790 -5.6% |
| 2023 | $2,325 -0.8% | $57,010 +29.1% |
| 2022 | $2,343 +25.9% | $44,170 -2.8% |
| 2021 | $1,860 -0.1% | $45,450 +32.9% |
| 2020 | $1,862 -3.5% | $34,210 +3.2% |
| 2019 | $1,930 | $33,150 |
| 2018 | $1,930 +17.1% | $33,150 +6.6% |
| 2017 | $1,649 +47.4% | $31,110 +3% |
| 2016 | $1,119 +27.6% | $30,190 +35.8% |
| 2015 | $877 | $22,230 +30.7% |
| 2014 | $877 +2.4% | $17,010 -1.2% |
| 2012 | $857 -60.5% | $17,210 -31.6% |
| 2011 | $2,172 +60.8% | $25,170 -22.9% |
| 2010 | $1,351 | $32,660 |
Find assessor info on the county website
Monthly payment
Est. payment
Payment breakdown
Explore the cost of this home by adjusting the details. Changes won't be saved.Climate risks
Neighborhood: 81211
Nearby schools
Schools provided by the listing agent
- Elementary: Avery Parsons
- Middle: Buena Vista
- High: Buena Vista
- District: Buena Vista R-31
Source: REcolorado as distributed by MLS GRID. This data may not be complete. We recommend contacting the local school district to confirm school assignments for this home.
Similar homes
- $830,0003 bd2 ba2.5k sqft15380 County Road 350, Buena Vista, CO 81211For Sale

 MLS ID #2670655, Julie Kersting, 8z Real Estate - ROCC. REcolorado as distributed by MLS GRID
 - $830,0003 bd2 ba2.5k sqft31351 Phil Court, Buena Vista, CO 81211For Sale
 MLS ID #4724136, Devon Kasper, Colorado Mountain Realty. REcolorado as distributed by MLS GRID
 - $750,0003 bd2 ba2.2k sqft33733 County Road 373a, Buena Vista, CO 81211For Sale
 MLS ID #3200673, Arthur Serna, Full Circle Real Estate Group. REcolorado as distributed by MLS GRID
 - $1,100,0004 bd2 ba2.7k sqft29240 Pinon Circle Drive, Buena Vista, CO 81211For Sale
 MLS ID #4590015, Jennifer Wright, Coldwell Banker Collegiate Peaks Realty. REcolorado as distributed by MLS GRID
 - $1,025,0003 bd4 ba2.7k sqft30140 Trails End, Buena Vista, CO 81211For SaleMLS ID #6749634, Bill Lockett, Coldwell Banker Collegiate Peaks Realty. REcolorado as distributed by MLS GRID
- $915,0003 bd3 ba2.2k sqft30281 County Road 361, Buena Vista, CO 81211For SaleMLS ID #3420260, Cathy Chochon, Full Circle Real Estate Group. REcolorado as distributed by MLS GRID
- $1,198,0004 bd6 ba4.4k sqft18095 Camino Del Norte, Buena Vista, CO 81211For SaleMLS ID #2356158, Amber Gaston, Full Circle Real Estate Group. REcolorado as distributed by MLS GRID
- $1,200,0004 bd3 ba3.6k sqft30397 Elk Corridor, Buena Vista, CO 81211For SaleMLS ID #7719340, Amber Gaston, Full Circle Real Estate Group. REcolorado as distributed by MLS GRID
- $839,0004 bd3 ba3k sqft355 Oahu Road, Buena Vista, CO 81211For SaleMLS ID #2966324, Ritchie Molitor, Real Broker, LLC. REcolorado as distributed by MLS GRID
- $750,0005 bd3 ba2.9k sqft90 Kathy Drive, Buena Vista, CO 81211For SaleMLS ID #6775465, John Pezzuti, MB Pezzuti & Associates. REcolorado as distributed by MLS GRID
- $889,0002 bd2 ba2.5k sqft18311 Wagon Trail, Buena Vista, CO 81211For SaleMLS ID #3491663, Lynette Neesen, Full Circle Real Estate Group. REcolorado as distributed by MLS GRID
- $700,0003 bd3 ba2.3k sqft16670 Mt Princeton Road, Buena Vista, CO 81211For SaleMLS ID #7654977, John Magers, Real Broker, LLC. REcolorado as distributed by MLS GRID
- $785,0002 bd2 ba2.4k sqft16555 Cathy Lynne Court, Buena Vista, CO 81211For SaleMLS ID #8432853, Matt Gover, Full Circle Real Estate Group. REcolorado as distributed by MLS GRID
- $1,175,0004 bd3 ba3.6k sqft27045 County Road 342, Buena Vista, CO 81211For SaleMLS ID #6278807, Hillary Mitchek, 8z Real Estate - ROCC. REcolorado as distributed by MLS GRID
- $998,0003 bd3 ba3.2k sqft19290 Mountain View Drive, Buena Vista, CO 81211For SaleMLS ID #6355361, Austina Campbell, Coldwell Banker Collegiate Peaks Realty. REcolorado as distributed by MLS GRID
- $899,0002 bd3 ba2.2k sqft14543 N Stagecoach Lane, Buena Vista, CO 81211For SaleMLS ID #2462295, Julie Kersting, 8z Real Estate - ROCC. REcolorado as distributed by MLS GRID
- $1,199,0003 bd3 ba3.1k sqft30800 West Ridge, Buena Vista, CO 81211For SaleMLS ID #6726223, Austina Campbell, Coldwell Banker Collegiate Peaks Realty. REcolorado as distributed by MLS GRID
- $525,0004 bd3 ba3k sqft30428 US Highway 24, Buena Vista, CO 81211For SaleMLS ID #8155571, Julie Kersting, 8z Real Estate - ROCC. REcolorado as distributed by MLS GRID
- $1,099,0002 bd3 ba2.1k sqft37643 Lake View Drive, Buena Vista, CO 81211For SaleMLS ID #7636937, Clark Hess, Worth Clark Realty. REcolorado as distributed by MLS GRID
- $1,250,0003 bd3 ba2.2k sqft31322 N Meadow Way, Buena Vista, CO 81211For SaleMLS ID #8777277, Ritchie Molitor, Real Broker, LLC. REcolorado as distributed by MLS GRID
