Mountain Living Close to Town. Fully remodeled kitchen, including new appliances, quartz countertops, custom cabinets, tile backsplash, lighting and all new LVP flooring and paint on main level. New excavation of a large 32' x 32' building site for the garage/shop of your dreams! This 3 bedroom, 2 bath home includes an option of a private office or 4th non-conforming bedroom. Large rock fireplace on the main level and a wood burning stove downstairs for cold nights with the sunroom entry allowing plenty of natural light. Approximately 475 sq ft of outdoor living space. Less than 15 minutes to Buena Vista with shopping, dining, and more!
For sale
$779,000
37820 Twin Kopie Drive, Buena Vista, CO 81211
3beds
1,926sqft
Single Family Residence
Built in 1984
4.88 Acres Lot
$-- Zestimate®
$404/sqft
$83/mo HOA
What's special
Custom cabinetsNew appliancesTile backsplashQuartz countertopsWood burning stove downstairsFully remodeled kitchen
- 104 days
- 267
- 17
Zillow last checked:
Listing updated:
Listed by:
David Martin 719-649-0932 dmartin1@landproperties.com,
Legacy Properties of Colorado,
Lydia Farris 913-209-2491,
Legacy Properties of Colorado
Source: REcolorado as distributed by MLS GRID,MLS#: 5220965
Facts & features
Interior
Bedrooms & bathrooms
- Bedrooms: 3
- Bathrooms: 2
- Full bathrooms: 1
- 3/4 bathrooms: 1
- Main level bathrooms: 1
- Main level bedrooms: 1
Bedroom
- Description: New Lvp Flooring, Trim, And Paint
- Features: Primary Suite
- Level: Main
Bedroom
- Level: Basement
Bedroom
- Level: Basement
Bathroom
- Description: New Lvp Flooring
- Features: En Suite Bathroom, Primary Suite
- Level: Main
Bathroom
- Level: Basement
Dining room
- Description: New Lvp Flooring, Trim, And Paint
- Level: Main
Family room
- Level: Basement
Kitchen
- Description: Fully Remodeled - All New Appliances, Custom Cabinets, Quartz Countertops, Tiled Backsplash, Lvp Flooring, And New Paint
- Level: Main
Laundry
- Level: Basement
Living room
- Description: New Lvp Flooring, Trim, And Paint
- Level: Main
Office
- Description: Or 4th Non-Conforming Bedroom
- Level: Basement
Sun room
- Description: Large Floor To Ceiling Windows With Newer Lvp Flooring
- Level: Basement
Heating
- Baseboard, Wood, Wood Stove
Cooling
- None
Appliances
- Included: Dishwasher, Disposal, Dryer, Electric Water Heater, Microwave, Oven, Range, Refrigerator, Washer
Features
- Ceiling Fan(s), High Speed Internet, Primary Suite, Quartz Counters, Smoke Free, Vaulted Ceiling(s), Walk-In Closet(s), Wired for Data
- Flooring: Carpet, Concrete, Vinyl
- Windows: Double Pane Windows
- Basement: Daylight,Finished,Walk-Out Access
- Number of fireplaces: 2
- Fireplace features: Family Room, Living Room, Wood Burning, Wood Burning Stove
Interior area
- Total structure area: 1,926
- Total interior livable area: 1,926 sqft
- Finished area above ground: 864
- Finished area below ground: 1,062
Property
Parking
- Total spaces: 1
- Parking features: Dry Walled, Insulated Garage, Lighted
- Attached garage spaces: 1
Features
- Levels: Two
- Stories: 2
- Entry location: Ground
- Patio & porch: Wrap Around
- Exterior features: Fire Pit, Rain Gutters
- Fencing: None
- Has view: Yes
- View description: Mountain(s)
Lot
- Size: 4.88 Acres
- Features: Many Trees, Master Planned, Secluded, Steep Slope
- Residential vegetation: Mixed, Natural State, Wooded
Details
- Parcel number: R300934200036
- Zoning: Residential
- Special conditions: Standard
Construction
Type & style
- Home type: SingleFamily
- Property subtype: Single Family Residence
Materials
- Frame, Wood Siding
- Foundation: Block
- Roof: Metal
Condition
- Year built: 1984
Utilities & green energy
- Electric: 220 Volts
- Water: Well
- Utilities for property: Electricity Connected, Internet Access (Wired)
Community & HOA
Community
- Security: Carbon Monoxide Detector(s), Smoke Detector(s)
- Subdivision: Meadow Lake Mountain
HOA
- Has HOA: Yes
- Amenities included: Pond Seasonal
- Services included: Insurance, Road Maintenance, Snow Removal, Trash
- HOA fee: $996 annually
- HOA name: Meadow Lake Mountain Estates
- HOA phone: 555-555-5555
Location
- Region: Buena Vista
Financial & listing details
- Price per square foot: $404/sqft
- Annual tax amount: $2,289
- Date on market: 5/21/2026
- Listing terms: 1031 Exchange,Cash,Conventional
- Exclusions: Seller's Personal Property, Starlink System, And Lower Level Refrigerator.
- Ownership: Corporation/Trust
- Electric utility on property: Yes
- Road surface type: Dirt
Estimated market value
Not available
Estimated sales range
Not available
Not available
Price history
| Date | Event | Price |
|---|---|---|
| 5/21/2026 | Listed for sale | $779,000+18.1%$404/sqft |
Source:  REcolorado as distributed by MLS GRID #5220965 Report a problem REcolorado as distributed by MLS GRID #5220965 Report a problem | ||
| 11/25/2025 | Listing removed | $659,500$342/sqft |
Source: My State MLS #11556302 Report a problem | ||
| 8/25/2025 | Listed for sale | $659,500$342/sqft |
Source: My State MLS #11556302 Report a problem | ||
Public tax history
Tax history is unavailable.
Monthly payment
Est. payment
Payment breakdown
Explore the cost of this home by adjusting the details. Changes won't be saved.Climate risks
Neighborhood: 81211
Nearby schools
Schools provided by the listing agent
- Elementary: Avery Parsons
- Middle: Buena Vista
- High: Buena Vista
- District: Buena Vista R-31
Source: REcolorado as distributed by MLS GRID. This data may not be complete. We recommend contacting the local school district to confirm school assignments for this home.
- $42,560-- bd-- ba-- sqftTwin Kopie Rd, Buena vista, CO 81211Off Market
- $882,7005 bd3 ba1.8k sqft37751 Twin Kopie Rd, Buena Vista, CO 81211Off Market
- $797,3003 bd3 ba2.2k sqft37811 Twin Kopie Rd, Buena Vista, CO 81211Off Market

- $695,1003 bd2 ba1.9k sqft37820 Twin Kopie Rd, Buena Vista, CO 81211Off Market
Similar homes
- $750,0003 bd2 ba2.2k sqft33733 County Road 373a, Buena Vista, CO 81211For Sale
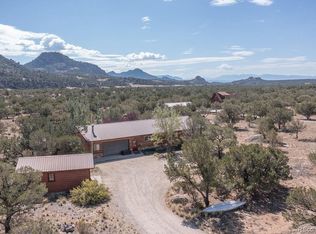
 MLS ID #3200673, Arthur Serna, Full Circle Real Estate Group. REcolorado as distributed by MLS GRID
 - $765,0002 bd2 ba1.5k sqft18492 Morrison Creek Circle, Buena Vista, CO 81211For Sale
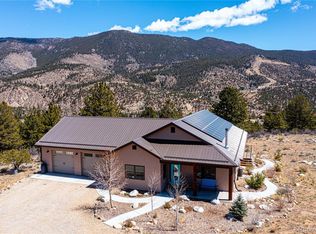 MLS ID #4119926, Kent Mason, Full Circle Real Estate Group. REcolorado as distributed by MLS GRID
 - $719,9003 bd2 ba1.6k sqft30433 National Forest Drive, Buena Vista, CO 81211For Sale
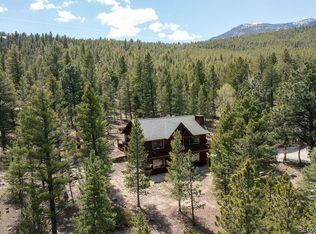 MLS ID #9764365, Donald Nelson, The Nelson Group. REcolorado as distributed by MLS GRID
 - $775,0003 bd3 ba1.9k sqft15245 CR 353, Buena Vista, CO 81211For Sale
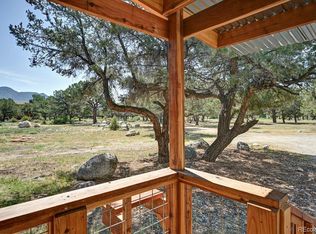 MLS ID #8600782, Ritchie Molitor, Real Broker, LLC. REcolorado as distributed by MLS GRID
 - $1,099,0002 bd3 ba2.1k sqft37643 Lake View Drive, Buena Vista, CO 81211For SaleMLS ID #7636937, Clark Hess, Worth Clark Realty. REcolorado as distributed by MLS GRID
- $575,0003 bd3 ba2.1k sqft18340 S Lake Road, Buena Vista, CO 81211For SaleMLS ID #7907939, Amber Gaston, Full Circle Real Estate Group. REcolorado as distributed by MLS GRID
- $889,0002 bd2 ba2.5k sqft18311 Wagon Trail, Buena Vista, CO 81211For SaleMLS ID #3491663, Lynette Neesen, Full Circle Real Estate Group. REcolorado as distributed by MLS GRID
- $830,0003 bd2 ba2.5k sqft15380 County Road 350, Buena Vista, CO 81211For SaleMLS ID #2670655, Julie Kersting, 8z Real Estate - ROCC. REcolorado as distributed by MLS GRID
- $683,0003 bd3 ba2k sqft16370 County Road 356-12, Buena Vista, CO 81211For SaleMLS ID #6658179, Cathy Harbick, Century 21 Community First. REcolorado as distributed by MLS GRID
- $830,0003 bd2 ba2.5k sqft31351 Phil Court, Buena Vista, CO 81211For SaleMLS ID #4724136, Devon Kasper, Colorado Mountain Realty. REcolorado as distributed by MLS GRID
- $698,0003 bd2 ba1.6k sqft16602 Holly Court, Buena Vista, CO 81211For SaleMLS ID #4430199, Mary Kale, Full Circle Real Estate Group. REcolorado as distributed by MLS GRID
- $915,0003 bd3 ba2.2k sqft30281 County Road 361, Buena Vista, CO 81211For SaleMLS ID #3420260, Cathy Chochon, Full Circle Real Estate Group. REcolorado as distributed by MLS GRID
- $1,100,0004 bd2 ba2.7k sqft29240 Pinon Circle Drive, Buena Vista, CO 81211For SaleMLS ID #4590015, Jennifer Wright, Coldwell Banker Collegiate Peaks Realty. REcolorado as distributed by MLS GRID
- $1,025,0003 bd4 ba2.7k sqft30140 Trails End, Buena Vista, CO 81211For SaleMLS ID #6749634, Bill Lockett, Coldwell Banker Collegiate Peaks Realty. REcolorado as distributed by MLS GRID
- $669,0003 bd2 ba1.4k sqft29845 County Road 353, Buena Vista, CO 81211For SaleMLS ID #7654395, Mary Lou Pentasuglio, Full Circle Real Estate Group. REcolorado as distributed by MLS GRID
- $735,0004 bd2 ba1.8k sqft117 Red Tail Boulevard, Buena Vista, CO 81211For SaleMLS ID #9631471, Amber Gaston, Full Circle Real Estate Group. REcolorado as distributed by MLS GRID
- $735,0003 bd2 ba1.8k sqft118 Grouse Road, Buena Vista, CO 81211For SaleMLS ID #5954390, Julie Kersting, 8z Real Estate - ROCC. REcolorado as distributed by MLS GRID
- $699,0003 bd3 ba1.5k sqft463 California Street, Buena Vista, CO 81211For SaleMLS ID #8717727, Amber Gaston, Full Circle Real Estate Group. REcolorado as distributed by MLS GRID
- $645,0004 bd3 ba1.6k sqft438 Crossman Avenue, Buena Vista, CO 81211For SaleMLS ID #4541484, Hillary Mitchek, 8z Real Estate - ROCC. REcolorado as distributed by MLS GRID
- $755,0003 bd2 ba1.5k sqft148 Grouse Road, Buena Vista, CO 81211For SaleMLS ID #2431096, Beth Lockett, Coldwell Banker Collegiate Peaks Realty. REcolorado as distributed by MLS GRID
