Nestled within the pristine wilderness of Colorado's highest incorporated town, this mountain contemporary retreat offers an extraordinary fusion of seclusion, natural splendor, and boundless possibility. At 1,368 square feet, 2-bedroom, 2-bathroom cabin delivers an intimate yet remarkably spacious living experience, crowned by a stunning loft that bathes in alpine light and elevates the home's architectural character.
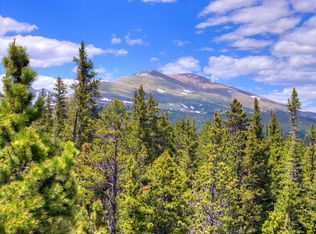
Step beyond the threshold, and the landscape becomes your masterpiece. A live pond graces the property, drawing an enchanting parade of moose, deer, and elk — a daily spectacle that transforms ordinary mornings into something truly magnificent. Stunning mountain views stretch endlessly across the horizon, while the expansive acreage invites limitless outdoor pursuits from hiking and snowshoeing to off-grid exploration.
Adding extraordinary versatility, an original cabin on the lot presents captivating potential — envision a restored guest quarters generating rental income, a creative workshop, or generous storage space. The privacy and seclusion here are unparalleled, offering a rare sanctuary from the modern world's relentless pace.
Adventure beckons from every direction. Breckenridge Ski Resort lies just a scenic drive north, while legendary Mosquito Pass, Montgomery Reservoir, and Kenosha Pass provide world-class recreation. Prather's Market in nearby Fairplay ensures convenient provisioning, and both Denver International and Colorado Springs airports maintain accessible connections to destinations worldwide.
This is more than a home — it is an invitation to embrace Colorado's untamed grandeur on your own extraordinary terms.
For sale
Price cut: $15K (9/14)
$750,000
64 Bourbons Way, Fairplay, CO 80440
2beds
1,368sqft
Single Family Residence
Built in 2017
10 Acres Lot
$-- Zestimate®
$548/sqft
$-- HOA
What's special
- 154 days
- 360
- 33
Zillow last checked:
Listing updated:
Listed by:
Lora Alexander 303-514-9935 LoraSellsSouthPark@gmail.com,
High Ridge Realty
Source: REcolorado as distributed by MLS GRID,MLS#: 9740509
Facts & features
Interior
Bedrooms & bathrooms
- Bedrooms: 2
- Bathrooms: 2
- 3/4 bathrooms: 2
- Main level bathrooms: 2
- Main level bedrooms: 2
Bedroom
- Features: Primary Suite
- Level: Main
- Area: 165.6 Square Feet
- Dimensions: 11.5 x 14.4
Bedroom
- Level: Main
- Area: 117.18 Square Feet
- Dimensions: 9.3 x 12.6
Bathroom
- Features: En Suite Bathroom
- Level: Main
- Area: 26.46 Square Feet
- Dimensions: 4.9 x 5.4
Bathroom
- Level: Main
- Area: 56.65 Square Feet
- Dimensions: 10.3 x 5.5
Dining room
- Level: Main
- Area: 113.16 Square Feet
- Dimensions: 13.8 x 8.2
Kitchen
- Level: Main
- Area: 125.72 Square Feet
- Dimensions: 13.8 x 9.11
Living room
- Level: Main
- Area: 231.14 Square Feet
- Dimensions: 12.7 x 18.2
Loft
- Level: Upper
- Area: 253.92 Square Feet
- Dimensions: 13.8 x 18.4
Heating
- Forced Air, Propane
Cooling
- None
Appliances
- Included: Microwave, Oven, Range, Range Hood, Refrigerator
Features
- Ceiling Fan(s), Eat-in Kitchen, High Ceilings, Open Floorplan, Primary Suite, Smoke Free, T&G Ceilings
- Flooring: Carpet, Laminate, Tile
- Basement: Unfinished,Walk-Out Access
- Number of fireplaces: 1
- Fireplace features: Free Standing, Wood Burning Stove
Interior area
- Total structure area: 1,368
- Total interior livable area: 1,368 sqft
- Finished area above ground: 1,368
- Finished area below ground: 0
Property
Parking
- Total spaces: 2
- Parking features: Garage - Attached
- Attached garage spaces: 2
Features
- Levels: Three Or More
- Patio & porch: Covered, Front Porch
- Exterior features: Private Yard
- Fencing: None
- Has view: Yes
- View description: Meadow, Mountain(s)
- Waterfront features: Pond
Lot
- Size: 10 Acres
- Residential vegetation: Heavily Wooded
Details
- Parcel number: 4457
- Special conditions: Standard
Construction
Type & style
- Home type: SingleFamily
- Architectural style: Mountain Contemporary
- Property subtype: Single Family Residence
Materials
- Frame, Wood Siding
- Foundation: Raised
- Roof: Metal
Condition
- Year built: 2017
Utilities & green energy
- Water: Well
- Utilities for property: Electricity Connected, Phone Available, Propane
Community & HOA
Community
- Security: Carbon Monoxide Detector(s), Smoke Detector(s)
- Subdivision: Valley Of The Sun
HOA
- Has HOA: No
Location
- Region: Alma
Financial & listing details
- Price per square foot: $548/sqft
- Annual tax amount: $3,333
- Date on market: 5/16/2026
- Listing terms: Cash,Conventional
- Exclusions: All Seller's Personal Property
- Ownership: Individual
- Electric utility on property: Yes
- Road surface type: Dirt
Estimated market value
Not available
Estimated sales range
Not available
Not available
Price history
| Date | Event | Price |
|---|---|---|
| 9/14/2026 | Price change | $750,000-2%$548/sqft |
Source:  REcolorado as distributed by MLS GRID #9740509 Report a problem REcolorado as distributed by MLS GRID #9740509 Report a problem | ||
| 8/14/2026 | Price change | $765,000-0.6%$559/sqft |
Source: REcolorado as distributed by MLS GRID #9740509 Report a problem | ||
| 7/29/2026 | Price change | $770,000-0.6%$563/sqft |
Source: REcolorado as distributed by MLS GRID #9740509 Report a problem | ||
| 7/17/2026 | Price change | $775,000-0.6%$567/sqft |
Source: REcolorado as distributed by MLS GRID #9740509 Report a problem | ||
| 7/8/2026 | Price change | $780,000-2.5%$570/sqft |
Source: REcolorado as distributed by MLS GRID #9740509 Report a problem | ||
| 6/29/2026 | Price change | $800,000-5.9%$585/sqft |
Source: REcolorado as distributed by MLS GRID #9740509 Report a problem | ||
| 5/16/2026 | Listed for sale | $850,000$621/sqft |
Source: REcolorado as distributed by MLS GRID #9740509 Report a problem | ||
Public tax history
Tax history is unavailable.
Monthly payment
Est. payment
Payment breakdown
Explore the cost of this home by adjusting the details. Changes won't be saved.Climate risks
Neighborhood: 80420
Nearby schools
Schools provided by the listing agent
- Elementary: Edith Teter
- Middle: South Park
- High: South Park
- District: Park County RE-2
Source: REcolorado as distributed by MLS GRID. This data may not be complete. We recommend contacting the local school district to confirm school assignments for this home.
Similar homes
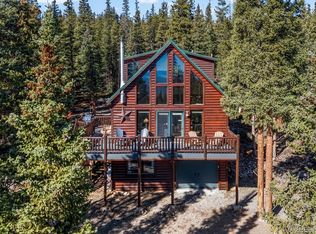
- $740,0003 bd2 ba1.2k sqft157 Prunes Place, Fairplay, CO 80440For Sale

 MLS ID #S1071828, Danielle Foster, eXp Realty, LLC, Mountain House Properties. Altitude Realtors
 - $765,0003 bd3 ba1.7k sqft216 Glacier Ridge Road, Alma, CO 80420For Sale
 MLS ID #S1067759, Taryn Brooke, RE/MAX Properties of the Summit. Altitude Realtors
 - $740,0003 bd2 ba1.2k sqft157 Prunes Pl, Fairplay, CO 80440For Sale
 MLS ID #8056840, Danielle Foster. eXp Realty
 - $649,0003 bd2 ba1.6k sqft37 Briscoe Court, Alma, CO 80420For Sale
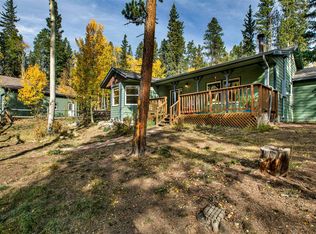 MLS ID #S1071571, Lisa Kunst, Caniglia Real Estate Group,LLC. Altitude Realtors
 - $789,5003 bd2 ba1.4k sqft1292 Valley Of The Sun Drive, Fairplay, CO 80440For SaleMLS ID #S1056966, JoAnn MacDougall, Jefferson Real Estate, Inc.. Altitude Realtors
- $549,0003 bd2 ba1.5k sqft280 Cr-14A, Fairplay, CO 80440For SaleMLS ID #S1071935, John Angelico, High Country Mountain Brokers. Altitude Realtors
- $549,0003 bd2 ba1.5k sqft280 Cr-14 A, Fairplay, CO 80440For Sale
 MLS ID #9808986, John Angelico, High Country Mountain Brokers. REcolorado as distributed by MLS GRID
 - $749,0003 bd3 ba2k sqft154 Lakeside Drive, Fairplay, CO 80440For SaleMLS ID #S1067594, Chantal E. Wener, 8z Real Estate. Altitude Realtors
- $899,0003 bd3 ba1.9k sqft228 Glacier Ridge Road, Alma, CO 80420For SaleMLS ID #S1064529, Amy Caniglia, Caniglia Real Estate Group,LLC. Altitude Realtors
- $665,0002 bd3 ba1.8k sqft1772 Cr-4, Alma, CO 80440For SaleMLS ID #S1070647, Bonnie Paffenroth CRS, Caniglia Real Estate Group,LLC. Altitude Realtors
- $634,0003 bd2 ba1.8k sqft1678 Cr-14A, Fairplay, CO 80440For SaleMLS ID #S1071289, Scott Smith, High Country Mountain Brokers. Altitude Realtors
- $789,0003 bd2 ba2k sqft226 Pine Cone Way, Fairplay, CO 80440For SaleMLS ID #S1067810, Megan E. Sharp, Bristlecone Realty Group. Altitude Realtors
- $719,0003 bd2 ba1.5k sqft324 Ski Doo Road, Fairplay, CO 80440For SaleMLS ID #S1069909, John Angelico, High Country Mountain Brokers. Altitude Realtors
- $659,0002 bd1 ba995 sqft1034 Venture Road, Fairplay, CO 80440For SaleMLS ID #S1070600, Teri Sweetin, Slifer Smith & Frampton R.E.. Altitude Realtors
- $695,0003 bd2 ba1.5k sqft103 Prunes Place, Fairplay, CO 80440For SaleMLS ID #S1067834, Courtney Peel, eXp Realty, LLC, Mountain House Properties. Altitude Realtors
- $675,0003 bd3 ba1.8k sqft255 Bum Drive, Fairplay, CO 80440For SaleMLS ID #S1069790, Courtney Peel, eXp Realty, LLC, Mountain House Properties. Altitude Realtors
- $549,0002 bd2 ba1k sqft133 Gold Trail, Fairplay, CO 80440For SaleMLS ID #S1071837, Scott Smith, High Country Mountain Brokers. Altitude Realtors
- $656,0002 bd2 ba1.1k sqft5 Quakie Court, Fairplay, CO 80440For SaleMLS ID #S1067976, Bonnie Paffenroth CRS, Caniglia Real Estate Group,LLC. Altitude Realtors
- $849,9003 bd3 ba1.9k sqft572 Gold Trail Circle, Fairplay, CO 80440For SaleMLS ID #S1070268, Kerri Karcz, Colorado R.E. Summit County. Altitude Realtors
- $500,0003 bd2 ba1.1k sqft1692 CR-12, Fairplay, CO 80440For SaleMLS ID #S1063729, Angela Krieger, RE/MAX Properties of the Summit. Altitude Realtors
