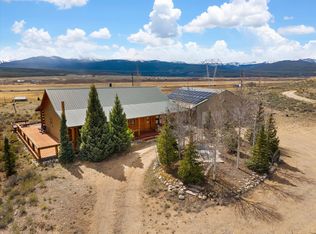
Discover mountain living at its finest in Twin Lakes, where this custom-built home blends timeless craftsmanship, modern comfort, & effortless access to Colorado's outdoor lifestyle. With a recent price improvement, this exceptional home offers an opportunity to own a custom mountain retreat. Surrounded by towering pines, this home embraces Colorado's high country in every season.
Step inside & feel the warmth of hydronic in-floor heating. Gather in the bright great room, where 8-foot sliding doors open to the covered deck—perfect for coffee, outdoor dining, or watching the sunset. Cook, host, & create in a kitchen featuring solid wood cabinets, quartz counters, under-cabinet lighting, & a gas range.
Retreat to your primary suite & step directly onto the deck for quiet mornings or starlit nights. The two lower-level bedrooms each feature a private ensuite, thoughtfully designed with a separate vanity & shower area plus a private water closet, maximizing space while giving each bedroom its own full bath—ideal for guests or shared living.
Built for lasting performance with spray foam insulation, 5/8" drywall, Low-E windows & doors, a standing seam metal roof, cedar siding, & a high-efficiency wall-mounted boiler for strength, comfort, & energy savings. The oversized heated garage with EV plug is ready for gear, tools, & adventure, while the radon mitigation system adds peace of mind.
Explore the endless outdoor playground just beyond your doorstep. Hike, bike, fish, ski, snowmobile, & climb Mt. Massive & Mt. Elbert. Spend summers on Twin Lakes or drive over Independence Pass to Aspen. Enjoy world-class skiing at Copper Mountain, Monarch Mountain, Breckenridge, Keystone, & Vail, unwind in nearby hot springs, or experience whitewater rafting on the Arkansas River. Here, every day calls you outside—to play, rest, & reconnect.
This move-in ready home doesn't just offer a place to live—it invites you to experience mountain life to the fullest.
New construction
Price cut: $49.8K (6/27)
$875,000
361 Birch Drive, Leadville, CO 80461
3beds
1,700sqft
Single Family Residence
Built in 2025
0.3 Acres Lot
$-- Zestimate®
$515/sqft
$-- HOA
What's special
Surrounded by towering pinesCovered deckHydronic in-floor heatingGas rangeUnder-cabinet lightingSolid wood cabinetsQuartz counters
- 102 days |
- 289 |
- 13 |
Zillow last checked:
Listing updated:
Listed by:
Christine A Turner 719-293-0082 chrisinleadville@gmail.com,
Chris Turner Realty
Source: REcolorado as distributed by MLS GRID,MLS#: 1800307
Facts & features
Interior
Bedrooms & bathrooms
- Bedrooms: 3
- Bathrooms: 4
- Full bathrooms: 1
- 3/4 bathrooms: 2
- 1/2 bathrooms: 1
Bedroom
- Description: Spacious Primary Bedroom Suite, Full Bath, Access To Covered Deck
- Features: Primary Suite
- Level: Upper
Bedroom
- Description: Ensuite Guest Bedroom
- Level: Basement
Bedroom
- Description: Ensuite Bedroom 2
- Level: Basement
Bathroom
- Features: Primary Suite
- Level: Upper
Bathroom
- Level: Basement
Bathroom
- Level: Basement
Bathroom
- Description: Half Bath Located Off The Laundry Room For Guests
- Level: Upper
Great room
- Description: Great Room Off The Kitchen With Access To Covered Deck
- Level: Upper
Kitchen
- Description: Spacious Kitchen With Solid Wood Cabinets, Quartz Countertops, Under Cabinet Lighting, Bar Top Seating, Gas Range
- Level: Upper
Laundry
- Level: Upper
Heating
- Propane, Radiant Floor
Cooling
- None
Appliances
- Included: Dishwasher, Dryer, Gas Water Heater, Microwave, Range, Refrigerator, Washer
Features
- Ceiling Fan(s), Eat-in Kitchen, Entrance Foyer, High Ceilings, Kitchen Island, Primary Suite, Quartz Counters, Radon Mitigation System, Smoke Free
- Flooring: Tile, Vinyl
- Windows: Double Pane Windows
- Basement: Finished,Walk-Out Access
Interior area
- Total structure area: 1,700
- Total interior livable area: 1,700 sqft
- Finished area above ground: 1,080
- Finished area below ground: 620
Video & virtual tour
Property
Parking
- Total spaces: 2
- Parking features: Garage - Attached
- Attached garage spaces: 2
Features
- Levels: Two
- Stories: 2
- Patio & porch: Covered, Deck
Lot
- Size: 0.3 Acres
- Features: Many Trees
- Residential vegetation: Wooded, Thinned
Details
- Parcel number: 290109002115
- Special conditions: Standard
Construction
Type & style
- Home type: SingleFamily
- Architectural style: Mountain Contemporary
- Property subtype: Single Family Residence
Materials
- Concrete, Wood Siding
- Roof: Metal
Condition
- New Construction
- New construction: Yes
- Year built: 2025
Utilities & green energy
- Water: Private, Shared Well
- Utilities for property: Electricity Connected, Propane
Community & HOA
Community
- Security: Smoke Detector(s)
- Subdivision: Mt Elbert Plamor Ranch
HOA
- Has HOA: No
Location
- Region: Leadville
Financial & listing details
- Price per square foot: $515/sqft
- Annual tax amount: $152,176
- Date on market: 5/7/2026
- Listing terms: 1031 Exchange,Cash,Conventional
- Exclusions: None
- Ownership: Corporation/Trust
- Electric utility on property: Yes
- Road surface type: Dirt
Estimated market value
Not available
Estimated sales range
Not available
Not available
Price history
| Date | Event | Price |
|---|---|---|
| 6/27/2026 | Price change | $875,000-5.4%$515/sqft |
Source:  REcolorado as distributed by MLS GRID #1800307 Report a problem REcolorado as distributed by MLS GRID #1800307 Report a problem | ||
| 5/7/2026 | Listed for sale | $924,800+2399.5%$544/sqft |
Source: REcolorado as distributed by MLS GRID #1800307 Report a problem | ||
| 5/7/2024 | Sold | $37,000-21.3%$22/sqft |
Source: REcolorado as distributed by MLS GRID #5331199 Report a problem | ||
| 4/8/2024 | Pending sale | $46,999$28/sqft |
Source: REcolorado as distributed by MLS GRID #5331199 Report a problem | ||
| 9/18/2023 | Listed for sale | $46,999$28/sqft |
Source: REcolorado as distributed by MLS GRID #5331199 Report a problem | ||
Public tax history
Tax history is unavailable.
Monthly payment
Est. payment
Payment breakdown
Explore the cost of this home by adjusting the details. Changes won't be saved.Climate risks
Neighborhood: 80461
Nearby schools
GreatSchools rating
- 3/10Lake County Middle SchoolGrades: 3-6Distance: 9.7 mi
- 3/10Lake County High SchoolGrades: 7-12Distance: 9.5 mi
- NAWestpark Elementary SchoolGrades: PK-2Distance: 10.2 mi
Schools provided by the listing agent
- Elementary: Westpark
- Middle: Lake County
- High: Lake County
- District: Lake County R-1
Source: REcolorado as distributed by MLS GRID. This data may not be complete. We recommend contacting the local school district to confirm school assignments for this home.
- $2,890,0003 bd3 ba1.7k sqft361 Birch Dr, Twin Lakes, CO 81251Sold
- $290,7122 bd1 ba1.4k sqft380 Birch Dr, Twin Lakes, CO 81251Off Market

- $40,000-- bd-- ba-- sqft379 Birch Dr, Twin Lakes, CO 81251Off Market
- $40,0000.33 acres323 Birch Dr, Twin Lakes, CO 81251Off Market
- $36,5000.3 acres360 Birch Dr, Twin Lakes, CO 81251Sold
- $36,5000.3 acres360 Birch Dr, Leadville, CO 80461Sold
- $40,000-- bd-- ba-- sqft341 Birch Dr, Twin Lakes, CO 81251Off Market
- $496,4003 bd2 ba1.3k sqft340 Birch Dr, Twin Lakes, CO 81251Off Market
A local agent can set up tours, give advice and negotiate with sellers.
Similar homes
- $925,0003 bd3 ba2k sqft389 Mount Elbert Drive, Twin Lakes, CO 81251For Sale

 MLS ID #2905720, John McDonough, 8z Real Estate. REcolorado as distributed by MLS GRID
 - $834,0003 bd2 ba2.1k sqft834 Lodge Pole Drive, Leadville, CO 80461For Sale
 MLS ID #3310596, Amy Morrison, Aspen Leaf Realty. REcolorado as distributed by MLS GRID
 - $825,0003 bd3 ba1.7k sqft10818 Us Highway 24, Leadville, CO 80461For Sale
 MLS ID #S1068529, John Welsh, Worth Clark Realty. Altitude Realtors
 - $579,9003 bd2 ba1.6k sqft211 Stargazer Circle, Leadville, CO 80461For Sale
 MLS ID #4410589, Mark Heyde, eXp Realty - ROCC. REcolorado as distributed by MLS GRID
 - $695,0003 bd2 ba2.1k sqft143 Elk Road, Leadville, CO 80461For SaleMLS ID #8277765, Tory Hoefar, LIV Sotheby's International Realty. REcolorado as distributed by MLS GRID
- $798,0003 bd2 ba1.3k sqft55 Rafferty Dr, Leadville, CO 80461For Sale By Owner
- $998,0003 bd3 ba1.6k sqft154 Brooklyn Circle, Leadville, CO 80461For SaleMLS ID #3290157, Deni Niethammer, The Resource Group LLC. REcolorado as distributed by MLS GRID
- $599,9993 bd3 ba1.6k sqft1820 Prospector Drive, Leadville, CO 80461For SaleMLS ID #9767611, Amy M Tait, Centennial Ent & Real Estate, Inc. REcolorado as distributed by MLS GRID
- $749,5002 bd1 ba1.3k sqft451 Ee Hill Drive, Twin Lakes, CO 81251For SaleMLS ID #7605342, Jen Mack, Centennial Ent & Real Estate, Inc. REcolorado as distributed by MLS GRID
- $887,0003 bd3 ba2.3k sqft137 Porcupine Road, Fairplay, CO 80440For SaleMLS ID #S1070091, Scott Dodge, Christie's International Real Estate CO LLC. Altitude Realtors
- $748,0003 bd2 ba1.7k sqft85 Bum Drive, Fairplay, CO 80440For SaleMLS ID #S1070981, Lisa Kunst, Caniglia Real Estate Group,LLC. Altitude Realtors
- $825,0003 bd3 ba2k sqft181 Valley Of The Sun Drive, Fairplay, CO 80440For SaleMLS ID #S1070591, Adrienne Wilson, Winterwood Real Estate LLC. Altitude Realtors
- $925,0003 bd3 ba1.9k sqft790 Mountain View Drive, Fairplay, CO 80440For SaleMLS ID #S1069656, Jeni Friedrich, LIV Sotheby's I.R.. Altitude Realtors
- $825,0003 bd3 ba1.9k sqft566 Miners Way, Fairplay, CO 80440For SaleMLS ID #S1069446, Jeni Friedrich, LIV Sotheby's I.R.. Altitude Realtors
- $695,0004 bd2 ba2.1k sqft232 W 8th Street, Leadville, CO 80461For SaleMLS ID #S1070815, Michelle Berzins, Keller Williams Integrity Real Estate LLC. Altitude Realtors
- $825,0003 bd3 ba1.9k sqft889 Venture Road, Fairplay, CO 80440For SaleMLS ID #S1061266, Katherine D. Briggs, Keller Williams Top Of Rockies. Altitude Realtors
- $995,0004 bd3 ba2.2k sqft428 W 6th Street, Leadville, CO 80461For SaleMLS ID #7074817, Tanner Curry, HomeSmart Realty. REcolorado as distributed by MLS GRID
- $899,9003 bd3 ba1.9k sqft572 Gold Trail Circle, Fairplay, CO 80440For SaleMLS ID #S1070268, Kerri Karcz, Colorado R.E. Summit County. Altitude Realtors
- $560,0003 bd1 ba1.3k sqft206 Empire Circle, Leadville, CO 80461For SaleMLS ID #4690793, Ashley Thompson, Real Broker, LLC. REcolorado as distributed by MLS GRID
- $799,0003 bd3 ba2k sqft18 Puma Crossing, Fairplay, CO 80440For SaleMLS ID #S1070477, Teri Sweetin, Slifer Smith & Frampton R.E.. Altitude Realtors
