***Price Reducted***Motivated Seller***Experience luxury mountain living in one of Colorado's most iconic destinations. Perched above Crystal Lakes just off US Highway 24 South, this custom-built retreat captures breathtaking views of Mt. Elbert and Mt. Massive from 2.73 private acres. The 4-bedroom, 3-bath home offers spacious living areas, an open floor plan, and a main-level primary suite with a spa-inspired shower, additional bedroom, and full bath. The walkout lower level features two bedrooms, a custom bar, and a hidden bonus room behind a bookshelf—ideal for an office, media room, gym, or private retreat. Enjoy panoramic views from the expansive wraparound deck, perfect for morning coffee, entertaining, or taking in unforgettable Colorado sunsets. An oversized, insulated 6-car garage provides abundant space for vehicles, RVs, recreational equipment, and a workshop. Just minutes from historic downtown Leadville and endless four-season recreation, this exceptional property offers the perfect combination of privacy, luxury, views, and authentic Colorado mountain living.
For sale
Price cut: $51K (8/13)
$1,199,000
10825 US Highway 24, Leadville, CO 80461
4beds
3,000sqft
Single Family Residence
Built in 1992
2.73 Acres Lot
$1,141,700 Zestimate®
$400/sqft
$-- HOA
What's special
- 24 days |
- 560 |
- 27 |
Zillow last checked:
Listing updated:
Listed by:
Sheryl Archuleta 720-298-6534 ArchuletaRealtyGroup@gmail.com,
HomeSmart
Source: REcolorado as distributed by MLS GRID,MLS#: 8213525
Facts & features
Interior
Bedrooms & bathrooms
- Bedrooms: 4
- Bathrooms: 3
- Full bathrooms: 1
- 3/4 bathrooms: 2
- Main level bathrooms: 2
- Main level bedrooms: 2
Bedroom
- Description: Over-Sized Master Suite, Access To Patio Lighting, Laminate Flooring
- Level: Main
Bedroom
- Description: Over-Sized Bedroom, Access To Bathroom, Recessed Lighting, Laminate Flooring
- Features: Primary Suite
- Level: Main
Bedroom
- Description: Basement Bedroom, Recessed Lighting, Carpet, Window Coverings
- Level: Basement
Bedroom
- Description: Oversized Bedroom
- Level: Basement
Bathroom
- Description: Master En-Suite, Custom Cabinets, Granite Countertops, Spa Shower, Tile, Lighting, Window Coverings
- Features: En Suite Bathroom
- Level: Main
Bathroom
- Description: Over-Sized Bathroom Includes Vanity, Tile Throughout, Window Coverings
- Features: Primary Suite
- Level: Main
Bathroom
- Description: Over-Sized Bath Includes Shower, Vanity, Lighting, Tile
- Level: Basement
Bonus room
- Description: Bar Area Includes, Sink, Tile, Lighting
- Level: Basement
Bonus room
- Description: Hidden Room Can Be Used For Office, Hobby Or Exercise Room
Family room
- Description: Includes Walk-Out Basement, Lighting, Window Coverings, Laminate Flooring
- Level: Basement
Kitchen
- Description: Custom Wood Cabinets, Granite Countertops, Under Cabinet Lighting, Recessed Lighting, Tile Flooring
- Level: Main
Laundry
- Description: Located In The Basement Bathroom, Shelving
- Level: Basement
Living room
- Description: Large Living Room, Recessed Lighting, Ceiling Fan, Wood Fireplace, Blinds, Laminate & Tile Flooring
- Level: Main
Heating
- Baseboard, Propane, Wood Stove
Cooling
- None
Appliances
- Included: Dishwasher, Disposal, Dryer, Oven, Trash Compactor, Washer
Features
- Granite Counters
- Flooring: Carpet, Laminate, Tile, Wood
- Windows: Double Pane Windows, Window Coverings
- Basement: Crawl Space,Exterior Entry,Finished,Walk-Out Access
- Number of fireplaces: 1
- Fireplace features: Family Room
Interior area
- Total structure area: 3,000
- Total interior livable area: 3,000 sqft
- Finished area above ground: 1,500
- Finished area below ground: 1,500
Video & virtual tour
Property
Parking
- Total spaces: 6
- Parking features: Concrete, Insulated Garage, Lighted, Oversized, RV Garage, Storage, Tandem
- Garage spaces: 6
Features
- Levels: Two
- Stories: 2
- Patio & porch: Deck, Patio, Wrap Around
- Exterior features: Balcony, Lighting, Private Yard
- Fencing: Partial
- Has view: Yes
- View description: Mountain(s)
Lot
- Size: 2.73 Acres
- Features: Level, Mountainous, Secluded
Details
- Parcel number: 274509101001
- Special conditions: Standard
Construction
Type & style
- Home type: SingleFamily
- Architectural style: Mountain Contemporary
- Property subtype: Single Family Residence
Materials
- Stucco
- Roof: Composition,Metal
Condition
- Year built: 1992
Utilities & green energy
- Utilities for property: Electricity Connected, Propane
Community & HOA
Community
- Security: Carbon Monoxide Detector(s), Security Entrance, Smoke Detector(s)
- Subdivision: Crystal Acres
HOA
- Has HOA: No
Location
- Region: Leadville
Financial & listing details
- Price per square foot: $400/sqft
- Tax assessed value: $766,789
- Annual tax amount: $4,548
- Date on market: 7/24/2026
- Listing terms: 1031 Exchange,Cash,Conventional,USDA Loan,VA Loan
- Exclusions: Sellers Personal Property
- Ownership: Individual
- Electric utility on property: Yes
- Road surface type: Dirt
Estimated market value
$1,141,700
$1.08M - $1.20M
$3,697/mo
Price history
| Date | Event | Price |
|---|---|---|
| 8/13/2026 | Price change | $1,199,000-4.1%$400/sqft |
Source:  REcolorado as distributed by MLS GRID #8213525 Report a problem REcolorado as distributed by MLS GRID #8213525 Report a problem | ||
| 7/24/2026 | Listed for sale | $1,250,000+177.8%$417/sqft |
Source: REcolorado as distributed by MLS GRID #8213525 Report a problem | ||
| 11/9/2022 | Sold | $450,000+20%$150/sqft |
Source: Public Record Report a problem | ||
| 11/26/2015 | Listing removed | $375,000$125/sqft |
Source: Independence Realty & Property #923530 Report a problem | ||
| 8/15/2015 | Price change | $375,000-6%$125/sqft |
Source: Independence Realty & Property #923530 Report a problem | ||
| 7/4/2015 | Price change | $399,000-5.9%$133/sqft |
Source: Independence Realty & Property #923530 Report a problem | ||
| 5/29/2015 | Price change | $424,000-5.8%$141/sqft |
Source: Independence Realty & Property #923530 Report a problem | ||
| 10/31/2014 | Listed for sale | $450,000$150/sqft |
Source: RE/MAX ASPEN LEAF REALTY #231640 Report a problem | ||
Public tax history
| Year | Property taxes | Tax assessment |
|---|---|---|
| 2025 | -- | $54,059 +52.8% |
| 2024 | $2,972 | $35,373 |
| 2023 | -- | $35,373 +12.1% |
| 2022 | $2,954 +12.6% | $31,554 -2.8% |
| 2021 | $2,622 +1.8% | $32,462 +7.7% |
| 2020 | $2,576 -1.8% | $30,141 |
| 2019 | $2,622 +1.8% | $30,141 +26.9% |
| 2018 | $2,576 +36.2% | $23,743 |
| 2017 | $1,892 +0.1% | $23,743 +0.1% |
| 2016 | $1,890 +4.9% | $23,722 |
| 2015 | $1,802 | $23,722 -2% |
| 2014 | $1,802 | $24,218 |
| 2013 | -- | $24,218 |
| 2012 | -- | -- |
| 2011 | -- | $24,269 -1.9% |
| 2010 | -- | $24,734 |
Find assessor info on the county website
Monthly payment
Est. payment
Payment breakdown
Explore the cost of this home by adjusting the details. Changes won't be saved.Climate risks
Neighborhood: 80461
Nearby schools
GreatSchools rating
- 3/10Lake County Middle SchoolGrades: 3-6Distance: 3.6 mi
- 3/10Lake County High SchoolGrades: 7-12Distance: 3.5 mi
- NAWestpark Elementary SchoolGrades: PK-2Distance: 4.3 mi
Schools provided by the listing agent
- Elementary: Westpark
- Middle: Lake County
- High: Lake County
- District: Lake County R-1
Source: REcolorado as distributed by MLS GRID. This data may not be complete. We recommend contacting the local school district to confirm school assignments for this home.
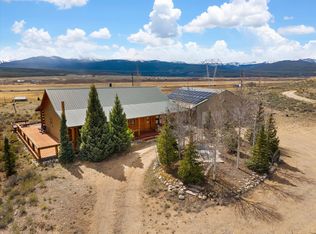
- $825,0003 bd3 ba1.7k sqft10818 Us Highway 24, Leadville, CO 80461For Sale
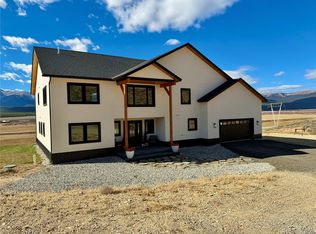
- $976,2006 bd3 ba2.1k sqft501 Crystal Ridge Rd, Leadville, CO 80461Off Market
- $1,220,0004 bd4 ba4k sqft10828 Us Highway 24, Leadville, CO 80461Sold
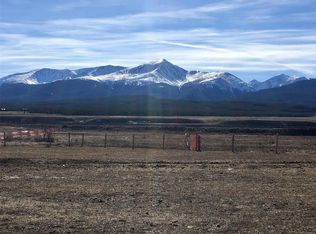
- $622,6982 acres10 County Road 44, Leadville, CO 80461Off Market
- $1,900,1003 bd4 ba3.8k sqft1022 Crystal Ridge Rd, Leadville, CO 80461Off Market
- $5,960-- bd-- ba1k sqft10819 Us Highway 24, Leadville, CO 80461Off Market
- $3,340-- bd1 ba1k sqft10819 Us Highway 24, Leadville, CO 80461Off Market
- $576,6003 bd1 ba1.1k sqft151 Mount Massive Ter, Leadville, CO 80461Off Market
A local agent can set up tours, give advice and negotiate with sellers.
Similar homes
- $825,0003 bd3 ba1.7k sqft10818 Us Highway 24, Leadville, CO 80461For Sale
 MLS ID #S1068529, John Welsh, Worth Clark Realty. Altitude Realtors
 - $1,097,0005 bd3 ba3.5k sqft353 Wood Rose Way, Leadville, CO 80461For Sale

 MLS ID #4935178, Heather Lindh, Aspen Leaf Realty. REcolorado as distributed by MLS GRID
 - $1,100,0003 bd2 ba2.6k sqft22980 US Highway 24, Leadville, CO 80461For Sale
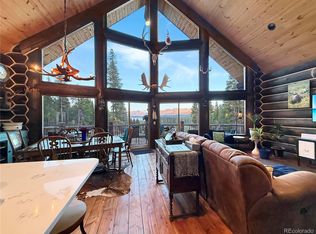 MLS ID #5100642, Alex Haler, MODUS Real Estate. REcolorado as distributed by MLS GRID
 - $1,290,0004 bd4 ba2.7k sqft507 & 505 Alder Street, Leadville, CO 80461For Sale
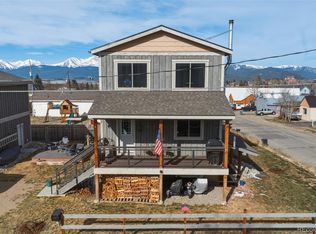 MLS ID #9377999, Heather Lindh, Aspen Leaf Realty. REcolorado as distributed by MLS GRID
 - $995,0004 bd3 ba2.2k sqft428 W 6th Street, Leadville, CO 80461For SaleMLS ID #7074817, Tanner Curry, HomeSmart Realty. REcolorado as distributed by MLS GRID
- $1,245,0004 bd4 ba2.6k sqft1218 Silver Vault Street, Leadville, CO 80461For SaleMLS ID #2512273, Mark Heyde, eXp Realty - ROCC. REcolorado as distributed by MLS GRID
- $925,0003 bd3 ba2k sqft389 Mount Elbert Drive, Twin Lakes, CO 81251For SaleMLS ID #2905720, John McDonough, 8z Real Estate. REcolorado as distributed by MLS GRID
- $809,0004 bd4 ba3.6k sqft245 Baby Doe Drive, Leadville, CO 80461For SaleMLS ID #9498577, Amy Morrison, Aspen Leaf Realty. REcolorado as distributed by MLS GRID
- $695,0003 bd2 ba2.1k sqft143 Elk Road, Leadville, CO 80461For SaleMLS ID #8277765, Tory Hoefar, LIV Sotheby's International Realty. REcolorado as distributed by MLS GRID
- $599,9993 bd3 ba1.6k sqft1820 Prospector Drive, Leadville, CO 80461For SaleMLS ID #9767611, Amy M Tait, Centennial Ent & Real Estate, Inc. REcolorado as distributed by MLS GRID
- $1,225,0004 bd3 ba2.9k sqft756 Sheep Ridge Road, Fairplay, CO 80440New ConstructionMLS ID #3347767, Kathryn L Carlson, Homes and Lifestyles of CO. REcolorado as distributed by MLS GRID
- $1,100,0004 bd3 ba2.2k sqft272 Coil Drive, Fairplay, CO 80440For SaleMLS ID #6366343, Tupper's Team, Madison & Company Properties. REcolorado as distributed by MLS GRID
- $998,0003 bd3 ba1.6k sqft154 Brooklyn Circle, Leadville, CO 80461For SaleMLS ID #3290157, Deni Niethammer, The Resource Group LLC. REcolorado as distributed by MLS GRID
- $695,0004 bd2 ba2.1k sqft232 W 8th Street, Leadville, CO 80461For SaleMLS ID #S1070815, Michelle Berzins, Keller Williams Integrity Real Estate LLC. Altitude Realtors
- $1,499,0003 bd3 ba2.9k sqftLake View Modern, Twin Lakes, CO 81251For SaleMLS ID #S1069808, Frank Hofmeister, LIV Sotheby's I.R.. Altitude Realtors
- $925,0003 bd2 ba2.8k sqft115 E 5th Street, Leadville, CO 80461For SaleMLS ID #8124825, Heather Lindh, Aspen Leaf Realty. REcolorado as distributed by MLS GRID
- $1,185,0004 bd5 ba3.4k sqft917 Sheep Ridge Road, Fairplay, CO 80440For SaleMLS ID #S1069740, Cody Thomas, Paffrath & Thomas R.E.S.C. Altitude Realtors
- $1,399,0004 bd6 ba3.1k sqft1586 Sheep Ridge Road, Fairplay, CO 80440For SaleMLS ID #S1070697, Anastasia Bell, Breckenridge Associates R.E.. Altitude Realtors
- $1,095,0004 bd4 ba2.1k sqft1206 Mineral Belt Green, Leadville, CO 80461For SaleMLS ID #4442262, Heather Lindh, Aspen Leaf Realty. REcolorado as distributed by MLS GRID
- $757,0006 bd4 ba2.6k sqft205 E 4th Street, Leadville, CO 80461For SaleMLS ID #2525678, Candace Alonzo-Ochoa, Aspen Leaf Realty. REcolorado as distributed by MLS GRID
