
Located in the desirable Turquoise Lake Estates community, this beautifully maintained 4 bedroom, 4 bathroom mountain home offers the perfect blend of privacy, comfort, and functionality. Situated on a generous 0.51-acre lot, the property features abundant windows that fill the home with natural light and showcase peaceful woodland views. The updated kitchen boasts granite countertops and opens seamlessly to the dining and living areas, creating an ideal space for entertaining. Multiple living spaces, including an inviting sitting area with a beautiful gas fireplace, provide comfort and flexibility for everyday living. Step outside to the expansive back deck and enjoy the tranquil mountain setting. The lower level offers a large basement, abundant storage, a dedicated office, and an additional bathroom. Perfect for remote work, hobbies, or guests. Additional highlights include hardwood flooring throughout, pet friendly, ample off-street parking, and recent upgrades including a new roof, gutters, heat tape system, and high efficiency furnace. Just minutes from Turquoise Lake, hiking and biking trails, fishing, skiing, and historic downtown Leadville, this move-in-ready mountain retreat offers the best of Colorado living.
For sale
Price cut: $10K (7/30)
$809,000
245 Baby Doe Drive, Leadville, CO 80461
4beds
3,689sqft
Single Family Residence
Built in 1978
0.51 Acres Lot
$-- Zestimate®
$219/sqft
$-- HOA
What's special
- 65 days
- 281
- 6
Zillow last checked:
Listing updated:
Listed by:
Amy Morrison 719-486-1930 amyinleadville@gmail.com,
Aspen Leaf Realty
Source: REcolorado as distributed by MLS GRID,MLS#: 9498577
Facts & features
Interior
Bedrooms & bathrooms
- Bedrooms: 4
- Bathrooms: 4
- Full bathrooms: 3
- 3/4 bathrooms: 1
- Main level bathrooms: 3
- Main level bedrooms: 4
Bedroom
- Description: A Private Oasis/Laminant Floors
- Features: Primary Suite
- Level: Main
- Area: 316.47 Square Feet
- Dimensions: 13.7 x 23.1
Bedroom
- Level: Main
- Area: 74.62 Square Feet
- Dimensions: 8.2 x 9.1
Bedroom
- Description: Lvp Floors
- Level: Main
- Area: 125.58 Square Feet
- Dimensions: 13.8 x 9.1
Bedroom
- Description: Lvp Floors
- Level: Main
- Area: 184.92 Square Feet
- Dimensions: 13.8 x 13.4
Bathroom
- Description: Primary Bedroom En Suite
- Features: En Suite Bathroom
- Level: Main
- Area: 48.72 Square Feet
- Dimensions: 8.7 x 5.6
Bathroom
- Description: Hallway Bathroom With Tile Floors
- Level: Main
- Area: 75.19 Square Feet
- Dimensions: 10.3 x 7.3
Bathroom
- Description: Secondary Primary Suite
- Features: En Suite Bathroom
- Level: Main
- Area: 36.58 Square Feet
- Dimensions: 6.2 x 5.9
Bathroom
- Level: Basement
- Area: 54.15 Square Feet
- Dimensions: 5.7 x 9.5
Bonus room
- Description: Wet Bar/Craft Space
- Level: Basement
- Area: 195.96 Square Feet
- Dimensions: 13.8 x 14.2
Bonus room
- Description: Additional Storage
- Level: Basement
- Area: 83.84 Square Feet
- Dimensions: 6.4 x 13.1
Dining room
- Description: Gas Fireplace/Hardwood Floors
- Level: Main
- Area: 267.24 Square Feet
- Dimensions: 20.4 x 13.1
Family room
- Description: Great Exercise Or Recreation Space
- Level: Basement
- Area: 391.43 Square Feet
- Dimensions: 30.11 x 13
Kitchen
- Description: Granite Counters/Hardwood Floors
- Level: Main
- Area: 281.52 Square Feet
- Dimensions: 20.4 x 13.8
Laundry
- Level: Main
- Area: 35.99 Square Feet
- Dimensions: 6.1 x 5.9
Living room
- Description: Sunny Room With Lvp Floors
- Level: Main
- Area: 498.7 Square Feet
- Dimensions: 26.11 x 19.1
Office
- Description: Wood Flooring
- Level: Basement
- Area: 179.4 Square Feet
- Dimensions: 13.8 x 13
Utility room
- Description: Great Storage Or Add A Pool Table/Game Room
- Level: Basement
- Area: 246.56 Square Feet
- Dimensions: 18.4 x 13.4
Other
- Description: Wine Racks Stay
- Level: Basement
- Area: 26.32 Square Feet
- Dimensions: 5.6 x 4.7
Heating
- Baseboard, Electric, Forced Air, Natural Gas
Cooling
- None
Appliances
- Included: Bar Fridge, Dishwasher, Dryer, Microwave, Range, Refrigerator, Washer, Wine Cooler
Features
- Ceiling Fan(s), Granite Counters
- Flooring: Carpet, Tile, Vinyl, Wood
- Windows: Bay Window(s), Double Pane Windows, Window Coverings
- Basement: Exterior Entry,Finished
- Number of fireplaces: 2
- Fireplace features: Electric, Gas
Interior area
- Total structure area: 3,689
- Total interior livable area: 3,689 sqft
- Finished area above ground: 2,301
- Finished area below ground: 1,154
Video & virtual tour
Property
Parking
- Total spaces: 6
- Parking features: Asphalt
- Details: Off Street Spaces: 6
Features
- Levels: One
- Stories: 1
- Patio & porch: Deck, Front Porch
- Exterior features: Dog Run, Rain Gutters
- Fencing: Partial
Lot
- Size: 0.51 Acres
- Features: Many Trees, Near Public Transit, Near Ski Area
Details
- Parcel number: 263321408015
- Zoning: Residential
- Special conditions: Standard
Construction
Type & style
- Home type: SingleFamily
- Property subtype: Single Family Residence
Materials
- Brick, Concrete, Frame, Wood Siding
- Foundation: Concrete Perimeter
- Roof: Composition
Condition
- Year built: 1978
Utilities & green energy
- Sewer: Public Sewer
- Water: Well
- Utilities for property: Electricity Connected, Natural Gas Connected
Community & HOA
Community
- Security: Carbon Monoxide Detector(s)
- Subdivision: Turquoise Lake Estates
HOA
- Has HOA: No
Location
- Region: Leadville
Financial & listing details
- Price per square foot: $219/sqft
- Tax assessed value: $767,060
- Annual tax amount: $4,550
- Date on market: 6/24/2026
- Listing terms: Cash,Conventional
- Exclusions: Owners Personal Property Except Bar Stools In Kitchen Will Stay.
- Ownership: Individual
- Electric utility on property: Yes
- Road surface type: Paved
Estimated market value
Not available
Estimated sales range
Not available
Not available
Price history
| Date | Event | Price |
|---|---|---|
| 7/30/2026 | Price change | $809,000-1.2%$219/sqft |
Source:  REcolorado as distributed by MLS GRID #9498577 Report a problem REcolorado as distributed by MLS GRID #9498577 Report a problem | ||
| 6/24/2026 | Listed for sale | $819,000+173%$222/sqft |
Source: REcolorado as distributed by MLS GRID #9498577 Report a problem | ||
| 12/2/2016 | Sold | $300,000-1.6%$81/sqft |
Source:  Altitude Realtors #S394520 Report a problem Altitude Realtors #S394520 Report a problem | ||
| 8/15/2016 | Pending sale | $305,000-3.2%$83/sqft |
Source: RE/MAX Aspen Leaf Realty #234352 Report a problem | ||
| 2/25/2016 | Listing removed | $315,000$85/sqft |
Source: RE/MAX Aspen Leaf Realty #234352 Report a problem | ||
| 2/10/2016 | Listed for sale | $315,000$85/sqft |
Source: RE/MAX Aspen Leaf Realty #234352 Report a problem | ||
Public tax history
| Year | Property taxes | Tax assessment |
|---|---|---|
| 2025 | -- | $54,078 +19.7% |
| 2024 | $3,797 | $45,190 |
| 2023 | -- | $45,190 +29.7% |
| 2022 | $3,263 +24.8% | $34,852 -2.8% |
| 2021 | $2,616 +1.8% | $35,855 +19.3% |
| 2020 | $2,569 -1.8% | $30,062 |
| 2019 | $2,616 +1.8% | $30,062 +28.4% |
| 2018 | $2,569 +37.7% | $23,420 |
| 2017 | $1,866 +6.7% | $23,420 +6.7% |
| 2016 | $1,749 +10.7% | $21,947 +5.5% |
| 2015 | $1,580 | $20,797 -0.9% |
| 2014 | $1,580 | $20,994 |
| 2013 | -- | $20,994 |
| 2012 | -- | -- |
| 2011 | -- | $21,274 -5.3% |
| 2010 | -- | $22,458 |
Find assessor info on the county website
Monthly payment
Est. payment
Payment breakdown
Explore the cost of this home by adjusting the details. Changes won't be saved.Climate risks
Neighborhood: 80461
Nearby schools
Schools provided by the listing agent
- Elementary: Westpark
- Middle: Lake County
- High: Lake County
- District: Lake County R-1
Source: REcolorado as distributed by MLS GRID. This data may not be complete. We recommend contacting the local school district to confirm school assignments for this home.
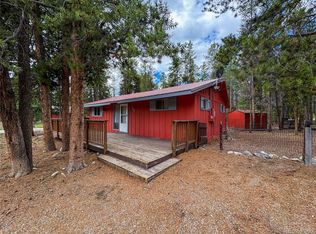
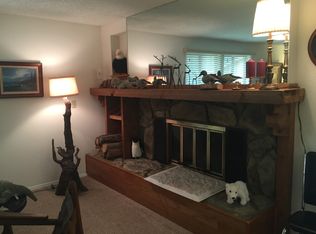
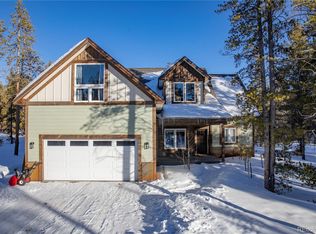
Similar homes
- $749,0004 bd3 ba3.2k sqft112 E 3rd Street, Leadville, CO 80461For Sale

 MLS ID #4578771, Heather Lindh, Aspen Leaf Realty. REcolorado as distributed by MLS GRID
 - $689,0005 bd4 ba2.8k sqft1705 Delane Street, Leadville, CO 80461For Sale
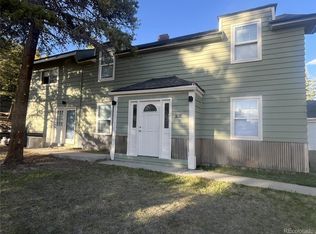 MLS ID #4314568, Christine A Turner, Chris Turner Realty. REcolorado as distributed by MLS GRID
 - $1,199,0004 bd3 ba3k sqft10825 US Highway 24, Leadville, CO 80461For Sale
 MLS ID #8213525, Sheryl Archuleta, HomeSmart. REcolorado as distributed by MLS GRID
 - $699,0006 bd2 ba2k sqft101 S Maple Street, Leadville, CO 80461For Sale
 MLS ID #1729271, Anthony Sole, LIV Sotheby's International Realty. REcolorado as distributed by MLS GRID
 - $995,0004 bd3 ba2.2k sqft428 W 6th Street, Leadville, CO 80461For SaleMLS ID #7074817, Tanner Curry, HomeSmart Realty. REcolorado as distributed by MLS GRID
- $975,0004 bd1 ba2.3k sqft12340 US Highway 24, Leadville, CO 80461For SaleMLS ID #4396505, Justin Tanner, Century 21 Community First. REcolorado as distributed by MLS GRID
- $873,0004 bd4 ba2.9k sqft920 Copper Drive, Leadville, CO 80461New ConstructionMLS ID #4243092, Heather Lindh, Aspen Leaf Realty. REcolorado as distributed by MLS GRID
- $1,097,0005 bd3 ba3.5k sqft353 Wood Rose Way, Leadville, CO 80461For SaleMLS ID #4935178, Heather Lindh, Aspen Leaf Realty. REcolorado as distributed by MLS GRID
- $899,0006 bd6 ba3.2k sqft4207 Highway 91, Leadville, CO 80461For Sale
 MLS ID #S1063758, Duffy Counsell, Real Estate At Copper Mountain. Altitude Realtors
 - $925,0003 bd2 ba2.8k sqft115 E 5th Street, Leadville, CO 80461For SaleMLS ID #8124825, Heather Lindh, Aspen Leaf Realty. REcolorado as distributed by MLS GRID
- $689,0003 bd2 ba2.1k sqft143 Elk Road, Leadville, CO 80461For SaleMLS ID #8277765, Tory Hoefar, LIV Sotheby's International Realty. REcolorado as distributed by MLS GRID
- $680,0003 bd2 ba2.4k sqft610 Poplar Street, Leadville, CO 80461For SaleMLS ID #9610133, Elaine Feeney, GDI Real Estate. REcolorado as distributed by MLS GRID
- $699,0003 bd3 ba2.5k sqft172 Brooklyn Circle, Leadville, CO 80461For SaleMLS ID #8122897, Christine A Turner, Chris Turner Realty. REcolorado as distributed by MLS GRID
- $579,0004 bd3 ba2.1k sqft1608 Mount Massive Drive, Leadville, CO 80461For SaleMLS ID #3381040, Heather Lindh, Aspen Leaf Realty. REcolorado as distributed by MLS GRID
- $779,0003 bd3 ba2.2k sqft264 Westwoods Drive, Leadville, CO 80461New ConstructionMLS ID #1753982, Heather Lindh, Aspen Leaf Realty. REcolorado as distributed by MLS GRID
- $779,0003 bd3 ba2.2k sqft260 Westwoods Drive, Leadville, CO 80461New ConstructionMLS ID #8911569, Heather Lindh, Aspen Leaf Realty. REcolorado as distributed by MLS GRID
- $585,0004 bd2 ba1.8k sqft215 Elm Street, Leadville, CO 80461For SaleMLS ID #5296173, Shenan Pordon, Colorado Key Real Estate. REcolorado as distributed by MLS GRID
- $599,9993 bd1 ba2.1k sqft301 E 5th Street, Leadville, CO 80461For SaleMLS ID #7701412, Amy M Tait, Centennial Ent & Real Estate, Inc. REcolorado as distributed by MLS GRID
- $565,0003 bd1 ba2.1k sqft421 W 8th Street, Leadville, CO 80461For SaleMLS ID #6325502, Amy Morrison, Aspen Leaf Realty. REcolorado as distributed by MLS GRID
- $1,100,0003 bd2 ba2.6k sqft22980 US Highway 24, Leadville, CO 80461For SaleMLS ID #5100642, Alex Haler, MODUS Real Estate. REcolorado as distributed by MLS GRID
