Charming Log Home! Welcome to your dream retreat in Leadville! Nestled on a serene 2.36-acre lot enveloped by lush trees, this exquisite log home offers the perfect blend of rustic charm and modern convenience just minutes from downtown Leadville and near Turquoise Lake. Surrounded by trees, this 5-bedroom home offers spacious living with an open layout, and a versatile loft ideal for an office or additional living space. The unfinished basement presents a rare opportunity to expand. Already framed for two bedrooms and a full bathroom, it’s ready for your finishing touches! Storage is abundant throughout the home, making it as functional as it is inviting. Step outside to the expansive wrap-around deck, ideal for relaxing, entertaining, or simply taking in the quiet beauty of the wooded surroundings. In addition to the attached 2-car garage, the property offers ample parking and space for future outbuildings, a shop, or additional storage. This property delivers unmatched tranquility and convenience. Don't miss out on making this stunning log home your own slice of paradise in Leadville!
For sale
Price cut: $52K (5/28)
$1,097,000
353 Wood Rose Way, Leadville, CO 80461
5beds
3,533sqft
Single Family Residence
Built in 1999
2.36 Acres Lot
$1,049,000 Zestimate®
$311/sqft
$6/mo HOA
What's special
Charming log homeAmple parkingExpansive wrap-around deckEnveloped by lush trees
- 118 days |
- 620 |
- 31 |
Zillow last checked:
Listing updated:
Listed by:
Heather Lindh 719-486-1930 heatherlindh@gmail.com,
Aspen Leaf Realty,
Yasmine Pereida 970-331-4823,
Aspen Leaf Realty
Source: REcolorado as distributed by MLS GRID,MLS#: 4935178
Facts & features
Interior
Bedrooms & bathrooms
- Bedrooms: 5
- Bathrooms: 3
- Full bathrooms: 3
- Main level bathrooms: 2
- Main level bedrooms: 3
Bedroom
- Features: Primary Suite
- Level: Main
Bedroom
- Level: Main
Bedroom
- Level: Main
Bedroom
- Level: Basement
Bedroom
- Level: Basement
Bathroom
- Features: En Suite Bathroom
- Level: Main
Bathroom
- Level: Main
Bathroom
- Level: Basement
Kitchen
- Level: Main
Laundry
- Level: Main
Living room
- Level: Main
Loft
- Level: Upper
Heating
- Forced Air, Propane
Cooling
- None
Appliances
- Included: Dishwasher, Dryer, Microwave, Range, Refrigerator, Washer
Features
- High Ceilings
- Flooring: Carpet, Wood
- Basement: Bath/Stubbed,Full
- Has fireplace: Yes
- Fireplace features: Living Room, Wood Burning Stove
Interior area
- Total structure area: 3,533
- Total interior livable area: 3,533 sqft
- Finished area above ground: 2,261
- Finished area below ground: 0
Property
Parking
- Total spaces: 4
- Parking features: Heated Garage
- Attached garage spaces: 2
- Details: Off Street Spaces: 2
Features
- Levels: Two
- Stories: 2
- Patio & porch: Deck, Wrap Around
- Fencing: None
Lot
- Size: 2.36 Acres
- Features: Many Trees, Near Ski Area, Secluded
Details
- Parcel number: 263315200033
- Special conditions: Standard
Construction
Type & style
- Home type: SingleFamily
- Property subtype: Single Family Residence
Materials
- Log
Condition
- Year built: 1999
Utilities & green energy
- Water: Well
- Utilities for property: Electricity Connected, Propane
Community & HOA
Community
- Subdivision: Grand West Estates
HOA
- Has HOA: Yes
- Amenities included: Trail(s)
- HOA fee: $75 annually
- HOA name: Grand West
Location
- Region: Leadville
Financial & listing details
- Price per square foot: $311/sqft
- Tax assessed value: $608,790
- Annual tax amount: $3,611
- Date on market: 4/20/2026
- Listing terms: Cash,Conventional
- Exclusions: Seller's Personal Property
- Ownership: Individual
- Electric utility on property: Yes
Estimated market value
$1,049,000
$997,000 - $1.10M
$4,299/mo
Price history
| Date | Event | Price |
|---|---|---|
| 5/28/2026 | Price change | $1,097,000-4.5%$311/sqft |
Source:  REcolorado as distributed by MLS GRID #4935178 Report a problem REcolorado as distributed by MLS GRID #4935178 Report a problem | ||
| 4/20/2026 | Listed for sale | $1,149,000-11.4%$325/sqft |
Source: REcolorado as distributed by MLS GRID #4935178 Report a problem | ||
| 9/30/2024 | Listing removed | $1,297,000$367/sqft |
Source:  Altitude Realtors #S1051355 Report a problem Altitude Realtors #S1051355 Report a problem | ||
| 7/13/2024 | Listed for sale | $1,297,000+281.5%$367/sqft |
Source: Altitude Realtors #S1051355 Report a problem | ||
| 10/22/2015 | Sold | $340,000-5.3%$96/sqft |
Source: Altitude Realtors #S392763 Report a problem | ||
| 8/26/2015 | Price change | $359,000-2.2%$102/sqft |
Source: RE/MAX ASPEN LEAF REALTY #233199 Report a problem | ||
| 7/9/2015 | Listed for sale | $367,000+1938.9%$104/sqft |
Source: RE/MAX ASPEN LEAF REALTY #233199 Report a problem | ||
| 1/2/1995 | Sold | $18,000$5/sqft |
Source: Agent Provided Report a problem | ||
Public tax history
| Year | Property taxes | Tax assessment |
|---|---|---|
| 2025 | -- | $42,920 +23.7% |
| 2024 | $2,916 | $34,696 |
| 2023 | -- | $34,696 +8.8% |
| 2022 | $2,987 +14.5% | $31,903 -2.8% |
| 2021 | $2,608 +1.8% | $32,821 +9.5% |
| 2020 | $2,562 -1.8% | $29,977 |
| 2019 | $2,608 +1.8% | $29,977 +22% |
| 2018 | $2,562 +30.8% | $24,574 |
| 2017 | $1,958 +6% | $24,574 +6% |
| 2016 | $1,847 -18.7% | $23,184 +7.5% |
| 2015 | $2,272 | $21,566 -28.2% |
| 2014 | $2,272 | $30,046 |
| 2013 | -- | $30,046 |
| 2012 | -- | -- |
| 2011 | -- | $30,587 +2.8% |
| 2010 | -- | $29,744 |
Find assessor info on the county website
Monthly payment
Est. payment
Payment breakdown
Explore the cost of this home by adjusting the details. Changes won't be saved.Climate risks
Neighborhood: 80461
Nearby schools
GreatSchools rating
- 3/10Lake County Middle SchoolGrades: 3-6Distance: 2 mi
- 3/10Lake County High SchoolGrades: 7-12Distance: 2.2 mi
- NAWestpark Elementary SchoolGrades: PK-2Distance: 2 mi
Schools provided by the listing agent
- Elementary: Westpark
- Middle: Lake County
- High: Lake County
- District: Lake County R-1
Source: REcolorado as distributed by MLS GRID. This data may not be complete. We recommend contacting the local school district to confirm school assignments for this home.
- $685,9003 bd4 ba2k sqft401 Wood Rose Way, Leadville, CO 80461Off Market

- $675,2003 bd1 ba1.9k sqft333 Wood Rose Way, Leadville, CO 80461Off Market
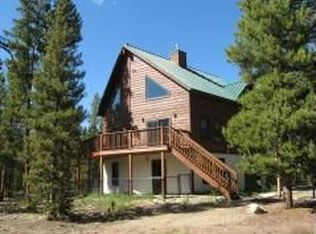
- $760,6002 bd1 ba1.3k sqft121 Paintbrush Pl, Leadville, CO 80461Off Market
- $769,1002 bd3 ba1.4k sqft568 Grand West Vlg, Leadville, CO 80461Off Market
- $760,0004 bd2 ba2k sqft313 Wood Rose Way, Leadville, CO 80461Off Market
- $1,468,4005 bd3 ba3.5k sqft151 Paintbrush Pl, Leadville, CO 80461Off Market
- $323,3155 bd3 ba3.5k sqft151 Paint Brush Pl, Leadville, CO 80461Off Market
- $238,815-- bd-- ba-- sqft13 Paintbrush Pl, Leadville, CO 80461Off Market
A local agent can set up tours, give advice and negotiate with sellers.
Similar homes
- $1,100,0003 bd2 ba2.6k sqft22980 US Highway 24, Leadville, CO 80461For Sale
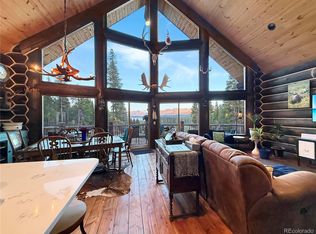
 MLS ID #5100642, Alex Haler, MODUS Real Estate. REcolorado as distributed by MLS GRID
 - $1,199,0004 bd3 ba3k sqft10825 US Highway 24, Leadville, CO 80461For Sale
 MLS ID #8213525, Sheryl Archuleta, HomeSmart. REcolorado as distributed by MLS GRID
 - $899,0006 bd6 ba3.2k sqft4207 Highway 91, Leadville, CO 80461For Sale
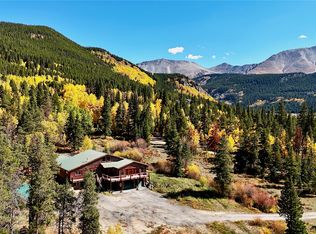
 MLS ID #S1063758, Duffy Counsell, Real Estate At Copper Mountain. Altitude Realtors
 - $825,0003 bd3 ba1.7k sqft10818 Us Highway 24, Leadville, CO 80461For Sale
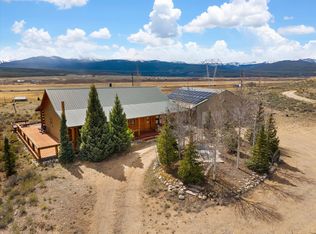 MLS ID #S1068529, John Welsh, Worth Clark Realty. Altitude Realtors
 - $809,0004 bd4 ba3.6k sqft245 Baby Doe Drive, Leadville, CO 80461For SaleMLS ID #9498577, Amy Morrison, Aspen Leaf Realty. REcolorado as distributed by MLS GRID
- $1,095,0004 bd4 ba2.1k sqft1206 Mineral Belt Green, Leadville, CO 80461For SaleMLS ID #4442262, Heather Lindh, Aspen Leaf Realty. REcolorado as distributed by MLS GRID
- $995,0004 bd3 ba2.2k sqft428 W 6th Street, Leadville, CO 80461For SaleMLS ID #7074817, Tanner Curry, HomeSmart Realty. REcolorado as distributed by MLS GRID
- $1,290,0004 bd4 ba2.7k sqft507 & 505 Alder Street, Leadville, CO 80461For SaleMLS ID #9377999, Heather Lindh, Aspen Leaf Realty. REcolorado as distributed by MLS GRID
- $1,245,0004 bd4 ba2.6k sqft1218 Silver Vault Street, Leadville, CO 80461For SaleMLS ID #2512273, Mark Heyde, eXp Realty - ROCC. REcolorado as distributed by MLS GRID
- $1,040,0004 bd4 ba2.7k sqft1933 Valley of The Sun Drive, Fairplay, CO 80440For SaleMLS ID #S1068911, Danielle Foster, eXp Realty, LLC, Mountain House Properties. Altitude Realtors
- $1,095,0003 bd2 ba2.8k sqft36 Silk Sisters Place, Fairplay, CO 80440For SaleMLS ID #S1069789, Jenny Blackburn, Berkshire Hathaway HomeServices Colorado Propertie. Altitude Realtors
- $801,4003 bd2 ba2.1k sqft904 Copper Dr, Leadville, CO 80461Off Market
- $757,0006 bd4 ba2.6k sqft205 E 4th Street, Leadville, CO 80461For SaleMLS ID #2525678, Candace Alonzo-Ochoa, Aspen Leaf Realty. REcolorado as distributed by MLS GRID
- $749,0004 bd3 ba3.2k sqft112 E 3rd Street, Leadville, CO 80461For SaleMLS ID #4578771, Heather Lindh, Aspen Leaf Realty. REcolorado as distributed by MLS GRID
- $1,074,9503 bd3 ba3.1k sqft2649 COIL DR, Fairplay, CO 80440For SaleMLS ID #S1068917, Marilee Devries, Caniglia Real Estate Group,LLC. Altitude Realtors
- $925,0003 bd3 ba2k sqft389 Mount Elbert Drive, Twin Lakes, CO 81251For SaleMLS ID #2905720, John McDonough, 8z Real Estate. REcolorado as distributed by MLS GRID
- $1,000,0005 bd3 ba3.6k sqft651 Lamb Mountain Road, Fairplay, CO 80440For SaleMLS ID #S1070534, Christian Vales, LIV Sotheby's I.R.. Altitude Realtors
- $--3 bd3 ba2k sqft492 Kimmes Ln, Breckenridge, CO 80424AuctionAuction.com 2
- $1,100,0004 bd3 ba2.2k sqft272 Coil Drive, Fairplay, CO 80440For SaleMLS ID #6366343, Tupper's Team, Madison & Company Properties. REcolorado as distributed by MLS GRID
- $1,185,0004 bd5 ba3.4k sqft917 Sheep Ridge Road, Fairplay, CO 80440For SaleMLS ID #S1069740, Cody Thomas, Paffrath & Thomas R.E.S.C. Altitude Realtors
