
HUGE PRICE REDUCTION - Sellers are ready - Bring an Offer. Extremely unique, nearly 4 acre property nestled in Buckeye Creek Estates yields the privacy you seek and HUGE VIEWS. Stretch out in the beautiful main home showcasing lots of custom finishes, and entertain friends & family from your new mountain retreat. There's plenty of bedrooms and baths for everyone (even a 1/2 bath off the GIGANTIC garage!). Extensive storage potential & extra detached garage for every outdoor enthusiast's toys and more. Enjoy morning coffee for sunrises, and sunset beverages after a day of adventure right off your incredible (wraparound) south-facing deck. Out back let the furry friends enjoy the enclosed area with it's own ramp access, all while getting your own serenade from Buckeye Creek rustling over the rocks ON PROPERTY. Extra Bonus: This property has a separate/attached 2bd/2ba, yielding even more possibilities!
For sale
Price cut: $75K (7/2)
$975,000
4207 Highway 91, Leadville, CO 80461
6beds
3,202sqft
:
Get pre-qualified$6,185/mo
Single Family Residence
Built in 1971
3.6 Acres Lot
$899,200 Zestimate®
$304/sqft
$25/mo HOA
What's special
Huge viewsBeautiful main homeLots of custom finishesExtra detached garageGigantic garage
- 299 days |
- 780 |
- 47 |
Zillow last checked:
Listing updated:
Listed by:
Duffy Counsell (970)968-2320,
Real Estate At Copper Mountain
Source: Altitude Realtors,MLS#: S1063758 Originating MLS: Summit Association of Realtors
Originating MLS: Summit Association of RealtorsFacts & features
Interior
Bedrooms & bathrooms
- Bedrooms: 6
- Bathrooms: 6
- Full bathrooms: 4
- 3/4 bathrooms: 1
- 1/2 bathrooms: 1
Heating
- Baseboard, Central, Hot Water, Radiant Floor, Radiant
Appliances
- Included: Dryer, Dishwasher, Electric Range, Gas Cooktop, Disposal, Gas Range, Microwave Hood Fan, Microwave, Refrigerator, Washer, Washer/Dryer
- Laundry: See Remarks
Features
- Fireplace, Jetted Tub, See Remarks, Vaulted Ceiling(s)
- Flooring: Carpet, Tile, Vinyl
- Basement: Sump Pump
- Has fireplace: Yes
- Fireplace features: Gas
Interior area
- Total interior livable area: 3,202 sqft
Property
Parking
- Total spaces: 2
- Parking features: Driveway, Detached, Garage, Parking Pad
- Garage spaces: 2
Features
- Levels: Three Or More
- Has view: Yes
- View description: Mountain(s), River, Southern Exposure, Creek/Stream, Trees/Woods
- Has water view: Yes
- Water view: River,Creek/Stream
Lot
- Size: 3.6 Acres
- Features: Many Trees, See Remarks
Details
- Additional structures: Shed(s)
- Parcel number: 248132000003
- Zoning description: Single Family
- Other equipment: Satellite Dish
Construction
Type & style
- Home type: SingleFamily
- Property subtype: Single Family Residence
Materials
- Wood Siding, Wood Frame
- Roof: Metal
Condition
- Resale
- Year built: 1971
Utilities & green energy
- Sewer: Septic Tank
- Water: Well
- Utilities for property: Electricity Available, Propane, Phone Available, Snow Removal, Trash Collection, Cable Available, Septic Available
Community & HOA
Community
- Features: None
- Subdivision: Buckeye Creek Estates
HOA
- Has HOA: Yes
- HOA fee: $300 annually
Location
- Region: Leadville
Financial & listing details
- Price per square foot: $304/sqft
- Tax assessed value: $1,214,869
- Annual tax amount: $4,789
- Date on market: 9/29/2025
- Exclusions: No
- Road surface type: Dirt, Gravel
Estimated market value
$899,200
$854,000 - $944,000
$5,024/mo
Price history
| Date | Event | Price |
|---|---|---|
| 7/2/2026 | Price change | $975,000-7.1%$304/sqft |
Source:  Altitude Realtors #S1063758 Report a problem Altitude Realtors #S1063758 Report a problem | ||
| 5/19/2026 | Price change | $1,050,000-4.5%$328/sqft |
Source: Altitude Realtors #S1063758 Report a problem | ||
| 9/29/2025 | Listed for sale | $1,100,000+12.8%$344/sqft |
Source: Altitude Realtors #S1063758 Report a problem | ||
| 10/27/2020 | Listing removed | $975,000$304/sqft |
Source: RE/MAX Aspen Leaf Realty #S1017985 Report a problem | ||
| 4/2/2020 | Listed for sale | $975,000$304/sqft |
Source: Re/max Aspen Leaf #5176976 Report a problem | ||
Public tax history
| Year | Property taxes | Tax assessment |
|---|---|---|
| 2025 | -- | $85,649 +58.3% |
| 2024 | $4,547 | $54,107 |
| 2023 | -- | $54,107 +8.7% |
| 2022 | $4,659 +16.8% | $49,759 -2.8% |
| 2021 | $3,990 +37.5% | $51,191 +50.7% |
| 2020 | $2,902 -27.3% | $33,959 |
| 2019 | $3,990 +37.5% | $33,959 +23.5% |
| 2018 | $2,902 +32.4% | $27,498 |
| 2017 | $2,191 +10.8% | $27,498 +10.8% |
| 2016 | $1,978 +6.5% | $24,822 |
| 2015 | $1,857 | $24,822 -0.3% |
| 2014 | $1,857 | $24,892 |
| 2013 | -- | $24,892 |
| 2012 | -- | -- |
| 2011 | -- | $25,007 -3.6% |
| 2010 | -- | $25,948 |
Find assessor info on the county website
Monthly payment
Est. payment
Payment breakdown
Explore the cost of this home by adjusting the details. Changes won't be saved.Climate risks
Neighborhood: 80461
Getting around
0 / 100
Car-DependentNearby schools
GreatSchools rating
- NAWestpark Elementary SchoolGrades: PK-2Distance: 4.8 mi
- 3/10Lake County High SchoolGrades: 7-12Distance: 5.6 mi
- 3/10Lake County Middle SchoolGrades: 3-6Distance: 5.5 mi
- $249,0003.09 AcresBuckeye Gulch Rd, Leadville, CO 80461Lot/Land

- $777,0003 bd2 ba2.3k sqft100 Buckeye Creek Rd, Leadville, CO 80461Off Market
- $863,4004 bd1 ba1.8k sqft4039 Highway 91, Leadville, CO 80461Off Market
- $--8 Acres4207 Buckeye Parcel 1 Buckeye Ests, Leadville, CO 80461Off Market

- $1,133,5005 bd3 ba3.1k sqft255 Buckeye Creek Rd, Leadville, CO 80461Off Market
- $1,695,0004 bd5 ba5k sqft300 Buckeye Creek Rd, Leadville, CO 80461For Sale
- $1,747,2004 bd4 ba900 sqft4037 Highway 91, Leadville, CO 80461Off Market
- $1,317,0004 bd3 ba3.8k sqft4250 Highway 91, Leadville, CO 80461Off Market
A local agent can set up tours, give advice and negotiate with sellers.
Similar homes
- $899,0006 bd6 ba2.2k sqft3299 Highway 91 #1&2, Leadville, CO 80461For Sale
 MLS ID #1013920, Elizabeth Sullivan, Coldwell Banker Distinctive Properties. VMLS
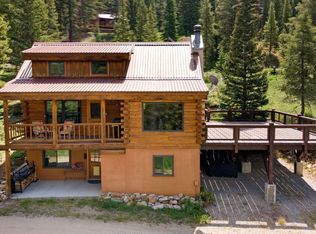
 - $1,097,0005 bd3 ba3.5k sqft353 Wood Rose Way, Leadville, CO 80461For Sale
 MLS ID #4935178, Heather Lindh, Aspen Leaf Realty. REcolorado as distributed by MLS GRID
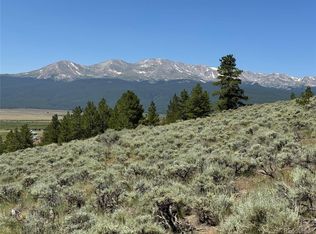
 - $949,9003 bd2 ba2.2k sqft30 Fiddler Creek Rd, Red Cliff, CO 81649For Sale
 MLS ID #1014548, Corey Lamothe, LIV Sotheby's Int. Realty- Vail Bridge Street. VMLS
 - $975,0004 bd1 ba2.3k sqft12340 US Highway 24, Leadville, CO 80461For Sale
 MLS ID #4396505, Justin Tanner, Century 21 Community First. REcolorado as distributed by MLS GRID
 - $825,0003 bd3 ba1.7k sqft10818 Us Highway 24, Leadville, CO 80461For Sale
 MLS ID #S1068529, John Welsh, Worth Clark Realty. Altitude Realtors
 - $819,0004 bd4 ba3.6k sqft245 Baby Doe Drive, Leadville, CO 80461For SaleMLS ID #9498577, Amy Morrison, Aspen Leaf Realty. REcolorado as distributed by MLS GRID
- $998,0003 bd3 ba1.6k sqft154 Brooklyn Circle, Leadville, CO 80461For SaleMLS ID #3290157, Deni Niethammer, The Resource Group LLC. REcolorado as distributed by MLS GRID
- $899,0004 bd3 ba3.2k sqft112 E 3rd Street, Leadville, CO 80461For SaleMLS ID #4578771, Heather Lindh, Aspen Leaf Realty. REcolorado as distributed by MLS GRID
- $975,0004 bd4 ba2.4k sqft141 Quartzville Road, Alma, CO 80420For SaleMLS ID #4898389, Kurt Seidel, ZACK Group. REcolorado as distributed by MLS GRID
- $1,100,0004 bd3 ba2.2k sqft272 Coil Drive, Fairplay, CO 80440For SaleMLS ID #6366343, Tupper's Team, Madison & Company Properties. REcolorado as distributed by MLS GRID
- $974,9003 bd4 ba3.4k sqft258 Gold Trail Cutoff, Fairplay, CO 80440For SaleMLS ID #S1067493, Scott Dodge, Christie's International Real Estate CO LLC. Altitude Realtors
- $1,000,0003 bd3 ba2.5k sqft133 Gold Run Road, Alma, CO 80440For SaleMLS ID #S1067597, Tanya Delahoz, Compass. Altitude Realtors
- $875,0004 bd3 ba3.5k sqft1528 Silverheels Rd, Fairplay, CO 80440For Sale
 MLS ID #1056982, Amanda Romero, C3 Real Estate Solutions, LLC. IRES as distributed by MLS GRID
 - $1,070,0004 bd4 ba2.7k sqft1933 Valley of The Sun Drive, Fairplay, CO 80440For SaleMLS ID #S1068911, Danielle Foster, eXp Realty, LLC, Mountain House Properties. Altitude Realtors
- $695,0003 bd2 ba2.1k sqft143 Elk Road, Leadville, CO 80461For SaleMLS ID #8277765, Tory Hoefar, LIV Sotheby's International Realty. REcolorado as distributed by MLS GRID
- $888,8883 bd3 ba3.1k sqft496 Quartzville Road, Alma, CO 80420For SaleMLS ID #S1069067, Katie Stamp, eXp Realty, LLC, Mountain House Properties. Altitude Realtors
- $1,084,9503 bd3 ba3.1k sqft2649 COIL DR, Fairplay, CO 80440For SaleMLS ID #S1068917, Marilee Devries, Caniglia Real Estate Group,LLC. Altitude Realtors
- $839,0003 bd3 ba2k sqft181 Valley Of The Sun Drive, Fairplay, CO 80440For SaleMLS ID #S1070591, Adrienne Wilson, Winterwood Real Estate. Altitude Realtors
- $925,0003 bd3 ba1.9k sqft790 Mountain View Drive, Fairplay, CO 80440For SaleMLS ID #S1069656, Jeni Friedrich, LIV Sotheby's I.R.. Altitude Realtors
- $558,0004 bd3 ba2k sqft119 Bristlecone Lane, Fairplay, CO 80440For SaleMLS ID #S1070604, Anne Marie Ohly, Omni Real Estate. Altitude Realtors
