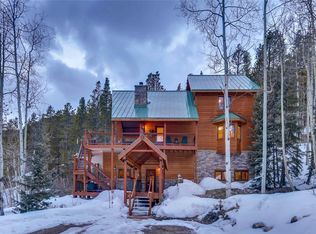
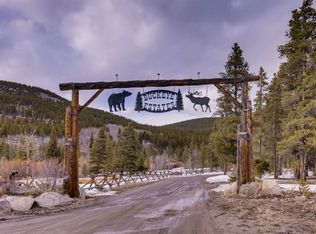
Tucked away on expansive acreage, this hidden sanctuary is a storybook mountain retreat. With sweeping views, unmatched natural beauty, and endless outdoor opportunities, this is more than a home--it's your own private resort. A paved driveway and porte cochere create a grand sense of arrival, leading into a home defined by classic mountain construction and warm, inviting spaces. Walk into an open functional layout, perfect for everyday living & entertaining. Inviting views provide a stunning backdrop as vaulted ceilings highlight the 37-foot stone fireplace. Main floor living: generously sized primary complete with office nook, fireplace & jetted tub. The second floor has two additional secondary bedrooms with dual entry bath & another large junior suite complete with 5-piece bath. Ample storage throughout ensures everything has its place. Step outside and experience the ultimate mountain lifestyle, complete with a patio featuring a built-in firepit and hot tub. A flat yard with a basketball hoop adds to the fun, while direct trail access--including your own private trail--puts adventure right at your doorstep. 15 acres to enjoy and explore - yet just 20 mins to Copper Mountain ski area or 5 miles to downtown Leadville.Road goes about 3 miles & just a short hike on up to the lake. This area in San Isabel National Forest is all open to snowmobiling (OTS) Over the Snow Travel even beyond the road and ATV's can go to the end of the road. Can ride from home up Birdseye to over 60 miles of groomed trails on east side also access to Chalk Creek. Whether you're gathering under the stars, exploring the surrounding landscape, or simply soaking in the peaceful setting, this property offers a rare blend of space, privacy, and connection to nature. You could film a Hallmark movie here--so grab your plaid scarf, pour a cup of cocoa, and cozy up by the fire. This is mountain living at its most magical.
Pending
$1,695,000
300 Buckeye Creek Road, Leadville, CO 80461
4beds
5,058sqft
Single Family Residence
Built in 2002
15 Acres Lot
$1,608,200 Zestimate®
$335/sqft
$50/mo HOA
What's special
Sweeping viewsClassic mountain constructionWarm inviting spacesExpansive acreageAmple storage throughoutVaulted ceilingsOpen functional layout
- 166 days
- 338
- 10
Zillow last checked:
Listing updated:
Listed by:
Will Rawstron (970)333-9068,
Keller Williams Mountain Properties
Source: Altitude Realtors,MLS#: S1068055 Originating MLS: Summit Association of Realtors
Originating MLS: Summit Association of RealtorsFacts & features
Interior
Bedrooms & bathrooms
- Bedrooms: 4
- Bathrooms: 5
- Full bathrooms: 2
- 3/4 bathrooms: 2
- 1/2 bathrooms: 1
Primary bedroom
- Level: Main
Bedroom
- Level: Upper
Bedroom
- Level: Upper
Dining room
- Level: Main
Other
- Level: Upper
Half bath
- Level: Main
Kitchen
- Level: Main
Laundry
- Level: Main
Other
- Level: Main
Other
- Level: Upper
Heating
- Central, Hot Water, Radiant Floor, See Remarks
Appliances
- Included: Dryer, Dishwasher, Freezer, Gas Cooktop, Disposal, Gas Range, Microwave, Refrigerator, Washer, Washer/Dryer
Features
- Fireplace, Central Vacuum
- Flooring: Luxury Vinyl, Luxury VinylTile, Stone, Tile
- Basement: Finished
- Number of fireplaces: 2
- Fireplace features: Gas
Interior area
- Total interior livable area: 5,058 sqft
Video & virtual tour
Property
Parking
- Total spaces: 2
- Parking features: Garage
- Garage spaces: 2
Features
- Levels: Three Or More
- Patio & porch: Deck
- Has spa: Yes
- Spa features: Hot Tub
- Has view: Yes
- View description: Mountain(s), Southern Exposure, Valley, Trees/Woods
Lot
- Size: 15 Acres
- Features: Borders National Forest
Details
- Parcel number: 248132100042
- Zoning description: Planned Unit Development
- Other equipment: Satellite Dish
Construction
Type & style
- Home type: SingleFamily
- Architectural style: Contemporary/Modern
- Property subtype: Single Family Residence
Materials
- Roof: Asphalt
Condition
- Resale
- Year built: 2002
Utilities & green energy
- Sewer: Septic Tank
- Water: Well
- Utilities for property: Electricity Available, Propane, Septic Available
Community & HOA
Community
- Features: See Remarks, Trails/Paths
- Subdivision: Buckeye Creek Estates
HOA
- Has HOA: Yes
- HOA fee: $600 annually
Location
- Region: Leadville
Financial & listing details
- Price per square foot: $335/sqft
- Tax assessed value: $1,544,374
- Annual tax amount: $9,160
- Date on market: 4/6/2026
- Listing agreement: Exclusive Right To Sell
- Exclusions: No
- Ownership type: Sole Proprietor
- Road surface type: Paved
Estimated market value
$1,608,200
$1.53M - $1.69M
$5,215/mo
Price history
| Date | Event | Price |
|---|---|---|
| 9/18/2026 | Pending sale | $1,695,000$335/sqft |
Source:  Altitude Realtors #S1068055 Report a problem Altitude Realtors #S1068055 Report a problem | ||
| 9/9/2026 | Listed for sale | $1,695,000$335/sqft |
Source:  VMLS #1013870 Report a problem VMLS #1013870 Report a problem | ||
| 8/8/2026 | Pending sale | $1,695,000$335/sqft |
Source: Altitude Realtors #S1068055 Report a problem | ||
| 4/4/2026 | Listed for sale | $1,695,000+41.4%$335/sqft |
Source: VMLS #1013870 Report a problem | ||
| 6/3/2020 | Listing removed | $1,199,000$237/sqft |
Source: Re/Max Properties/69 #S1014535 Report a problem | ||
| 6/3/2020 | Listed for sale | $1,199,000$237/sqft |
Source: Re/Max Properties/69 #S1014535 Report a problem | ||
| 6/3/2020 | Pending sale | $1,199,000+4.3%$237/sqft |
Source: Re/Max Properties/69 #S1014535 Report a problem | ||
| 6/2/2020 | Sold | $1,150,000-4.1%$227/sqft |
Source: Altitude Realtors #S1014535 Report a problem | ||
| 5/5/2020 | Listed for sale | $1,199,000$237/sqft |
Source: Re/Max Properties/69 #S1014535 Report a problem | ||
| 3/17/2020 | Pending sale | $1,199,000$237/sqft |
Source: Re/Max Properties/69 #S1014535 Report a problem | ||
| 2/23/2020 | Listed for sale | $1,199,000$237/sqft |
Source: Re/Max Properties/ 69 #S1014535 Report a problem | ||
| 2/10/2020 | Pending sale | $1,199,000$237/sqft |
Source: Re/Max Properties/ 69 #S1014535 Report a problem | ||
| 1/24/2020 | Listed for sale | $1,199,000$237/sqft |
Source: Re/Max Properties/ 69 #S1014535 Report a problem | ||
| 1/9/2020 | Pending sale | $1,199,000$237/sqft |
Source: Re/Max Properties/ 69 #S1014535 Report a problem | ||
| 8/3/2019 | Price change | $1,199,000-7.7%$237/sqft |
Source: Re/Max Properties/ 69 #S1014535 Report a problem | ||
| 7/20/2019 | Price change | $1,299,000-7.2%$257/sqft |
Source: Re/Max Properties/ 69 #S1014535 Report a problem | ||
| 9/20/2018 | Price change | $1,400,000-6.6%$277/sqft |
Source: Independence Realty & Property Management #8016783 Report a problem | ||
| 8/22/2018 | Price change | $1,499,000-6.3%$296/sqft |
Source: CRE REALTY #10513060 Report a problem | ||
| 7/6/2018 | Listed for sale | $1,599,000$316/sqft |
Source: Owner Report a problem | ||
Public tax history
| Year | Property taxes | Tax assessment |
|---|---|---|
| 2025 | -- | $108,878 +34.9% |
| 2024 | $6,782 | $80,711 |
| 2023 | -- | $80,711 +47.5% |
| 2022 | $5,124 -10.4% | $54,726 -2.8% |
| 2021 | $5,718 +1.8% | $56,301 -14.3% |
| 2020 | $5,616 -1.8% | $65,726 |
| 2019 | $5,718 +1.8% | $65,726 +13.9% |
| 2018 | $5,616 +22.2% | $57,681 |
| 2017 | $4,596 +25.3% | $57,681 +25.3% |
| 2016 | $3,668 -7.3% | $46,039 |
| 2015 | $3,956 | $46,039 -11.4% |
| 2014 | $3,956 | $51,958 |
| 2013 | -- | $51,958 |
| 2012 | -- | -- |
| 2011 | -- | $53,274 +1.2% |
| 2010 | -- | $52,645 |
Find assessor info on the county website
Monthly payment
Est. payment
Payment breakdown
Explore the cost of this home by adjusting the details. Changes won't be saved.Climate risks
Neighborhood: 80461
Similar homes
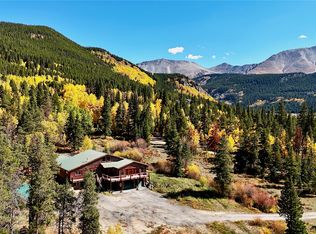
- $899,0006 bd6 ba3.2k sqft4207 Highway 91, Leadville, CO 80461For Sale
 MLS ID #S1063758, Duffy Counsell, Real Estate At Copper Mountain. Altitude Realtors
 - $1,199,0004 bd3 ba3k sqft10825 US Highway 24, Leadville, CO 80461For Sale

 MLS ID #8213525, Sheryl Archuleta, HomeSmart. REcolorado as distributed by MLS GRID
 - $1,699,0004 bd4 ba3.5k sqft1227 Edgewood Road, Alma, CO 80420For Sale
 MLS ID #S1067619, Kari Canfield, Coldwell Banker Mountain Properties. Altitude Realtors
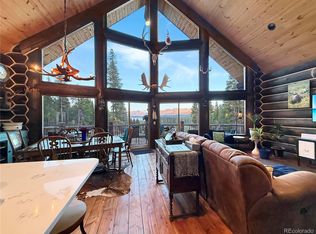
 - $1,100,0003 bd2 ba2.6k sqft22980 US Highway 24, Leadville, CO 80461For Sale
 MLS ID #5100642, Alex Haler, MODUS Real Estate. REcolorado as distributed by MLS GRID
 - $1,097,0005 bd3 ba3.5k sqft353 Wood Rose Way, Leadville, CO 80461For SaleMLS ID #4935178, Heather Lindh, Aspen Leaf Realty. REcolorado as distributed by MLS GRID
- $1,975,0004 bd4 ba2.8k sqft387 Gold King Way, Breckenridge, CO 80424For SaleMLS ID #8187693, David Neuman, K.O. Real Estate. REcolorado as distributed by MLS GRID
- $1,250,0004 bd3 ba4.2k sqft331 Canthook Lane, Fairplay, CO 80440For SaleMLS ID #S1071290, Stephanie Lanker, RE/MAX Properties of the Summit. Altitude Realtors
- $1,750,0004 bd3 ba3.2k sqft507 County Road 674, Blue River, CO 80424For SaleMLS ID #S1067666, Karen Seitz, Compass. Altitude Realtors
- $1,245,0004 bd4 ba2.6k sqft1218 Silver Vault Street, Leadville, CO 80461For SaleMLS ID #2512273, Mark Heyde, eXp Realty - ROCC. REcolorado as distributed by MLS GRID
- $1,675,0004 bd4 ba2.9k sqft239 Sherwood Lane, Breckenridge, CO 80424For SaleMLS ID #S1069972, Leisa D. Gibson, LIV Sotheby's I.R.. Altitude Realtors
- $1,499,0003 bd3 ba2.9k sqftLake View Modern, Twin Lakes, CO 81251For SaleMLS ID #S1069808, Frank Hofmeister, LIV Sotheby's I.R.. Altitude Realtors
- $1,290,0004 bd4 ba2.7k sqft507 & 505 Alder Street, Leadville, CO 80461For SaleMLS ID #9377999, Heather Lindh, Aspen Leaf Realty. REcolorado as distributed by MLS GRID
- $1,550,0003 bd2 ba2.5k sqft215 97 Circle, Blue River, CO 80424For SaleMLS ID #S1071537, Jonathan Walsh, Slifer Smith & Frampton R.E.. Altitude Realtors
- $1,399,0004 bd6 ba3.1k sqft1586 Sheep Ridge Road, Fairplay, CO 80440For SaleMLS ID #S1070697, Anastasia Bell, Breckenridge Associates R.E.. Altitude Realtors
- $1,900,0003 bd4 ba2.9k sqft5910 County Road 10, Twin Lakes, CO 81251For SaleMLS ID #4409733, Scott Ross, 8z Real Estate - ROCC. REcolorado as distributed by MLS GRID
- $1,495,0004 bd3 ba2.5k sqft566 Blue River Road, Blue River, CO 80424For SaleMLS ID #S1070175, Alexander (Brady) Stout, MileHimodern, LLC. Altitude Realtors
- $1,390,0003 bd2 ba2.6k sqft644 Spruce Creek Road, Breckenridge, CO 80424For SaleMLS ID #S1070145, Glenn Brady, Christie's International Real Estate CO LLC. Altitude Realtors
- $1,775,0004 bd5 ba3.6k sqft50 Cooney Court, Blue River, CO 80424For SaleMLS ID #S1069721, Anne Skinner, Keller Williams Top Of Rockies. Altitude Realtors
- $1,395,0004 bd3 ba3k sqft82 Kimmes Lane, Breckenridge, CO 80424For SaleMLS ID #S1068314, Tracey Woods, Breckenridge Associates R.E.. Altitude Realtors
- $2,000,0004 bd4 ba3k sqft314 Coronet Drive, Blue River, CO 80424For SaleMLS ID #S1069935, Carol Gutter, Real Estate of the Summit. Altitude Realtors
