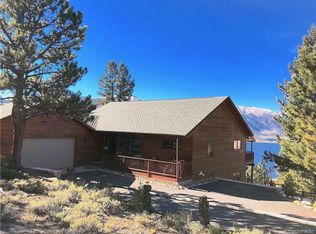
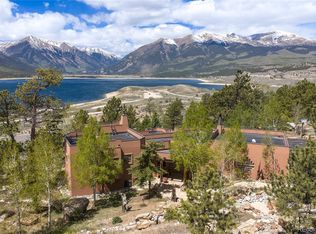
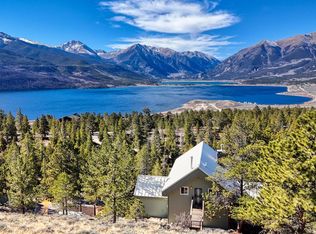
Perched high above Twin Lakes, this recently remodeled and updated contemporary home looks out over the lakes, surrounding mountains and distant landscapes, inspiring a sense of appreciation for everything this part of Colorado has to offer. You really need to see to believe and absorb the many details and textures designed into the 2,990 square feet of improvements, including the 350 square foot second floor Bonus Room, which is not included in the total square footage. Primary Bedroom Suite with 3/4 bath and walkout large, covered patio, soaking up the awesome lake and mountain views. Lower level two bedrooms share a 3/4 and 1/2 bath, with adjoining common area. Main level Great Room flows seamlessly from spacious fully appointed kitchen with all GE "Cafe" appliances, sit down bar and back bar, dining room, to living room with large wood burning slate fireplace and a wall of windows and glass doors to large elevated outdoor living deck with propane fire pit. The oversized two car garage accommodates more than your vehicles and workshop space. Across the circular driveway sits a quality insulated shed with electricity and oversized doors. A covered gazebo with grill and wood burning firepit complete the outdoor living spaces and takes in the ever-present views. The quaint Village of Twin Lakes is a few minutes away and Hwy 82 takes you to famous Independence Pass and the town of Aspen, a 45-minute scenic drive. Located between the towns of Leadville and Buena Vista, where recreational mountain and white-water Arkansas River experiences are nearby, allowing easy access to endless days of adventure in the heart of Colorado! Matterport 3D Virtual Tour Unbranded Link available.
For sale
Price cut: $51K (8/7)
$1,499,000
630 Reva Ridge Road, Twin Lakes, CO 81251
3beds
2,990sqft
Single Family Residence
Built in 1988
2.62 Acres Lot
$1,429,700 Zestimate®
$501/sqft
$-- HOA
What's special
- 79 days
- 535
- 54
Zillow last checked:
Listing updated:
Listed by:
Frank Hofmeister FrankHofmeister-970.333.1950,
LIV Sotheby's I.R.
Source: Altitude Realtors,MLS#: S1069808 Originating MLS: Summit Association of Realtors
Originating MLS: Summit Association of RealtorsFacts & features
Interior
Bedrooms & bathrooms
- Bedrooms: 3
- Bathrooms: 3
- 3/4 bathrooms: 2
- 1/2 bathrooms: 1
Primary bedroom
- Level: Lower
Bedroom
- Level: Lower
Bedroom
- Level: Lower
Bonus room
- Level: Upper
Dining room
- Level: Main
Half bath
- Level: Lower
Kitchen
- Level: Main
Living room
- Level: Main
Other
- Level: Lower
Sunroom
- Level: Main
Sunroom
- Level: Lower
Other
- Level: Main
Heating
- Baseboard, Propane
Appliances
- Included: Convection Oven, Double Oven, Dishwasher, Electric Water Heater, Disposal, Gas Range, Microwave, Refrigerator, Range Hood, Self Cleaning Oven, Some Electric Appliances, Dryer, Washer
Features
- Built-in Features, Entrance Foyer, Eat-in Kitchen, Fireplace, Kitchen Island, Main Level Primary, Primary Suite, Quartz Counters, Smoke Free, Vaulted Ceiling(s), Utility Room
- Flooring: Carpet, Tile, Wood
- Basement: Crawl Space
- Number of fireplaces: 1
- Fireplace features: Wood Burning
- Furnished: Yes
Interior area
- Total interior livable area: 2,990 sqft
Video & virtual tour
Property
Parking
- Total spaces: 2
- Parking features: Attached, Circular Driveway, Finished Garage, Garage, Lighted, Off Street
- Attached garage spaces: 2
Features
- Levels: Three Or More,Multi/Split
- Has view: Yes
- View description: Mountain(s), Southern Exposure, Valley, Water, Lake
- Has water view: Yes
- Water view: Water,Lake
Lot
- Size: 2.62 Acres
- Features: Open Space, Rolling Slope, Many Trees
Details
- Additional structures: Shed(s), Workshop
- Parcel number: 290114303010
- Zoning description: Single Family
Construction
Type & style
- Home type: SingleFamily
- Architectural style: Contemporary,Mountain
- Property subtype: Single Family Residence
Materials
- Wood Siding, Wood Frame
- Roof: Metal
Condition
- Resale
- Year built: 1988
Utilities & green energy
- Sewer: Septic Tank
- Water: Private, Well
- Utilities for property: Electricity Available, Propane, Septic Available
Community & HOA
Community
- Features: See Remarks, Trails/Paths
- Subdivision: E.E. Hills Estates
HOA
- Has HOA: No
Location
- Region: Twin Lakes
Financial & listing details
- Price per square foot: $501/sqft
- Tax assessed value: $704,197
- Annual tax amount: $4,176
- Date on market: 7/3/2026
- Exclusions: No, Seller's Personal Property
- Road surface type: Gravel
Estimated market value
$1,429,700
$1.36M - $1.50M
$3,410/mo
Price history
| Date | Event | Price |
|---|---|---|
| 8/7/2026 | Price change | $1,499,000-3.3%$501/sqft |
Source:  REcolorado as distributed by MLS GRID #8833063 Report a problem REcolorado as distributed by MLS GRID #8833063 Report a problem | ||
| 7/2/2026 | Listed for sale | $1,550,000+103.9%$518/sqft |
Source: REcolorado as distributed by MLS GRID #8833063 Report a problem | ||
| 9/13/2021 | Sold | $760,000$254/sqft |
Source: Public Record Report a problem | ||
| 6/29/2016 | Listing removed | $1,700+13.3%$1/sqft |
Source: Zillow Rental Network Report a problem | ||
| 5/18/2015 | Listing removed | $1,500$1/sqft |
Source: Independence Realty and Property Management Inc. Report a problem | ||
| 4/12/2015 | Listed for rent | $1,500$1/sqft |
Source: Independence Realty and Property Management Inc. Report a problem | ||
| 5/3/2014 | Listing removed | $1,500$1/sqft |
Source: Independence Realty and Property Management Inc. Report a problem | ||
| 2/25/2014 | Listed for rent | $1,500$1/sqft |
Source: Independence Realty and Property Management Inc. Report a problem | ||
Public tax history
| Year | Property taxes | Tax assessment |
|---|---|---|
| 2025 | -- | $49,646 -9.9% |
| 2024 | $4,630 | $55,101 |
| 2023 | -- | $55,101 +27.2% |
| 2022 | $3,598 +11.2% | $43,322 +9.6% |
| 2021 | $3,234 +1.8% | $39,536 +6.4% |
| 2020 | $3,177 -1.8% | $37,174 |
| 2019 | $3,234 +1.8% | $37,174 +52.7% |
| 2018 | $3,177 +63.7% | $24,352 |
| 2017 | $1,940 -10.9% | $24,352 -10.9% |
| 2016 | $2,177 -10.4% | $27,325 |
| 2015 | $2,431 | $27,325 +1.2% |
| 2014 | $2,431 | $27,014 |
| 2013 | -- | $27,014 |
| 2012 | -- | -- |
| 2011 | -- | $35,504 +5.4% |
| 2010 | -- | $33,684 |
Find assessor info on the county website
Monthly payment
Est. payment
Payment breakdown
Explore the cost of this home by adjusting the details. Changes won't be saved.Climate risks
Neighborhood: 81251
Nearby schools
Schools provided by the listing agent
- Elementary: Pitts
- Middle: Lake County
- High: Lake County
Source: Altitude Realtors. This data may not be complete. We recommend contacting the local school district to confirm school assignments for this home.
Similar homes
- $1,900,0003 bd4 ba2.9k sqft5910 County Road 10, Twin Lakes, CO 81251For Sale
 MLS ID #4409733, Scott Ross, 8z Real Estate - ROCC. REcolorado as distributed by MLS GRID
 - $1,350,0002 bd3 ba2.8k sqft165 Reva Ridge Road, Twin Lakes, CO 81251For Sale
 MLS ID #5036469, Bill Lockett, Coldwell Banker Collegiate Peaks Realty. REcolorado as distributed by MLS GRID
 - $1,625,0004 bd4 ba2.7k sqft142 Parry Peak Dr, Twin Lakes, CO 81251For Sale
 MLS ID #11775383, Brett Mitchell, Hayden Outdoors Real Estate. My State MLS
 - $925,0003 bd3 ba2k sqft389 Mount Elbert Drive, Twin Lakes, CO 81251For Sale
 MLS ID #2905720, John McDonough, 8z Real Estate. REcolorado as distributed by MLS GRID
 - $1,999,0003 bd3 ba3.4k sqft275 Rainbow Drive, Twin Lakes, CO 81251For Sale
 MLS ID #S1070742, Clark Hess, Worth Clark Realty. Altitude Realtors
 - $1,316,0002 bd3 ba2.5k sqft12715 E State Highway 82, Twin Lakes, CO 81251For SaleMLS ID #S1068842, Stewart Voutour, Slifer Smith & Frampton R.E.. Altitude Realtors
- $1,199,0004 bd3 ba3k sqft10825 US Highway 24, Leadville, CO 80461For SaleMLS ID #8213525, Sheryl Archuleta, HomeSmart. REcolorado as distributed by MLS GRID
- $1,450,0003 bd3 ba3.6k sqft33804 Vista Verde, Buena Vista, CO 81211For SaleMLS ID #3579280, Julie Kersting, 8z Real Estate - ROCC. REcolorado as distributed by MLS GRID
- $799,0003 bd3 ba2.2k sqft37811 Twin Kopie Road, Buena Vista, CO 81211For SaleMLS ID #3553838, Ritchie Molitor, Real Broker, LLC. REcolorado as distributed by MLS GRID
- $819,0003 bd2 ba2.1k sqft834 Lodge Pole Drive, Leadville, CO 80461For SaleMLS ID #3310596, Amy Morrison, Aspen Leaf Realty. REcolorado as distributed by MLS GRID
- $750,0001 bd2 ba1.6k sqft237 Ridge Rd, Twin Lakes, CO 81251For SaleMLS ID #9958150, Nadim Tannous, eXp Realty, LLC. REcolorado as distributed by MLS GRID
- $1,399,0004 bd6 ba3.1k sqft1586 Sheep Ridge Road, Fairplay, CO 80440For SaleMLS ID #S1070697, Anastasia Bell, Breckenridge Associates R.E.. Altitude Realtors
- $1,525,0004 bd3 ba3.6k sqft30043 Creek Run, Buena Vista, CO 81211For SaleMLS ID #9479260, Julie Kersting, 8z Real Estate - ROCC. REcolorado as distributed by MLS GRID
- $1,350,0003 bd3 ba2.5k sqft33729 County Road 361, Buena Vista, CO 81211For SaleMLS ID #6923511, John McDonough, 8z Real Estate. REcolorado as distributed by MLS GRID
- $1,285,0003 bd4 ba3k sqft30695 County Road 361, Buena Vista, CO 81211For SaleMLS ID #6900204, Julie Kersting, 8z Real Estate - ROCC. REcolorado as distributed by MLS GRID
- $1,155,0003 bd3 ba2.3k sqft925 Gold Pan Lane, Fairplay, CO 80440For SaleMLS ID #S1071548, Danielle Foster, eXp Realty, LLC, Mountain House Properties. Altitude Realtors
- $1,485,0003 bd3 ba3.1k sqft30563 Stampede Run, Buena Vista, CO 81211For SaleMLS ID #5034275, Mary Kale, Full Circle Real Estate Group. REcolorado as distributed by MLS GRID
- $924,0003 bd3 ba2.4k sqft59 Tabor Drive, Leadville, CO 80461For SaleMLS ID #8002389, Heather Lindh, Aspen Leaf Realty. REcolorado as distributed by MLS GRID
- $1,225,0004 bd3 ba3k sqft756 Sheep Ridge Road, Fairplay, CO 80440New ConstructionMLS ID #3347767, Kathryn L Carlson, Homes and Lifestyles of CO. REcolorado as distributed by MLS GRID
