Wake to Colorado's two highest peaks framed in a two-story wall of glass. This custom-built 2015 A-frame log cabin sits on 8.87 wooded acres north of Leadville, where Mount Elbert and Mount Massive command the southern skyline from nearly every room. Inside, tongue-and-groove woodwork, soaring vaulted ceilings, and warm hardwood floors set the tone as a log staircase rises to a sun-filled loft.
The open great room flows into a full kitchen anchored by a gas-range island, and one-of-a-kind craftsmanship shows at every turn — reclaimed barn doors, leaded-glass built-ins, and historic wallpaper sourced from Leadville's storied Tabor Opera House. The primary suite pairs a walk-in glass shower with a freestanding clawfoot soaking tub, and flexible sleeping across the loft, main floor, and lower-level bunk room means there's room for everyone. Radiant heat and a classic wood-burning stove keep the cabin warm through mountain winters.
Step onto the deck for uninterrupted Sawatch Range views and absolute quiet, with no neighbors in sight across your own 8.87 acres. Ski Cooper is six minutes away, downtown Leadville ten, and Copper Mountain twenty-five — with Turquoise Lake, the Mount Elbert trailheads, and Camp Hale's 10th Mountain Division history all close by. Offered fully furnished, it's a rare turnkey mountain retreat and a proven, top-rated short-term rental. Schedule your private showing today.
For sale
$1,100,000
22980 US Highway 24, Leadville, CO 80461
3beds
2,600sqft
:
Get pre-qualified$6,663/mo
Single Family Residence
Built in 2015
8.87 Acres Lot
$1,044,300 Zestimate®
$423/sqft
$-- HOA
What's special
- 14 days |
- 801 |
- 53 |
Zillow last checked:
Listing updated:
Listed by:
Alex Haler 970-710-1638 Alex.Haler@modusrealestate.com,
MODUS Real Estate
Source: REcolorado as distributed by MLS GRID,MLS#: 5100642
Facts & features
Interior
Bedrooms & bathrooms
- Bedrooms: 3
- Bathrooms: 2
- Full bathrooms: 1
- 3/4 bathrooms: 1
- Main level bathrooms: 1
- Main level bedrooms: 2
Bedroom
- Features: Primary Suite
- Level: Upper
Bedroom
- Level: Main
Bedroom
- Level: Main
Bathroom
- Features: Primary Suite
- Level: Upper
Bathroom
- Level: Main
Heating
- Propane, Radiant
Cooling
- None
Appliances
- Included: Cooktop, Dishwasher, Disposal, Dryer, Gas Water Heater, Microwave, Oven, Range, Refrigerator, Washer
- Laundry: Common Area
Features
- Has basement: No
- Has fireplace: Yes
- Fireplace features: Free Standing
- Furnished: Yes
Interior area
- Total structure area: 2,600
- Total interior livable area: 2,600 sqft
- Finished area above ground: 2,600
Property
Parking
- Total spaces: 12
- Details: Off Street Spaces: 12
Features
- Levels: Three Or More
- Has view: Yes
- View description: Mountain(s)
Lot
- Size: 8.87 Acres
Details
- Parcel number: 247928400012
- Special conditions: Standard
Construction
Type & style
- Home type: SingleFamily
- Property subtype: Single Family Residence
Materials
- Log
- Roof: Metal
Condition
- Year built: 2015
Utilities & green energy
- Water: Well
Community & HOA
Community
- Subdivision: None
HOA
- Has HOA: No
Location
- Region: Leadville
Financial & listing details
- Price per square foot: $423/sqft
- Tax assessed value: $896,737
- Annual tax amount: $5,319
- Date on market: 7/29/2026
- Listing terms: Cash,Conventional
- Exclusions: Sellers Personal Property
- Ownership: Individual
Estimated market value
$1,044,300
$992,000 - $1.10M
$3,177/mo
Price history
| Date | Event | Price |
|---|---|---|
| 7/27/2026 | Listed for sale | $1,100,000+1703.3%$423/sqft |
Source:  REcolorado as distributed by MLS GRID #5100642 Report a problem REcolorado as distributed by MLS GRID #5100642 Report a problem | ||
| 6/25/2013 | Sold | $61,000$23/sqft |
Source: Public Record Report a problem | ||
Public tax history
| Year | Property taxes | Tax assessment |
|---|---|---|
| 2025 | -- | $63,220 +18% |
| 2024 | $4,504 | $53,598 |
| 2023 | -- | $53,598 +35% |
| 2022 | $3,716 +17% | $39,693 -2.8% |
| 2021 | $3,177 +1.8% | $40,835 +11.8% |
| 2020 | $3,120 -1.8% | $36,512 |
| 2019 | $3,177 +1.8% | $36,512 +15.8% |
| 2018 | $3,120 +151.3% | $31,531 +102.4% |
| 2017 | $1,241 +45.4% | $15,582 +45.4% |
| 2016 | $854 +21140.8% | $10,717 -16.7% |
| 2015 | $4 | $12,867 |
| 2014 | $4 | $12,867 |
Find assessor info on the county website
Monthly payment
Est. payment
Payment breakdown
Explore the cost of this home by adjusting the details. Changes won't be saved.Climate risks
Neighborhood: 80461
Getting around
0 / 100
Car-DependentNearby schools
GreatSchools rating
- NAWestpark Elementary SchoolGrades: PK-2Distance: 5.3 mi
- 3/10Lake County High SchoolGrades: 7-12Distance: 5.8 mi
- 3/10Lake County Middle SchoolGrades: 3-6Distance: 5.5 mi
Schools provided by the listing agent
- Elementary: Westpark
- Middle: Lake County
- High: Lake County
- District: Lake County R-1
Source: REcolorado as distributed by MLS GRID. This data may not be complete. We recommend contacting the local school district to confirm school assignments for this home.
- $29,0961 bd1 ba640 sqft24 Highway S, Leadville, CO 80461Off Market
- $44,950-- bd-- ba-- sqft24 Highway S, Leadville, CO 80461Off Market
- $12,400-- bd-- ba-- sqft24 Highway S, Leadville, CO 80461Off Market
- $29,760-- bd-- ba-- sqft24 Highway S, Leadville, CO 80461Off Market
- $17,050-- bd-- ba-- sqft24 Highway S, Leadville, CO 80461Off Market
- $10,850-- bd-- ba-- sqft24 Highway S, Leadville, CO 80461Off Market
- $10,850-- bd-- ba-- sqft24 Highway S, Leadville, CO 80461Off Market
- $44,950-- bd-- ba-- sqft24 Highway S, Leadville, CO 80461Off Market
A local agent can set up tours, give advice and negotiate with sellers.
Similar homes

- $1,097,0005 bd3 ba3.5k sqft353 Wood Rose Way, Leadville, CO 80461For Sale
 MLS ID #4935178, Heather Lindh, Aspen Leaf Realty. REcolorado as distributed by MLS GRID
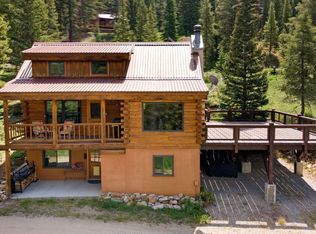
 - $949,9003 bd2 ba2.2k sqft30 Fiddler Creek Rd, Red Cliff, CO 81649For Sale
 MLS ID #1014548, Corey Lamothe, LIV Sotheby's Int. Realty- Vail Bridge Street. VMLS
 - $1,250,0004 bd3 ba3k sqft10825 US Highway 24, Leadville, CO 80461For Sale
 MLS ID #8213525, Sheryl Archuleta, HomeSmart. REcolorado as distributed by MLS GRID
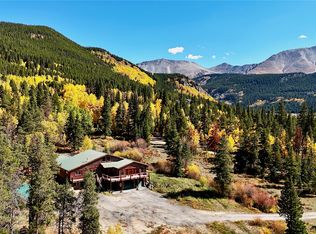
 - $899,0006 bd6 ba3.2k sqft4207 Highway 91, Leadville, CO 80461For Sale
 MLS ID #S1063758, Duffy Counsell, Real Estate At Copper Mountain. Altitude Realtors
 - $798,0003 bd2 ba1.3k sqft55 Rafferty Dr, Leadville, CO 80461For Sale By Owner
- $825,0003 bd3 ba1.7k sqft10818 Us Highway 24, Leadville, CO 80461For SaleMLS ID #S1068529, John Welsh, Worth Clark Realty. Altitude Realtors
- $1,095,0003 bd2 ba2.8k sqft36 Silk Sisters Place, Fairplay, CO 80440For SaleMLS ID #S1069789, Jenny Blackburn, Berkshire Hathaway HomeServices Colorado Propertie. Altitude Realtors
- $1,095,0004 bd4 ba2.1k sqft1206 Mineral Belt Green, Leadville, CO 80461For SaleMLS ID #4442262, Heather Lindh, Aspen Leaf Realty. REcolorado as distributed by MLS GRID
- $1,095,0005 bd3 ba3.6k sqft651 Lamb Mountain Road, Fairplay, CO 80440For SaleMLS ID #S1070534, Christian Vales, LIV Sotheby's I.R.. Altitude Realtors
- $1,290,0004 bd4 ba2.7k sqft507 & 505 Alder Street, Leadville, CO 80461For SaleMLS ID #9377999, Heather Lindh, Aspen Leaf Realty. REcolorado as distributed by MLS GRID
- $1,099,0003 bd3 ba2.4k sqft365 Gold Pan Lane, Fairplay, CO 80440For SaleMLS ID #6536672, Ray Cruz-Solano, Equity Colorado Real Estate. REcolorado as distributed by MLS GRID
- $1,100,0004 bd3 ba2.2k sqft272 Coil Drive, Fairplay, CO 80440For SaleMLS ID #6366343, Tupper's Team, Madison & Company Properties. REcolorado as distributed by MLS GRID
- $995,0004 bd3 ba2.2k sqft428 W 6th Street, Leadville, CO 80461For SaleMLS ID #7074817, Tanner Curry, HomeSmart Realty. REcolorado as distributed by MLS GRID
- $809,0004 bd4 ba3.6k sqft245 Baby Doe Drive, Leadville, CO 80461For SaleMLS ID #9498577, Amy Morrison, Aspen Leaf Realty. REcolorado as distributed by MLS GRID
- $680,0003 bd2 ba2.4k sqft610 Poplar Street, Leadville, CO 80461For SaleMLS ID #9610133, Elaine Feeney, GDI Real Estate. REcolorado as distributed by MLS GRID
- $1,040,0004 bd4 ba2.7k sqft1933 Valley of The Sun Drive, Fairplay, CO 80440For SaleMLS ID #S1068911, Danielle Foster, eXp Realty, LLC, Mountain House Properties. Altitude Realtors
- $757,0006 bd4 ba2.6k sqft205 E 4th Street, Leadville, CO 80461For SaleMLS ID #2525678, Candace Alonzo-Ochoa, Aspen Leaf Realty. REcolorado as distributed by MLS GRID
- $925,0003 bd3 ba1.9k sqft790 Mountain View Drive, Fairplay, CO 80440For SaleMLS ID #S1069656, Jeni Friedrich, LIV Sotheby's I.R.. Altitude Realtors
- $1,110,0003 bd4 ba2.2k sqft532 Kimmes Lane, Breckenridge, CO 80424For SaleMLS ID #S1069931, Dina Sanchez, Breckenridge Associates R.E.. Altitude Realtors
- $695,0003 bd2 ba2.1k sqft143 Elk Road, Leadville, CO 80461For SaleMLS ID #8277765, Tory Hoefar, LIV Sotheby's International Realty. REcolorado as distributed by MLS GRID
