Wake up to million-dollar views of Mt. Silverheels and Democrat, Lincoln and Bross fourteeners, plus Mt. Sherman and the Indian Peaks, right from your own 6.2 private acres above Fairplay. Built in 2003 and extensively updated since, this mountain retreat pairs quiet, off-the-beaten-path living with the comfort and reliability today's buyers want, all just minutes from Fairplay's shops, grocery, hardware, and medical services. Inside, two primary suites with full en suite baths are on the main level, each offering a private retreat, while two more bedrooms and a full bath downstairs provide flexible living space. The heart of the home is a fully updated kitchen with new GE Profile appliances, quartz countertops, a tile backsplash, and a farmhouse sink, opening to dining and living areas finished with new Lifeproof plank flooring throughout. Radiant baseboard heat and a wood stove keep things warm and inviting through the winter months.
Step outside to fire-mitigated grounds shaped by pine, aspen, and spruce, a Trex deck, a stone fire pit, and an 8-person hot tub where the Milky Way stretches directly overhead on clear Park County nights. Breckenridge Ski Resort is a short drive away for skiing, with world-class fishing and hiking even closer to home.
This home has been extensively updated for year-round stability: natural gas from the street, underground utilities, a whole-house Generac 24kw generator, and a whole-house water purification and softening system. A heated, attached 2-car garage and two additional storage sheds round out the property. The home is offered mostly furnished, with living room, dining room, and bedroom furniture included. (Ask agent for complete list of inclusions and upgrades) Wildlife sightings are part of daily life here, and the privacy this 6.2-acre setting offers is matched only by the views. Schedule a private showing of 272 Coil Drive and see what makes this Fairplay property one of a kind.
For sale
$1,100,000
272 Coil Drive, Fairplay, CO 80440
4beds
2,227sqft
:
Get pre-qualified$6,333/mo
Single Family Residence
Built in 2003
6.2 Acres Lot
$-- Zestimate®
$494/sqft
$-- HOA
What's special
- 8 days |
- 283 |
- 15 |
Zillow last checked:
Listing updated:
Listed by:
Tupper's Team 720-248-8757 TalkToUs@TuppersTeam.com,
Madison & Company Properties,
Carrie Hurich 720-437-9889,
Madison & Company Properties
Source: REcolorado as distributed by MLS GRID,MLS#: 6366343
Facts & features
Interior
Bedrooms & bathrooms
- Bedrooms: 4
- Bathrooms: 3
- Full bathrooms: 3
- Main level bathrooms: 2
- Main level bedrooms: 2
Bedroom
- Level: Main
Bedroom
- Level: Main
Bedroom
- Level: Basement
Bedroom
- Level: Basement
Bathroom
- Level: Main
Bathroom
- Level: Main
Bathroom
- Features: En Suite Bathroom
- Level: Basement
Dining room
- Description: Vaulted Ceilings, Huge Windows To Soak In The Views
- Level: Main
Family room
- Level: Basement
Kitchen
- Description: Vaulted Ceilings, Updated Appliances And Even A Walk In Pantry
- Level: Main
Laundry
- Description: With Utility Sink
- Level: Basement
Living room
- Description: Vaulted Ceilings, Wall Of Windows And Views!
- Level: Main
Heating
- Baseboard, Hot Water, Natural Gas, Radiant Floor, Wood Stove
Cooling
- None
Appliances
- Included: Dishwasher, Disposal, Dryer, Microwave, Oven, Range, Refrigerator, Washer, Water Purifier
Features
- Ceiling Fan(s), Eat-in Kitchen, Five Piece Bath, High Ceilings, Kitchen Island, Open Floorplan, Pantry, Quartz Counters, Vaulted Ceiling(s), Walk-In Closet(s)
- Flooring: Carpet, Laminate, Tile
- Basement: Finished,Walk-Out Access
- Number of fireplaces: 2
- Fireplace features: Family Room, Gas, Living Room, Wood Burning
- Furnished: Yes
Interior area
- Total structure area: 2,227
- Total interior livable area: 2,227 sqft
- Finished area above ground: 2,227
- Finished area below ground: 0
Property
Parking
- Total spaces: 6
- Parking features: Asphalt, Circular Driveway, Exterior Access Door, Floor Coating, Heated Garage
- Attached garage spaces: 2
- Has uncovered spaces: Yes
- Details: Off Street Spaces: 4
Features
- Levels: Two
- Stories: 2
- Patio & porch: Deck, Patio, Wrap Around
- Has spa: Yes
- Spa features: Spa/Hot Tub
- Has view: Yes
- View description: Mountain(s)
Lot
- Size: 6.2 Acres
Details
- Parcel number: 10639
- Special conditions: Standard
Construction
Type & style
- Home type: SingleFamily
- Architectural style: Modular
- Property subtype: Single Family Residence
Materials
- Frame
- Roof: Metal
Condition
- Year built: 2003
Utilities & green energy
- Water: Well
- Utilities for property: Natural Gas Connected
Community & HOA
Community
- Subdivision: Fairplay
HOA
- Has HOA: No
Location
- Region: Fairplay
Financial & listing details
- Price per square foot: $494/sqft
- Tax assessed value: $738,568
- Annual tax amount: $3,142
- Date on market: 7/24/2026
- Listing terms: Cash,Conventional
- Exclusions: 2004 Ford F150, Craftsman Tool Box, Air Compressor & Extensions, All Additional Power And Hand Tools In The Garage And Shed All Computer, Communications And Surveillance Equipment And Related Items Plus All Electrical Extension Cords, All Items In The Shed To Inlcude Rakes, Shovels, Sledgehammer, Ax, Pitch Forks, Etc. All Glassware, Silverware, Dishes, Pots, Pans, Storage Containers, Cooking Utensils. All Cleaning Items, Hand & Bath Towels, Personal Items From All Bathrooms And All Contents In The Pantry. The Wood Swing W/End Tables And Foot Rests, Upstairs Elevated Table. firepit With Chairs And The Two Downstairs Lounge Chairs By The Fence. The Gun And Valuables safes In The Office, Outdoor Gas Cooking Grill W/Cover. The Wind Spinner With Solar Light, make-Up Stand & Light, Remington Statue And Table, Lamp By The Phuton, Lamp in The Kids Bedroom, Freezer In The Garage. Looking Into The Garage From The Outside, All Items On The Shelving To The Right
- Ownership: Corporation/Trust
- Road surface type: Dirt
Estimated market value
Not available
Estimated sales range
Not available
Not available
Price history
| Date | Event | Price |
|---|---|---|
| 7/24/2026 | Listed for sale | $1,100,000+185.7%$494/sqft |
Source:  REcolorado as distributed by MLS GRID #6366343 Report a problem REcolorado as distributed by MLS GRID #6366343 Report a problem | ||
| 3/17/2017 | Sold | $385,000$173/sqft |
Source:  Altitude Realtors #S1002224 Report a problem Altitude Realtors #S1002224 Report a problem | ||
Public tax history
| Year | Property taxes | Tax assessment |
|---|---|---|
| 2025 | $2,645 +4.6% | $49,480 +13.7% |
| 2024 | $2,530 +40.9% | $43,520 -8.7% |
| 2023 | $1,796 +5.2% | $47,670 +69.9% |
| 2022 | $1,707 -5.9% | $28,060 -2.8% |
| 2021 | $1,814 +20.5% | $28,880 +20.5% |
| 2020 | $1,505 +1.1% | $23,960 |
| 2019 | $1,488 +27.4% | $23,960 +11.1% |
| 2017 | $1,168 -6.8% | $21,560 -6.8% |
| 2016 | $1,253 -2% | $23,130 |
| 2015 | $1,278 -0.1% | $23,130 |
| 2014 | $1,280 -22.5% | -- |
| 2013 | $1,651 +0.9% | $22,830 |
| 2012 | $1,637 +6.9% | -- |
| 2011 | $1,531 | -- |
Find assessor info on the county website
Monthly payment
Est. payment
Payment breakdown
Explore the cost of this home by adjusting the details. Changes won't be saved.Climate risks
Neighborhood: 80440
Nearby schools
GreatSchools rating
- 4/10Edith Teter Elementary SchoolGrades: PK-5Distance: 1.8 mi
- 6/10Silverheels Middle SchoolGrades: 6-8Distance: 1.8 mi
- 4/10South Park High SchoolGrades: 9-12Distance: 1.8 mi
Schools provided by the listing agent
- Elementary: Edith Teter
- Middle: South Park
- High: South Park
- District: Park County RE-2
Source: REcolorado as distributed by MLS GRID. This data may not be complete. We recommend contacting the local school district to confirm school assignments for this home.
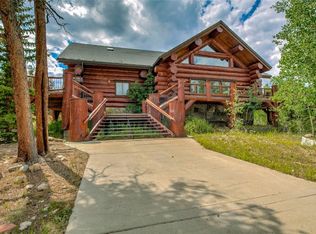
- $734,6004 bd3 ba2.2k sqft272 Coil, Fairplay, CO 80440Off Market
- $799,8004 bd3 ba3k sqft521 Coil Dr, Fairplay, CO 80440Off Market
- $1,220,0004 bd3 ba5.7k sqft175 Coil Dr, Fairplay, CO 80440Sold
- $479,0002 bd2 ba1.1k sqft68 Wheat Way, Fairplay, CO 80440Off Market
- $304,7363 bd2 ba2.2k sqft124 Wheat Way, Fairplay, CO 80440Off Market
- $523,5003 bd2 ba1.2k sqft751 Coil Dr, Fairplay, CO 80440Off Market
- $469,9003 bd2 ba1.3k sqft152 Wheat, Fairplay, CO 80440Off Market
- $475,6002 bd1 ba767 sqft777 Coil Dr, Fairplay, CO 80440Off Market
A local agent can set up tours, give advice and negotiate with sellers.
Similar homes
- $949,9004 bd3 ba3.1k sqft566 Palmer Peak Drive S, Fairplay, CO 80440For Sale

 MLS ID #S1070588, Adrienne Wilson, Winterwood Real Estate LLC. Altitude Realtors
 - $1,074,9503 bd3 ba3.1k sqft2649 COIL DR, Fairplay, CO 80440For Sale
 MLS ID #S1068917, Marilee Devries, Caniglia Real Estate Group,LLC. Altitude Realtors
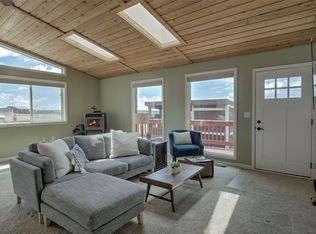
 - $558,0004 bd3 ba2k sqft119 Bristlecone Lane, Fairplay, CO 80440For Sale
 MLS ID #S1070604, Anne Marie Ohly, Omni Real Estate. Altitude Realtors
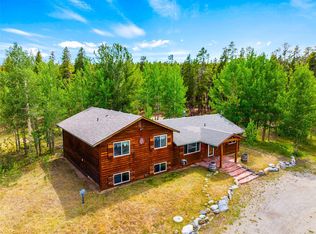
 - $749,0004 bd4 ba2.5k sqft163 Meadow View Lane, Fairplay, CO 80440For Sale
 MLS ID #S1070266, Austin Dondanville, Paffrath & Thomas R.E.S.C. Altitude Realtors
 - $925,0003 bd3 ba1.9k sqft790 Mountain View Drive, Fairplay, CO 80440For SaleMLS ID #S1069656, Jeni Friedrich, LIV Sotheby's I.R.. Altitude Realtors
- $1,225,0004 bd3 ba2.9k sqft756 Sheep Ridge Road, Fairplay, CO 80440New Construction
 MLS ID #3347767, Kathryn L Carlson, Homes and Lifestyles of CO. REcolorado as distributed by MLS GRID
 - $835,0004 bd3 ba2.8k sqft36 Iron Mountain Road, Fairplay, CO 80440For SaleMLS ID #S1069680, Dina Sanchez, Breckenridge Associates R.E.. Altitude Realtors
- $1,350,0004 bd3 ba3.3k sqft180 Zebulon Court, Fairplay, CO 80440For SaleMLS ID #S1070066, Keta Braggins, Breckenridge Real Estate Group. Altitude Realtors
- $825,0003 bd3 ba1.9k sqft889 Venture Road, Fairplay, CO 80440For SaleMLS ID #S1061266, Katherine D. Briggs, Keller Williams Top Of Rockies. Altitude Realtors
- $839,0003 bd3 ba2k sqft181 Valley Of The Sun Drive, Fairplay, CO 80440For SaleMLS ID #S1070591, Adrienne Wilson, Winterwood Real Estate LLC. Altitude Realtors
- $887,0003 bd3 ba2.3k sqft137 Porcupine Road, Fairplay, CO 80440For SaleMLS ID #S1070091, Scott Dodge, Christie's International Real Estate CO LLC. Altitude Realtors
- $750,0004 bd3 ba2.5k sqft408 Foxtail Lane, Fairplay, CO 80440For SaleMLS ID #S1069305, Katie Stamp, eXp Realty, LLC, Mountain House Properties. Altitude Realtors
- $849,0004 bd3 ba2.6k sqft2977 High Creek Road, Fairplay, CO 80440For SaleMLS ID #6148431, Clark Hess, Worth Clark Realty. REcolorado as distributed by MLS GRID
- $649,0003 bd2 ba2k sqft314 Bluestem Way, Fairplay, CO 80440For SaleMLS ID #S1069922, Anne Skinner, Keller Williams Top Of Rockies. Altitude Realtors
- $729,0003 bd2 ba2.1k sqft2506 CR-1, Fairplay, CO 80440For SaleMLS ID #S1069397, Katherine D. Briggs, Keller Williams Top Of Rockies. Altitude Realtors
- $850,0003 bd3 ba1.9k sqft566 Miners Way, Fairplay, CO 80440For SaleMLS ID #S1069446, Jeni Friedrich, LIV Sotheby's I.R.. Altitude Realtors
- $749,0003 bd3 ba2k sqft154 Lakeside Drive, Fairplay, CO 80440For SaleMLS ID #S1067594, Chantal E. Wener, 8z Real Estate. Altitude Realtors
- $825,0003 bd2 ba2.2k sqft248 Puma Place, Fairplay, CO 80440For SaleMLS ID #S1068914, Laurel McQuate, LIV Sotheby's I.R.. Altitude Realtors
- $599,9502 bd2 ba2.3k sqft431 Rudisill Street, Fairplay, CO 80440For SaleMLS ID #S1070807, Courtney Peel, eXp Realty, LLC, Mountain House Properties. Altitude Realtors
- $899,9003 bd3 ba1.9k sqft572 Gold Trail Circle, Fairplay, CO 80440For SaleMLS ID #S1070268, Kerri Karcz, Colorado R.E. Summit County. Altitude Realtors
